
Search results for "Comfortable modern ideas" in Home Design Ideas


Find the right local pro for your project
 Dream Coast Builders
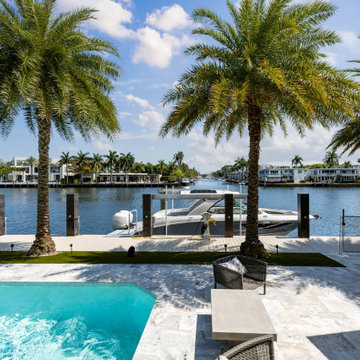
Welcome to your dream oasis, where luxury meets modern living in Clearwater, FL. This stunning modern house features a beautiful swimming pool with a private boat, perfect for enjoying the beautiful views of the lush surroundings. Palm trees and vibrant plants create a serene atmosphere, while outdoor concrete seating offers a stylish space to relax.
The property boasts a well-designed boat dock for easy access to your boat, complemented by floor lights that illuminate the outdoor area beautifully in the evenings. Comfortable wooden chairs and lounge chairs with cushioned seating provide the perfect spot to unwind under the pool umbrella or bask in the clear sky.
With tile flooring and manicured lush green grass, this home is a masterpiece of design and comfort, ideal for entertaining and relaxation. Whether you’re seeking remodeling ideas or looking to create your custom home, we are here to help you transform your vision into reality. Explore endless possibilities for home additions and interior ideas in this exquisite setting.

 Atlanta Curb Appeal
Jodi Craine
Large minimalist master white tile and subway tile dark wood floor and brown floor corner shower photo in Atlanta with white cabinets, a one-piece toilet, marble countertops, gray walls, a hinged shower door, an undermount sink and flat-panel cabinets
Large minimalist master white tile and subway tile dark wood floor and brown floor corner shower photo in Atlanta with white cabinets, a one-piece toilet, marble countertops, gray walls, a hinged shower door, an undermount sink and flat-panel cabinets

 Mylands
Sloane Square No.92 External Wall Cabinet.
Archway House No.106 External Base Cabinets.
Leadenhall No.118 Larder Exterior.
Kitchen by Smallbone of Devizes.
Smallbone’s Beaconsfield showroom.

 Doug Ashy Cabinet Design Center
Example of a mid-sized minimalist l-shaped light wood floor eat-in kitchen design in New Orleans with an undermount sink, shaker cabinets, white cabinets, quartz countertops, gray backsplash, porcelain backsplash, stainless steel appliances and an island

Sponsored
Delaware, OH

Buckeye Basements, Inc.
Central Ohio's Basement Finishing ExpertsBest Of Houzz '13-'21

 Touijer Designs
Regan Wood Photography
Mid-sized and bedroom transitional girl medium tone wood floor kids' bedroom photo in New York with blue walls and no fireplace
Mid-sized and bedroom transitional girl medium tone wood floor kids' bedroom photo in New York with blue walls and no fireplace
 Dream Coast Builders
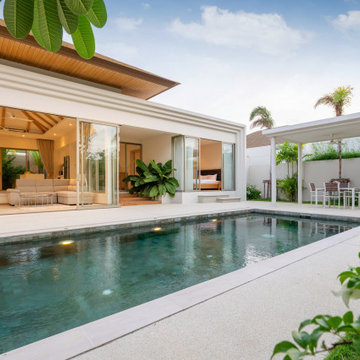
Welcome to our latest project on Houzz, a stunning modern house that exemplifies the pinnacle of exterior design. Nestled in the heart of Clearwater, FL, within the 33756 area, this residence seamlessly blends contemporary aesthetics with luxurious amenities.
The exterior showcases a beautiful swimming pool surrounded by lush palm trees, vibrant plants, and colorful flowers, all set against a clear blue and cloudy sky backdrop. The sleek sliding doors and expansive glass windows create a seamless transition between the indoors and outdoors, allowing natural light to flood the interior spaces.
Our general contracting team has expertly managed every detail, from home additions to innovative remodeling ideas, ensuring a cohesive and functional design. The interior is adorned with stylish home decor items, comfortable sofas, and elegant chairs, all illuminated by modern ceiling lights and complemented by ceiling fans for added comfort.
The concrete floor provides a chic, minimalist look, while the green grass and concrete stairs add a touch of natural beauty and sophistication. At night, pool lights transform the outdoor area into a magical oasis, perfect for relaxation or entertaining.
Located in Clearwater and Tampa, this custom home project is a testament to our commitment to quality and excellence in design. Explore our creative interior ideas and let us inspire your next remodeling or home addition project. Welcome to your dream home.

 Studio Snaidero DC Metro
WAY in Cappuccino High Gloss Lacquer and Tundra Elm Matrix photographed by Gordon Beall Photography.
Eat-in kitchen - modern l-shaped light wood floor eat-in kitchen idea in DC Metro with flat-panel cabinets, white backsplash, an island, an undermount sink, beige cabinets, stone slab backsplash and paneled appliances
Eat-in kitchen - modern l-shaped light wood floor eat-in kitchen idea in DC Metro with flat-panel cabinets, white backsplash, an island, an undermount sink, beige cabinets, stone slab backsplash and paneled appliances

 Noelle Interiors
Jason Cook
Basement - transitional light wood floor and beige floor basement idea in Los Angeles with beige walls
Basement - transitional light wood floor and beige floor basement idea in Los Angeles with beige walls

 Full Circle Custom Homes
Example of a large minimalist master porcelain tile bedroom design in Phoenix with beige walls, a ribbon fireplace and a concrete fireplace

 Distinctive Remodeling, LLC
This cabana is truly outdoor living at its best. An outdoor kitchen beside the outdoor living room and pool. With aluminum shutters to block the hot western sun, fans to move the air, and heaters for cool evenings, make the space extremely comfortable. This has become the most used room "in" the house.



 Studio McGee
Shea McGee
Kitchen - coastal l-shaped medium tone wood floor kitchen idea in Salt Lake City with a farmhouse sink, shaker cabinets, white cabinets, white backsplash, subway tile backsplash and an island
Kitchen - coastal l-shaped medium tone wood floor kitchen idea in Salt Lake City with a farmhouse sink, shaker cabinets, white cabinets, white backsplash, subway tile backsplash and an island

 Kate Jackson Design
Nat Rea
Example of a small beach style light wood floor playroom design in Providence with white walls
Example of a small beach style light wood floor playroom design in Providence with white walls

 DesignARC
Inspired by DesignARC's Greenworth House, the owners of this 1960's single-story ranch house desired a fresh take on their out-dated, well-worn Montecito residence. Hailing from Toronto Canada, the couple is at ease in urban, loft-like spaces and looked to create a pared-down dwelling that could become their home.
Photo Credit: Jim Bartsch Photography

 Marty Rhein, CKD, CBD - BAC Design Group
Photos by Kaity
Inspiration for a mid-sized industrial l-shaped medium tone wood floor eat-in kitchen remodel in Grand Rapids with an undermount sink, shaker cabinets, blue cabinets, granite countertops, brown backsplash, subway tile backsplash, stainless steel appliances and an island
Inspiration for a mid-sized industrial l-shaped medium tone wood floor eat-in kitchen remodel in Grand Rapids with an undermount sink, shaker cabinets, blue cabinets, granite countertops, brown backsplash, subway tile backsplash, stainless steel appliances and an island



 Bruns Architecture
Tricia Shay Photography
Inspiration for a mid-sized contemporary master medium tone wood floor and brown floor freestanding bathtub remodel in Milwaukee with flat-panel cabinets, dark wood cabinets, white walls and a hinged shower door
Inspiration for a mid-sized contemporary master medium tone wood floor and brown floor freestanding bathtub remodel in Milwaukee with flat-panel cabinets, dark wood cabinets, white walls and a hinged shower door

77