
Search results for "Comfortable seating" in Home Design Ideas
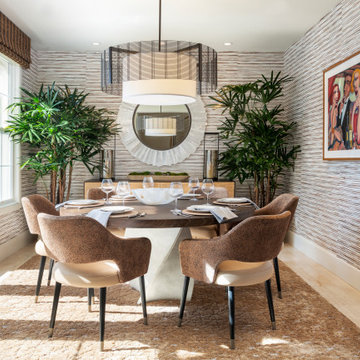


 Green Tech Construction
Example of a mid-sized arts and crafts freestanding desk medium tone wood floor and brown floor home office design in Salt Lake City with beige walls and no fireplace

 USI Design & Remodeling
Photo of a North Dallas kitchen after the family room wall was completely removed. The result is a game-changing complete transformation into "Todays lifestyle." Removing walls partially or totally is in demand due to the changes in our modern architecture and quickly demonstrates how far your home can escape the 70's, 80's and 90's. Design and construction by USI. **See before images @ www.usiremodeling.com
Find the right local pro for your project

 Divine Blinds, Shutters & More
Lori Canepa Bomberger
Mid-sized transitional formal and open concept carpeted and beige floor living room photo with beige walls, no fireplace and no tv
Mid-sized transitional formal and open concept carpeted and beige floor living room photo with beige walls, no fireplace and no tv

 Visbeen Architects
Inspired by the surrounding landscape, the Craftsman/Prairie style is one of the few truly American architectural styles. It was developed around the turn of the century by a group of Midwestern architects and continues to be among the most comfortable of all American-designed architecture more than a century later, one of the main reasons it continues to attract architects and homeowners today. Oxbridge builds on that solid reputation, drawing from Craftsman/Prairie and classic Farmhouse styles. Its handsome Shingle-clad exterior includes interesting pitched rooflines, alternating rows of cedar shake siding, stone accents in the foundation and chimney and distinctive decorative brackets. Repeating triple windows add interest to the exterior while keeping interior spaces open and bright. Inside, the floor plan is equally impressive. Columns on the porch and a custom entry door with sidelights and decorative glass leads into a spacious 2,900-square-foot main floor, including a 19 by 24-foot living room with a period-inspired built-ins and a natural fireplace. While inspired by the past, the home lives for the present, with open rooms and plenty of storage throughout. Also included is a 27-foot-wide family-style kitchen with a large island and eat-in dining and a nearby dining room with a beadboard ceiling that leads out onto a relaxing 240-square-foot screen porch that takes full advantage of the nearby outdoors and a private 16 by 20-foot master suite with a sloped ceiling and relaxing personal sitting area. The first floor also includes a large walk-in closet, a home management area and pantry to help you stay organized and a first-floor laundry area. Upstairs, another 1,500 square feet awaits, with a built-ins and a window seat at the top of the stairs that nod to the home’s historic inspiration. Opt for three family bedrooms or use one of the three as a yoga room; the upper level also includes attic access, which offers another 500 square feet, perfect for crafts or a playroom. More space awaits in the lower level, where another 1,500 square feet (and an additional 1,000) include a recreation/family room with nine-foot ceilings, a wine cellar and home office.
Photographer: Jeff Garland
 Designer Group USA Inc
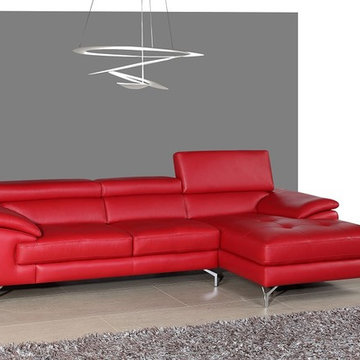
Not only comfortable and soft, but also stylish and eye-catching, A973B sectional sofa boasts premium grade thick Italian leather in vibrant red finish with tufted accent. Padded armrests, lumbar support and adjustable headrests provide an ultimate and customizable comfort.
from thefurnituretoday.com
 Futonland - Functional Furniture
Features:
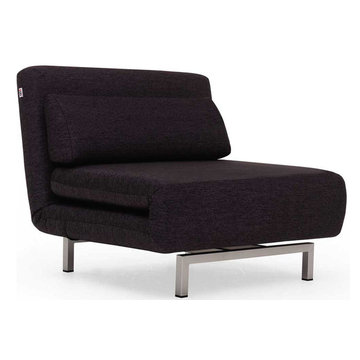
Convertible Chair that transforms into a bed
Steel frame/fabric
Filled with Poly Foam
2 position adjustable back
Dimensions:
Sofa: 36"W x 30"D x 30"H
Bed: 36"W x 77.5"D x 10"H
Seat: 15"
Leg: 5.25"

Sponsored
Columbus, OH
Free consultation for landscape design!

Peabody Landscape Group
Franklin County's Reliable Landscape Design & Contracting


 Soda Pop Design Inc.
Custom design by Cynthia Soda of Soda Pop Design Inc. in Toronto, Canada. Photography by Stephani Buchman Photography.
Example of a transitional medium tone wood floor kitchen design in Toronto with an undermount sink, shaker cabinets, white cabinets, stainless steel appliances and an island
Example of a transitional medium tone wood floor kitchen design in Toronto with an undermount sink, shaker cabinets, white cabinets, stainless steel appliances and an island

 PLUSH HOME by Nina Petronzio
English arm sofa with high, loose back cushions. All standard and custom sizes available. Our Plush Home sofas are hand-crafted with exceptional materials, including high-quality foam cores and generous amounts of authentic good down in our upholstery fills

 Wellington's Leather Furniture
Our Carrington leather ottoman/table is a transitional favorite.
Living room - transitional living room idea in Seattle
Living room - transitional living room idea in Seattle

 User
Rowe Slipcover Sofa in Washable Striped Cotton - Homeowner's Chairs Re-Upholstered in Kravet Linen Antique Beige with Kravet Windswept Linen White accent on back pillows - Jute Rug from Pottery Barn - Walls and Trim Navajo White from Benjamin Moore

 Reed & Acanthus Interior Design
Example of a bedroom and mid-sized transitional girl carpeted kids' bedroom design in New Orleans with beige walls



 Bria Hammel Interiors
Jennifer Hughes Photography
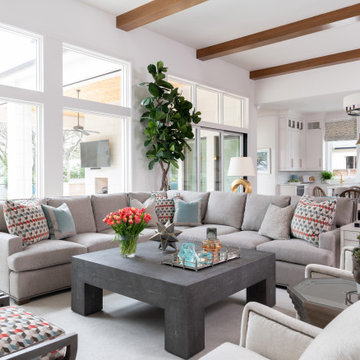
Transitional family room photo in Baltimore with beige walls, no fireplace and a wall-mounted tv
Transitional family room photo in Baltimore with beige walls, no fireplace and a wall-mounted tv

 Suess Electronics
Photos by Suess Electronics in Appleton, WI
Example of a large trendy enclosed carpeted home theater design with gray walls and a projector screen
Example of a large trendy enclosed carpeted home theater design with gray walls and a projector screen



Sponsored
Sunbury, OH

J.Holderby - Renovations
Franklin County's Leading General Contractors - 2X Best of Houzz!

 Quigley Architects
Modern House Productions
Inspiration for a mid-sized rustic medium tone wood floor and brown floor sunroom remodel in Minneapolis with a standard ceiling
Inspiration for a mid-sized rustic medium tone wood floor and brown floor sunroom remodel in Minneapolis with a standard ceiling


235