
Search results for "Comforts" in Home Design Ideas

 Jennifer Gilmer Kitchen & Bath
Design by #JGKB in McLean, Virginia.
Photography by Bob Narod.
Example of a large transitional l-shaped medium tone wood floor open concept kitchen design in DC Metro with recessed-panel cabinets, white cabinets, beige backsplash, stainless steel appliances, an island, an undermount sink, granite countertops and limestone backsplash
Example of a large transitional l-shaped medium tone wood floor open concept kitchen design in DC Metro with recessed-panel cabinets, white cabinets, beige backsplash, stainless steel appliances, an island, an undermount sink, granite countertops and limestone backsplash
 Gordon James Construction

Example of a large classic dark wood floor dining room design in Minneapolis with gray walls and no fireplace

 Studio M Interiors
Scott Amundson
Mid-sized transitional l-shaped dark wood floor and brown floor eat-in kitchen photo in Minneapolis with raised-panel cabinets, multicolored backsplash, paneled appliances, an island, an undermount sink, gray cabinets, granite countertops and porcelain backsplash
Mid-sized transitional l-shaped dark wood floor and brown floor eat-in kitchen photo in Minneapolis with raised-panel cabinets, multicolored backsplash, paneled appliances, an island, an undermount sink, gray cabinets, granite countertops and porcelain backsplash
Find the right local pro for your project
 Colby Construction
Tricia Shay

Beach style dark wood floor bedroom photo in Milwaukee with white walls
Beach style dark wood floor bedroom photo in Milwaukee with white walls

 La Casa Builders Inc.
Dino Tonn Photography, Inc.

Family room - large mediterranean dark wood floor family room idea in Phoenix with beige walls and a wall-mounted tv
Family room - large mediterranean dark wood floor family room idea in Phoenix with beige walls and a wall-mounted tv

 Catherine Alison Interiors
Group of Seven Photography
Example of a large classic formal and enclosed medium tone wood floor and brown floor living room design in Toronto with gray walls, no fireplace and no tv
Example of a large classic formal and enclosed medium tone wood floor and brown floor living room design in Toronto with gray walls, no fireplace and no tv





 Urbanology Designs
Convey Studios, Sesha Smith

Kids' room - scandinavian girl light wood floor kids' room idea in Dallas with pink walls
Kids' room - scandinavian girl light wood floor kids' room idea in Dallas with pink walls

 Rocky Mountain Homes/Rocky Mountain Log Homes
This home bar features built in shelving, custom rustic lighting and a granite counter, with exposed timber beams on the ceiling.
Seated home bar - small rustic galley dark wood floor and brown floor seated home bar idea with dark wood cabinets, raised-panel cabinets, granite countertops, multicolored backsplash and stone tile backsplash
Seated home bar - small rustic galley dark wood floor and brown floor seated home bar idea with dark wood cabinets, raised-panel cabinets, granite countertops, multicolored backsplash and stone tile backsplash

 Pacific Stoneworks Inc
Floor to ceiling fireplace face made from Calacatta Statuario marble with polished finish and mitered edges. Pacific Stoneworks, Inc. Proudly serving Santa Barbara & Ventura Counties since 1994.

 Sergio Mercado Design
Joshua McHugh
Inspiration for a mid-sized modern master gray tile and travertine tile travertine floor and gray floor corner shower remodel in New York with flat-panel cabinets, light wood cabinets, a wall-mount toilet, gray walls, an undermount sink, limestone countertops, a hinged shower door and gray countertops
Inspiration for a mid-sized modern master gray tile and travertine tile travertine floor and gray floor corner shower remodel in New York with flat-panel cabinets, light wood cabinets, a wall-mount toilet, gray walls, an undermount sink, limestone countertops, a hinged shower door and gray countertops
 Elizabeth Krueger Design
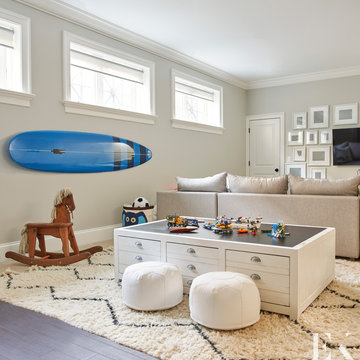
Cozy and spacious basement with kid's play area.
Photography by Mike Schwartz.
Basement - contemporary basement idea in Chicago
Basement - contemporary basement idea in Chicago

Sponsored
Sunbury, OH

J.Holderby - Renovations
Franklin County's Leading General Contractors - 2X Best of Houzz!

 Smith & Ragsdale Interior Design
While this new home had an architecturally striking exterior, the home’s interior fell short in terms of true functionality and overall style. The most critical element in this renovation was the kitchen and dining area, which needed careful attention to bring it to the level that suited the home and the homeowners.
As a graduate of Culinary Institute of America, our client wanted a kitchen that “feels like a restaurant, with the warmth of a home kitchen,” where guests can gather over great food, great wine, and truly feel comfortable in the open concept home. Although it follows a typical chef’s galley layout, the unique design solutions and unusual materials set it apart from the typical kitchen design.
Polished countertops, laminated and stainless cabinets fronts, and professional appliances are complemented by the introduction of wood, glass, and blackened metal – materials introduced in the overall design of the house. Unique features include a wall clad in walnut for dangling heavy pots and utensils; a floating, sculptural walnut countertop piece housing an herb garden; an open pantry that serves as a coffee bar and wine station; and a hanging chalkboard that hides a water heater closet and features different coffee offerings available to guests.
The dining area addition, enclosed by windows, continues to vivify the organic elements and brings in ample natural light, enhancing the darker finishes and creating additional warmth.
Photography by Ira Montgomery

 Morr Interiors
Nat Rea Photography
Inspiration for a mid-sized coastal bedroom remodel in Boston with blue walls
Inspiration for a mid-sized coastal bedroom remodel in Boston with blue walls
 Kristy Rice
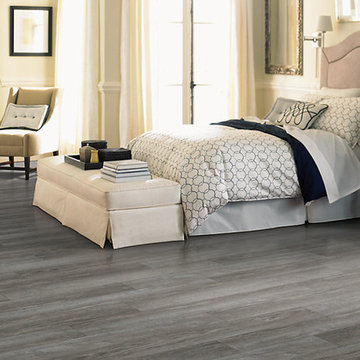
Transitional guest vinyl floor and gray floor bedroom photo in Indianapolis with beige walls and no fireplace

 Soul Interiors Design, LLC
Linear glass tiles in calming shades of blue and crisp white field tiles set vertically visually draw the eye up and heighten the space, while a new frameless glass shower door helps create an airy and open feeling.
Sources:
Wall Paint - Sherwin-Williams, Tide Water @ 120%
Faucet - Hans Grohe
Tub Deck Set - Hans Grohe
Sink - Kohler
Ceramic Field Tile - Lanka Tile
Glass Accent Tile - G&G Tile
Shower Floor/Niche Tile - AKDO
Floor Tile - Emser
Countertops, shower & tub deck, niche and pony wall cap - Caesarstone
Bathroom Scone - George Kovacs
Cabinet Hardware - Atlas
Medicine Cabinet - Restoration Hardware
Photographer - Robert Morning Photography
Sponsored
Sunbury, OH
J.Holderby - Renovations
Franklin County's Leading General Contractors - 2X Best of Houzz!

 Lohss Construction
Inspiration for a rustic alcove shower remodel with an undermount sink and an undermount tub



 Charles Hilton Architects
Charles Hilton Architects
Inspiration for a timeless travertine floor powder room remodel in New York with a pedestal sink and blue walls
Inspiration for a timeless travertine floor powder room remodel in New York with a pedestal sink and blue walls
63