
Search results for "Comics" in Home Design Ideas
 Alexandra Crafton
Photo: Alexandra Crafton © 2016 Houzz
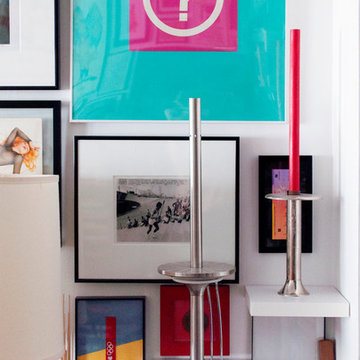
Inspiration for an eclectic medium tone wood floor living room remodel in Boston with white walls
Inspiration for an eclectic medium tone wood floor living room remodel in Boston with white walls
 CG&S Design-Build
Design by Mark Lind | Project Management by Jim Venable | Photography by Paul Finkel |
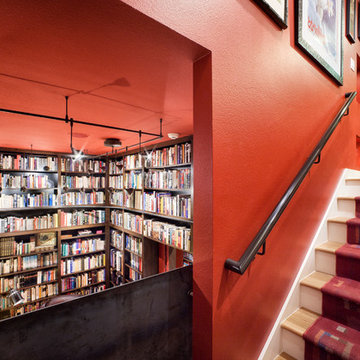
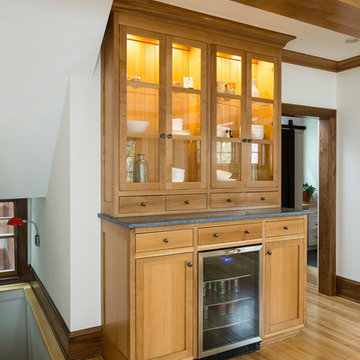
This detail shows the little look-through from the stair landing to the library down below. The shot features the same red oak floors and Behr "Roasted Pepper" paint present downstairs.

Find the right local pro for your project

 Steph Piontkowski Interiors
Client Photo
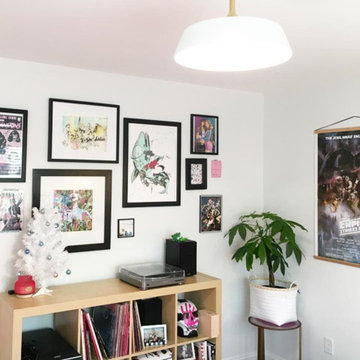
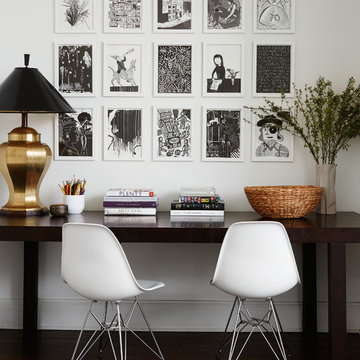
Home studio - small modern freestanding desk medium tone wood floor and brown floor home studio idea in New York with white walls and no fireplace
Home studio - small modern freestanding desk medium tone wood floor and brown floor home studio idea in New York with white walls and no fireplace
 Dj's Interior Design, LLC

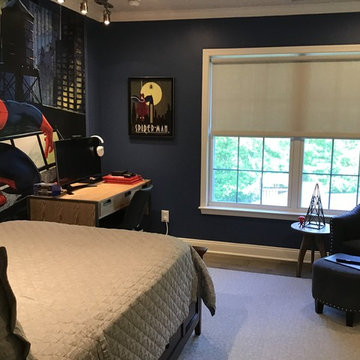
Inspiration for a mid-sized eclectic medium tone wood floor bedroom remodel in Wilmington with gray walls
 Design Shop Interiors

Modern kids bedroom, with black walls and desk area.
Example of a study space transitional boy carpeted and beige floor kids' study room design in Sacramento with black walls
Example of a study space transitional boy carpeted and beige floor kids' study room design in Sacramento with black walls
 Upscale Construction
Matthew Millman
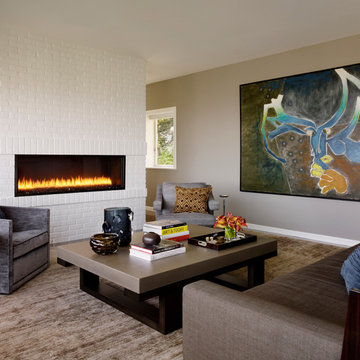
Inspiration for a contemporary living room remodel in San Francisco with beige walls and a ribbon fireplace
Inspiration for a contemporary living room remodel in San Francisco with beige walls and a ribbon fireplace

 LBK Design Build
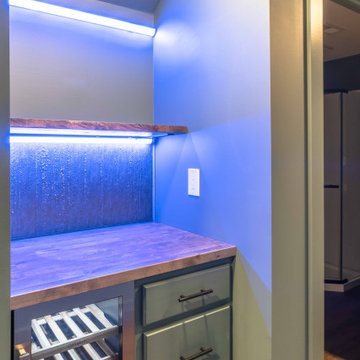
The goal of this basement renovation was to convert an unfinished lower level into a finished living space with multiple functions while maintaining an open layout. The design includes a large recreation area, a dedicated office or flex room, a full bathroom, a beverage center with bar seating, and a separate comic display room with integrated shelving and lighting. The finishes use a consistent color palette with painted walls and ceilings, wood-look flooring, dark hardware, and warm wood accents to create a cohesive space.
 LBK Design Build
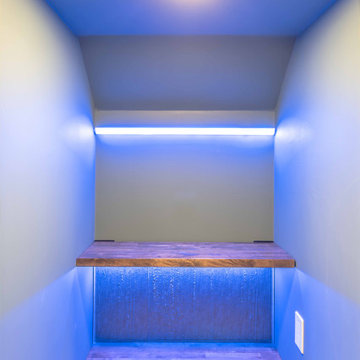
The goal of this basement renovation was to convert an unfinished lower level into a finished living space with multiple functions while maintaining an open layout. The design includes a large recreation area, a dedicated office or flex room, a full bathroom, a beverage center with bar seating, and a separate comic display room with integrated shelving and lighting. The finishes use a consistent color palette with painted walls and ceilings, wood-look flooring, dark hardware, and warm wood accents to create a cohesive space.
 Noble Architects, LLC
Architecture + Interior Design: Noble Architects / Jennifer Whisenant
Contractor: Forte Building Group
Photography: StudiObuell.com / Garett Buell
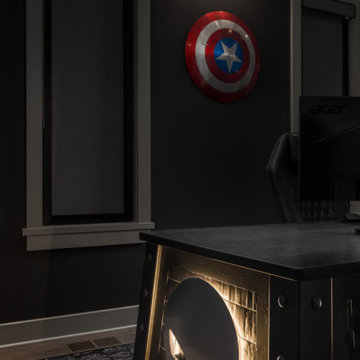
Example of a mid-sized cottage freestanding desk light wood floor and gray floor home office library design in Nashville with black walls
Example of a mid-sized cottage freestanding desk light wood floor and gray floor home office library design in Nashville with black walls
 LBK Design Build
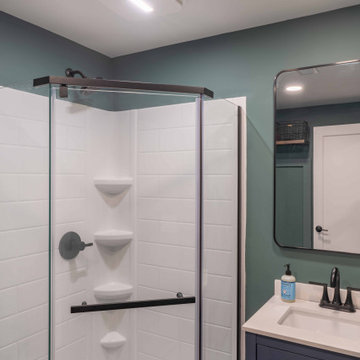
The goal of this basement renovation was to convert an unfinished lower level into a finished living space with multiple functions while maintaining an open layout. The design includes a large recreation area, a dedicated office or flex room, a full bathroom, a beverage center with bar seating, and a separate comic display room with integrated shelving and lighting. The finishes use a consistent color palette with painted walls and ceilings, wood-look flooring, dark hardware, and warm wood accents to create a cohesive space.
 Florida Furniture Packages
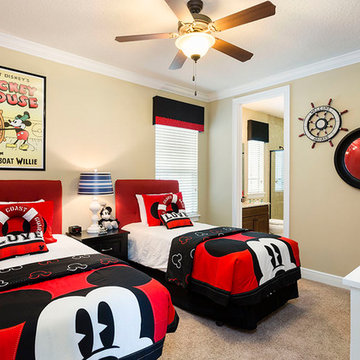
Contemporary take on Steamboat Willie.
Kids' room - contemporary gender-neutral kids' room idea in Orlando
Kids' room - contemporary gender-neutral kids' room idea in Orlando
 Mark D. Williams Custom Homes, Inc.
Troy Theis
Inspiration for a craftsman home design remodel in Minneapolis
Inspiration for a craftsman home design remodel in Minneapolis
 LBK Design Build
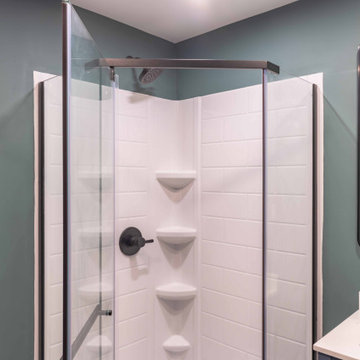
The goal of this basement renovation was to convert an unfinished lower level into a finished living space with multiple functions while maintaining an open layout. The design includes a large recreation area, a dedicated office or flex room, a full bathroom, a beverage center with bar seating, and a separate comic display room with integrated shelving and lighting. The finishes use a consistent color palette with painted walls and ceilings, wood-look flooring, dark hardware, and warm wood accents to create a cohesive space.
 Leah Fitzpatrick of House + Soul
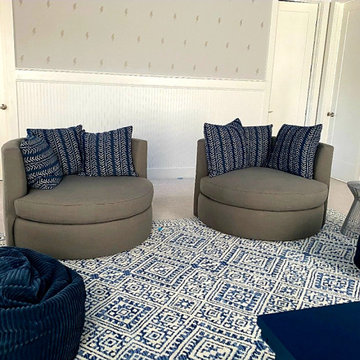
We added lightning bolt vinyl decals to the boys' bonus room walls to carry out the comic book theme and played with different blue & white patterns in the pillows and rug. The corduroy bean bags are a favorite hang-out spot as well.
 LBK Design Build
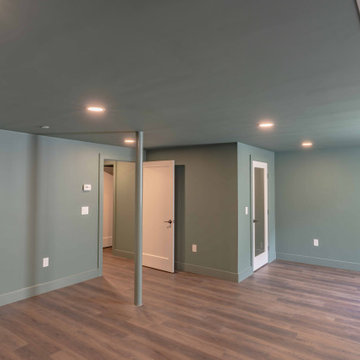
The goal of this basement renovation was to convert an unfinished lower level into a finished living space with multiple functions while maintaining an open layout. The design includes a large recreation area, a dedicated office or flex room, a full bathroom, a beverage center with bar seating, and a separate comic display room with integrated shelving and lighting. The finishes use a consistent color palette with painted walls and ceilings, wood-look flooring, dark hardware, and warm wood accents to create a cohesive space.
 LBK Design Build
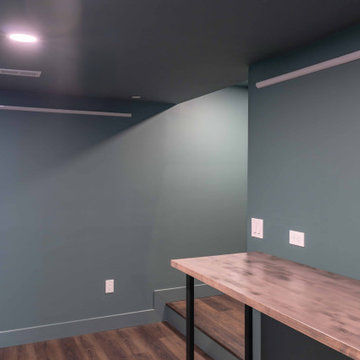
The goal of this basement renovation was to convert an unfinished lower level into a finished living space with multiple functions while maintaining an open layout. The design includes a large recreation area, a dedicated office or flex room, a full bathroom, a beverage center with bar seating, and a separate comic display room with integrated shelving and lighting. The finishes use a consistent color palette with painted walls and ceilings, wood-look flooring, dark hardware, and warm wood accents to create a cohesive space.
 LBK Design Build
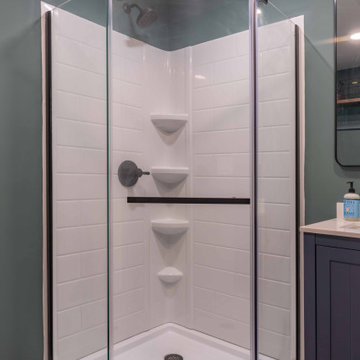
The goal of this basement renovation was to convert an unfinished lower level into a finished living space with multiple functions while maintaining an open layout. The design includes a large recreation area, a dedicated office or flex room, a full bathroom, a beverage center with bar seating, and a separate comic display room with integrated shelving and lighting. The finishes use a consistent color palette with painted walls and ceilings, wood-look flooring, dark hardware, and warm wood accents to create a cohesive space.
19