
Search results for "Comics" in Home Design Ideas

 Fathead
Fathead's Total Coverage Service allows you to transform your space into the ultimate fan's dream room. Turn your basement into a Boston Red Sox Club House, your daughter's bedroom into a Disney Fairy dream land, your son's room into The Justice League's secret meeting place. With Total Coverage, you can turn any space into a one-of-kind room with decor applications ranging from Vinyl Wall Decals & Graphics, Dry Erase Surfaces, 3D Wall Mounts, and even Magnetic Surfaces. Your space can be custom designed with an officially licensed theme from your favorite NFL, MLB, NHL, NBA & College teams, NASCAR, Disney, Nickelodeon, Star Wars, Marvel & DC Comics Superheroes, WWE superstars or even general Home Decor Graphics. Expert installation is based on professional, custom measurements taken of your space. Prices for this original service will start at just $2750.

 MILIEU
Tony Soluri
Example of a mid-sized and bedroom trendy girl carpeted kids' bedroom design in Chicago with pink walls
Example of a mid-sized and bedroom trendy girl carpeted kids' bedroom design in Chicago with pink walls
Find the right local pro for your project

 CG&S Design-Build
Design by Mark Lind | Project Management by Jim Venable | Photography by Paul Finkel |
This library features red oak floors and shelves, a steel accent plate, Behr "Roasted Pepper" paint, storage cabinets installed beneath the stair, and a rolling library ladder.
 LBK Design Build
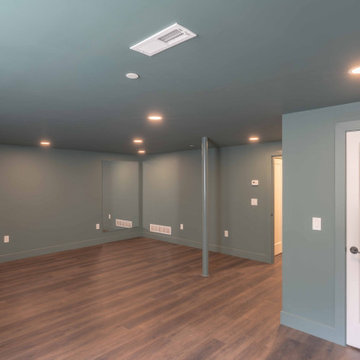
The goal of this basement renovation was to convert an unfinished lower level into a finished living space with multiple functions while maintaining an open layout. The design includes a large recreation area, a dedicated office or flex room, a full bathroom, a beverage center with bar seating, and a separate comic display room with integrated shelving and lighting. The finishes use a consistent color palette with painted walls and ceilings, wood-look flooring, dark hardware, and warm wood accents to create a cohesive space.
 LBK Design Build
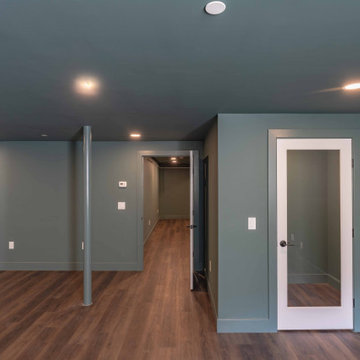
The goal of this basement renovation was to convert an unfinished lower level into a finished living space with multiple functions while maintaining an open layout. The design includes a large recreation area, a dedicated office or flex room, a full bathroom, a beverage center with bar seating, and a separate comic display room with integrated shelving and lighting. The finishes use a consistent color palette with painted walls and ceilings, wood-look flooring, dark hardware, and warm wood accents to create a cohesive space.
 LBK Design Build
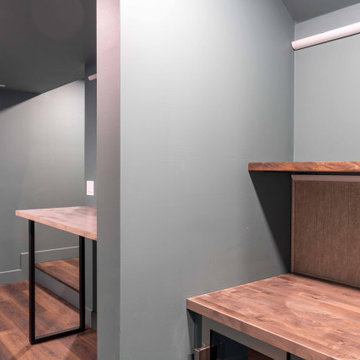
The goal of this basement renovation was to convert an unfinished lower level into a finished living space with multiple functions while maintaining an open layout. The design includes a large recreation area, a dedicated office or flex room, a full bathroom, a beverage center with bar seating, and a separate comic display room with integrated shelving and lighting. The finishes use a consistent color palette with painted walls and ceilings, wood-look flooring, dark hardware, and warm wood accents to create a cohesive space.
 LBK Design Build
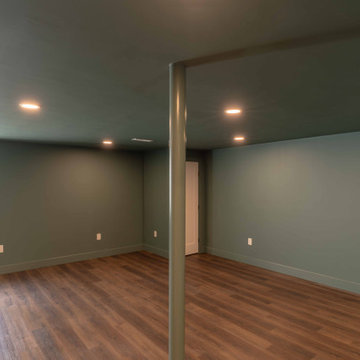
The goal of this basement renovation was to convert an unfinished lower level into a finished living space with multiple functions while maintaining an open layout. The design includes a large recreation area, a dedicated office or flex room, a full bathroom, a beverage center with bar seating, and a separate comic display room with integrated shelving and lighting. The finishes use a consistent color palette with painted walls and ceilings, wood-look flooring, dark hardware, and warm wood accents to create a cohesive space.
 S-Squared // Architecture + Interiors + Landscape
Photo: Mark Pinkerton, VI360
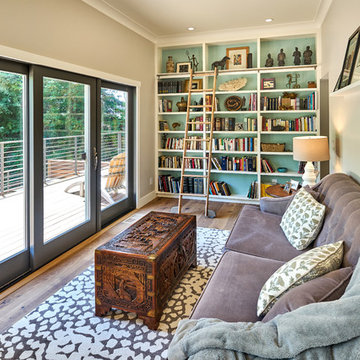
Family room - transitional family room idea in San Francisco
Family room - transitional family room idea in San Francisco
 LBK Design Build
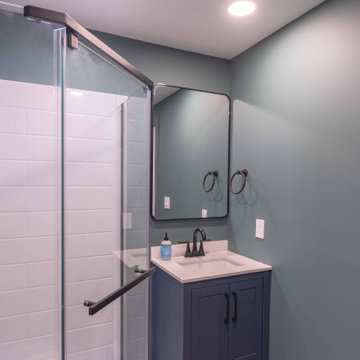
The goal of this basement renovation was to convert an unfinished lower level into a finished living space with multiple functions while maintaining an open layout. The design includes a large recreation area, a dedicated office or flex room, a full bathroom, a beverage center with bar seating, and a separate comic display room with integrated shelving and lighting. The finishes use a consistent color palette with painted walls and ceilings, wood-look flooring, dark hardware, and warm wood accents to create a cohesive space.
 LBK Design Build
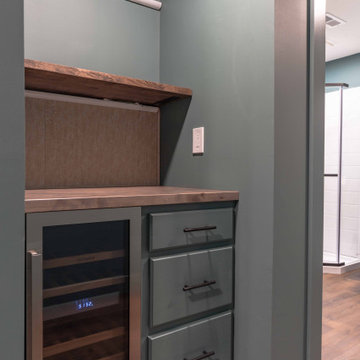
The goal of this basement renovation was to convert an unfinished lower level into a finished living space with multiple functions while maintaining an open layout. The design includes a large recreation area, a dedicated office or flex room, a full bathroom, a beverage center with bar seating, and a separate comic display room with integrated shelving and lighting. The finishes use a consistent color palette with painted walls and ceilings, wood-look flooring, dark hardware, and warm wood accents to create a cohesive space.
 LBK Design Build
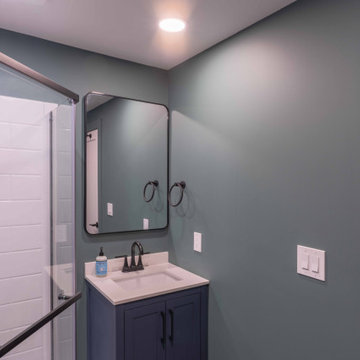
The goal of this basement renovation was to convert an unfinished lower level into a finished living space with multiple functions while maintaining an open layout. The design includes a large recreation area, a dedicated office or flex room, a full bathroom, a beverage center with bar seating, and a separate comic display room with integrated shelving and lighting. The finishes use a consistent color palette with painted walls and ceilings, wood-look flooring, dark hardware, and warm wood accents to create a cohesive space.
 M.RED Design

Modern Nursery with bold saturated colors, playful patterns mid century modern furniture + vintage toys.
Photo Credit: Megan Weaver
Nursery - mid-sized modern boy carpeted nursery idea in Dallas with gray walls
Nursery - mid-sized modern boy carpeted nursery idea in Dallas with gray walls
 User
UserPhoto by: Don Schulte
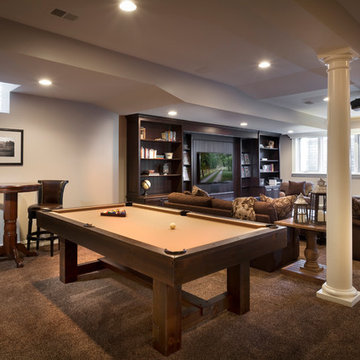
Basement - large transitional open concept carpeted basement idea in Detroit with beige walls and a media wall
Basement - large transitional open concept carpeted basement idea in Detroit with beige walls and a media wall
 Florida Furniture Packages
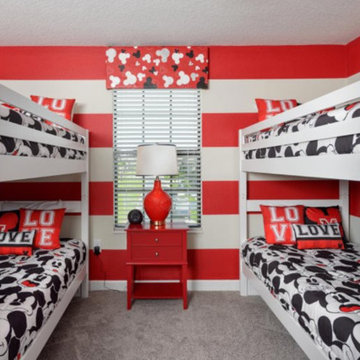
Love Mickey room by Florida Furniture Packages
Floridafurniturepackages.com
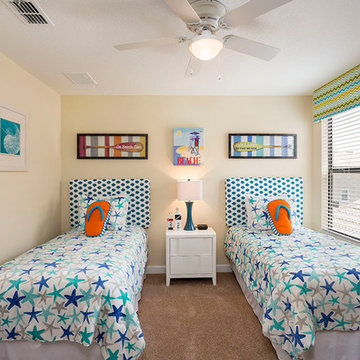
Example of a trendy kids' room design in Orlando
Example of a trendy kids' room design in Orlando

 GONTERMAN CUSTOM HOMES
Trendy yellow tile and mosaic tile black floor alcove shower photo in Orange County with flat-panel cabinets, light wood cabinets, an undermount sink and black countertops

 MILIEU
Tony Soluri
Bedroom - mid-sized contemporary master carpeted bedroom idea in Chicago with white walls, a standard fireplace and a tile fireplace
Bedroom - mid-sized contemporary master carpeted bedroom idea in Chicago with white walls, a standard fireplace and a tile fireplace
20