
Search results for "Commentators" in Home Design Ideas
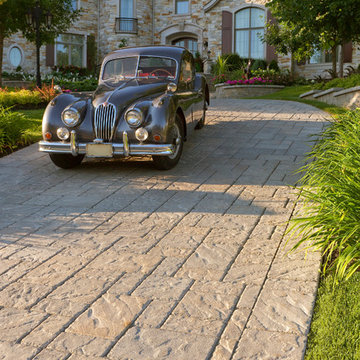
 Techo-Bloc
For functional and esthetic reasons, pavers are the best fit for the driveway. Techo-Bloc pavers are made to withstand automobile traffic. They will not fade because they are made with color, through and through. Unlike asphalt, our pavers will never crack. They are also resistant to de-icing salt and come with a lifetime warranty. Techo-Bloc offers a wide variety of paver shapes, finishes and colors to create perfect harmony with your home's architecture and color.
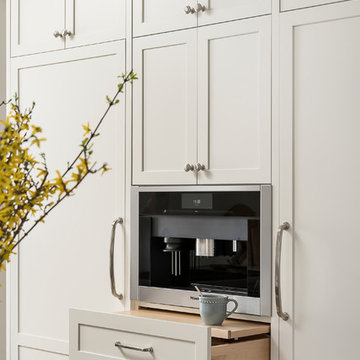
 Plain & Posh
This large kitchen was desperately needing a refresh. It was far to traditional for the homeowners taste. Additionally, there was no direct path to the dining room as you needed to enter through a butlers pantry. I opened up two doorways into the kitchen from the dining room, which allowed natural light to flow in. The former butlers pantry was then sealed up and became part of the formerly to small pantry. The homeowners now have a 13' long walk through pantry, accessible from both the new bar area and the kitchen.

 Alan Mascord Design Associates Inc
View the house plans at:
http://houseplans.co/house-plans/2472
Photos by Bob Greenspan
Find the right local pro for your project

 14+CO Design Studio
Julie Florio Photography
Example of a mid-sized trendy open concept light wood floor and beige floor living room design in New York with white walls, a standard fireplace, a brick fireplace and a media wall
Example of a mid-sized trendy open concept light wood floor and beige floor living room design in New York with white walls, a standard fireplace, a brick fireplace and a media wall
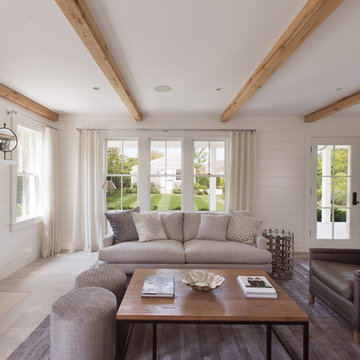
 Jonathan Raith Inc.
Interior furnishings design - Sophie Metz Design. ,
Nantucket Architectural Photography
Living room - mid-sized coastal formal and open concept light wood floor living room idea in Boston with white walls, a standard fireplace, a stone fireplace and no tv
Living room - mid-sized coastal formal and open concept light wood floor living room idea in Boston with white walls, a standard fireplace, a stone fireplace and no tv



 Fairfax & Sammons Architects
Example of a large tuscan concrete floor and beige floor sunroom design in Miami with a standard fireplace, a stone fireplace and a standard ceiling
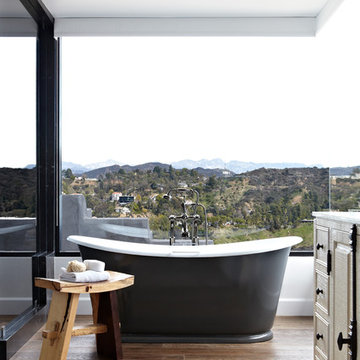
 Janette Mallory Interior Design Inc.
Freestanding bathtub - traditional dark wood floor freestanding bathtub idea in Los Angeles with raised-panel cabinets

 Kitchen Kraft
Tracy Yohe
Example of a large transitional u-shaped dark wood floor open concept kitchen design in Columbus with a farmhouse sink, beaded inset cabinets, white cabinets, marble countertops, gray backsplash, stainless steel appliances and an island
Example of a large transitional u-shaped dark wood floor open concept kitchen design in Columbus with a farmhouse sink, beaded inset cabinets, white cabinets, marble countertops, gray backsplash, stainless steel appliances and an island
 Milk:studio architects
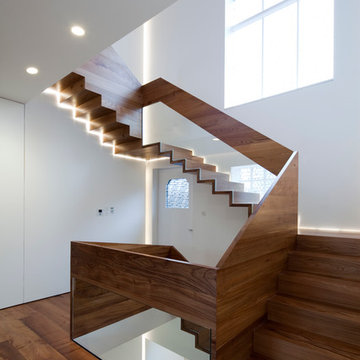
Stair linking all levels of the house. Solid elm and cantilievered steel structure. Photographer:Tim Mitchell
Inspiration for a contemporary wooden u-shaped staircase remodel in London with wooden risers
Inspiration for a contemporary wooden u-shaped staircase remodel in London with wooden risers
 Baron Construction and Remodeling
Baron Construction & Remodeling
Design Build General Contractor

Mid-Century Modern Kitchen & Bathroom Remodeling
Kitchen Design & Remodel
Bathroom Design & Remodel
Complete Home Remodeling & Reconfiguration
Photography by Agnieszka Jakubowicz

 kevin akey - azd associates - michigan
Example of a trendy two-story mixed siding house exterior design in Detroit with a shed roof
 Benjamin Corp Atlanta

Large ornate master white tile and porcelain tile mosaic tile floor freestanding bathtub photo in Atlanta with an integrated sink, flat-panel cabinets, white cabinets, granite countertops, a one-piece toilet and blue walls
 Lawrence Allan Inc.

Large transitional medium tone wood floor and brown floor foyer photo in New York with white walls and a dark wood front door

 Palmer Weiss Interior Design
Matthew Millman
Inspiration for a timeless white tile and subway tile alcove shower remodel in San Francisco
Inspiration for a timeless white tile and subway tile alcove shower remodel in San Francisco

 Right Arm Construction
KuDa Photography
Trendy bathroom photo in Portland with flat-panel cabinets and dark wood cabinets
Trendy bathroom photo in Portland with flat-panel cabinets and dark wood cabinets
 Hayes Signature Homes
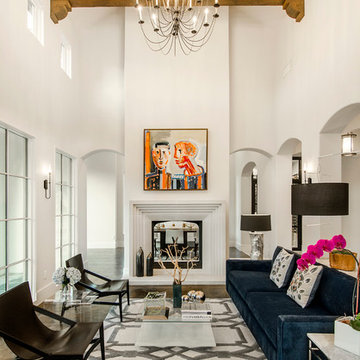
Tuscan dark wood floor living room photo in Dallas with white walls and a standard fireplace
 Wiseman & Gale Interiors

Private residence designed by Jana Parker Lee for Wiseman & Gale Interiors. Photography by Laura Moss.
Powder room - mid-sized mediterranean ceramic tile powder room idea in Phoenix with a drop-in sink, beige walls, wood countertops and black countertops
Powder room - mid-sized mediterranean ceramic tile powder room idea in Phoenix with a drop-in sink, beige walls, wood countertops and black countertops
 Dunlevie Interiors
Darlene Halaby

Open concept kitchen - large transitional galley dark wood floor open concept kitchen idea in Orange County with shaker cabinets, gray cabinets, white backsplash, stone slab backsplash, stainless steel appliances, an island, an undermount sink and marble countertops
Open concept kitchen - large transitional galley dark wood floor open concept kitchen idea in Orange County with shaker cabinets, gray cabinets, white backsplash, stone slab backsplash, stainless steel appliances, an island, an undermount sink and marble countertops

 Prachi Damle Photography
Example of a bedroom and large trendy gender-neutral kids' bedroom design in Mumbai
52