
Search results for "Commented" in Home Design Ideas

 Legacy Painting Contractors
Exterior house painting completed in Danville, CA. See additional customer comments at http://legacypaintingcontractorsca.com/house-painting-customer-reviews

 Roushall Gardens
Inspiration for a mid-sized mediterranean drought-tolerant and full sun front yard stone garden path in San Francisco for fall.

 User
Large transitional u-shaped porcelain tile and beige floor eat-in kitchen photo in Birmingham with an undermount sink, recessed-panel cabinets, gray cabinets, marble countertops, white backsplash, ceramic backsplash, stainless steel appliances, an island and gray countertops
Find the right local pro for your project


Example of a small transitional medium tone wood floor enclosed dining room design in Orlando with gray walls and no fireplace


 Pratt Design
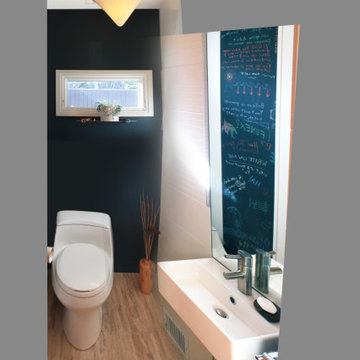
My favorite comment on this space as I showed it to an architect was. Wow, this is great! I wish I could do something like this with my bathroom, but mine is only 5' x 7'! I replied, "This is 5' x 7'"! (everything I did was to make the space feel larger.)


 Anthony Wilder Design/Build, Inc.
Morgan Howarth
Inspiration for a coastal white tile marble floor powder room remodel in DC Metro with a vessel sink, white cabinets, beige walls and shaker cabinets
Inspiration for a coastal white tile marble floor powder room remodel in DC Metro with a vessel sink, white cabinets, beige walls and shaker cabinets
 Dan Rak Design
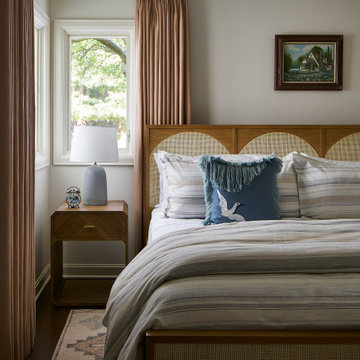
Example of a classic dark wood floor and brown floor bedroom design in Grand Rapids with beige walls

 Landmark Building Contractors LLC
Large transitional gray two-story concrete fiberboard gable roof photo in Minneapolis with a shingle roof

 Linda Ashley Interior Decoration, Inc
Sargent © 2013
Powder room - small traditional beige tile and stone tile marble floor powder room idea in Nashville with an undermount sink, beaded inset cabinets, onyx countertops and dark wood cabinets
Powder room - small traditional beige tile and stone tile marble floor powder room idea in Nashville with an undermount sink, beaded inset cabinets, onyx countertops and dark wood cabinets


 Grothouse Wood Countertops
Countertop Wood: Walnut with Sapwood
Construction Style: End Grain
Countertop Thickness: 2 3/4" thick
Size: 22" x 45"
Countertop Edge Profile: 1/8” Roundover on top horizontal edges, bottom horizontal edges, and vertical corners
Wood Countertop Finish: Grothouse Original Oil™
Wood Stain: Natural Wood – No Stain
Designer: Stonington Cabinetry & Designs


 Anchor Builders
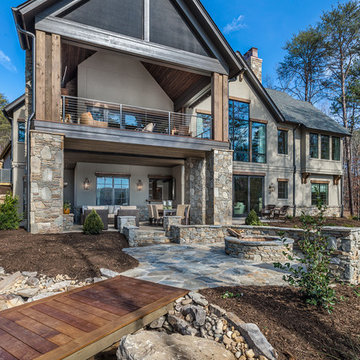
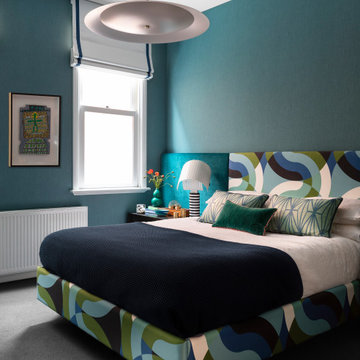
Builder: Anchor Builders / Building design by Fluidesign Studio and Anchor Builders. Interior finishes by Fluidesign Studio. Plans drafted by Fluidesign Studio and Orfield Drafting / Photos: Seth Benn Photography

 Artistic Contractors
Bazemore Studios
Example of a mid-sized classic open concept dark wood floor and brown floor family room design in Charlotte with gray walls, a standard fireplace, a stone fireplace and a wall-mounted tv
Example of a mid-sized classic open concept dark wood floor and brown floor family room design in Charlotte with gray walls, a standard fireplace, a stone fireplace and a wall-mounted tv
136