
Search results for "Commented" in Home Design Ideas

 Design Associates Inc
L-shaped kitchen with a central island are very flexible spaces.
// TEAM //// Architect: Design Associates, Inc. ////
Builder: Daily Construction ////
Interior Design: Kristin Paton Interiors ////
Photos: Eric Roth Photography

 Lisa Gabrielson Design
Family room bookshelf styling incorporates leather books, chippy corbels, vintage art and a vintage champagne basket. The blue green accent color creates the perfect back drop.

 L.Bonadies General Contracting
Joseph Narcisse
Example of a mid-sized mountain style enclosed dark wood floor family room design in New York with beige walls and a wall-mounted tv
Example of a mid-sized mountain style enclosed dark wood floor family room design in New York with beige walls and a wall-mounted tv
Find the right local pro for your project


 Mondeau Bathroom & Kitchen
Create symmetry whenever possible! We really like this out of the ordinary bathroom layout, the balance is really drawing our eyes in, and we adore the textured ceiling! What are YOUR thoughts on this layout design? Please, tell us in the comments below :) ??????
Products by: MAAX

 Chango
Architectural Advisement & Interior Design by Chango & Co.
Architecture by Thomas H. Heine
Photography by Jacob Snavely
See the story in Domino Magazine


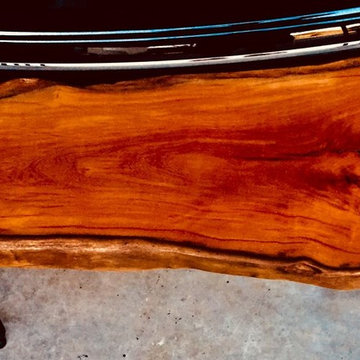
 Live Edge Exotics
Client Comment: Bill, every time I sit in our orangery I see the table you made for us. It genuinely brings me joy, it means so much. -Steve P., UK

 Spoon Construction, LLC
Inspiration for a large timeless blue two-story concrete fiberboard exterior home remodel in Indianapolis


 Kalamazoo Outdoor Gourmet
This outdoor kitchen includes a Hybrid Fire Grill, weather-tight storage, a sink and refrigeration.
Example of a huge urban backyard patio design in Chicago
Example of a huge urban backyard patio design in Chicago

 Inspire Kitchen and Bath Design
The owner of this lovely home commented that she was "thrilled with her new and improved kitchen" and loved the work that was done.
Inspiration for a mid-sized timeless light wood floor eat-in kitchen remodel in Burlington with shaker cabinets, white cabinets, granite countertops, white backsplash, subway tile backsplash, stainless steel appliances, a peninsula and gray countertops
Inspiration for a mid-sized timeless light wood floor eat-in kitchen remodel in Burlington with shaker cabinets, white cabinets, granite countertops, white backsplash, subway tile backsplash, stainless steel appliances, a peninsula and gray countertops

 Koti Homes
Inspiration for a mid-sized contemporary l-shaped medium tone wood floor eat-in kitchen remodel in Calgary with an undermount sink, shaker cabinets, white cabinets, quartz countertops, white backsplash, marble backsplash, stainless steel appliances and an island

 Chicago Specialty Gardens, Inc.
Colorful yet serene entry garden. Photography: Van Inwegen Digital Arts.
Inspiration for a contemporary front yard landscaping in Chicago.
Inspiration for a contemporary front yard landscaping in Chicago.

 Kitchen & Bath Concepts of Pittsburgh
Craig Thompson Photography
Closet - huge transitional women's light wood floor closet idea with beaded inset cabinets and light wood cabinets
Closet - huge transitional women's light wood floor closet idea with beaded inset cabinets and light wood cabinets
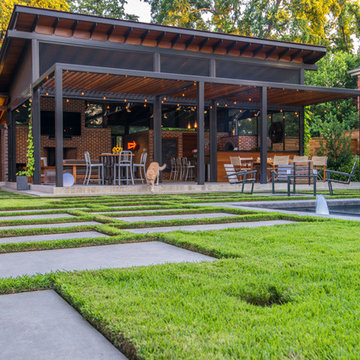



 Envision Landscape Studio
Photography by Joe Dodd
Patio kitchen - large contemporary backyard concrete paver patio kitchen idea in San Francisco
Patio kitchen - large contemporary backyard concrete paver patio kitchen idea in San Francisco

 SK Interiors
Example of a large classic u-shaped dark wood floor open concept kitchen design in DC Metro with a farmhouse sink, shaker cabinets, white cabinets, marble countertops, gray backsplash, subway tile backsplash, stainless steel appliances and an island

 BeylaBlue Designs
White brick exterior with black shutters, grey shingle roof, natural stone walkway, and natural wood front door. Jennifer Vera Photography.
Small elegant white one-story brick house exterior photo in Houston with a hip roof and a shingle roof
Small elegant white one-story brick house exterior photo in Houston with a hip roof and a shingle roof
140