
Search results for "Commented" in Home Design Ideas

 Wes Hanson Builders, Inc.
Living room - contemporary open concept medium tone wood floor and brown floor living room idea in Minneapolis with white walls
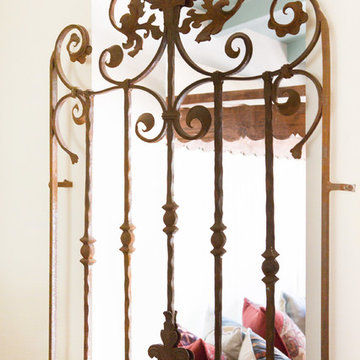
 Charmean Neithart Interiors
This classic Spanish home in South Pasadena was decorated to reflect the homeowners bohemian style, vintage collections, and subtle art deco features in the architecture. Highlights include a hand-painted ceiling mural, custom cat covers on sofa, and a vintage record player.
Photos by Erika Bierman www.erikabiermanphotography.com
Photos by Erika Bierman www.erikabiermanphotography.com

 Clothed In Majesty, LLC
This client has a number of lovely Asian pieces collected while living abroad in China. We selected an Asian scene wallpaper with colors to tie in all the existing finishes for this compact Powder Room.
.
Please leave a comment for information on any items seen in our photographs.
Find the right local pro for your project

 Bella Domicile
S. Wolf Photography
Example of a large transitional l-shaped light wood floor and brown floor kitchen design with light wood cabinets, quartz countertops, white backsplash, stone slab backsplash, an island, white countertops and shaker cabinets
Example of a large transitional l-shaped light wood floor and brown floor kitchen design with light wood cabinets, quartz countertops, white backsplash, stone slab backsplash, an island, white countertops and shaker cabinets

 Murray Legge Architecture
Andrea Calo
Trendy white tile white floor alcove shower photo in Austin with flat-panel cabinets, dark wood cabinets, an undermount sink and a hinged shower door
Trendy white tile white floor alcove shower photo in Austin with flat-panel cabinets, dark wood cabinets, an undermount sink and a hinged shower door

 Robeson Design
 Interiors, Interior Design & Photo Styling | Robeson Design, Photography | Please Note: For information on items seen in these photos, leave a comment. For info about our work: info@robesondesign.com


 Janelle Interiors
two fish digital
Inspiration for a small coastal kids' blue tile and porcelain tile limestone floor and beige floor alcove bathtub remodel in Los Angeles with shaker cabinets, turquoise cabinets, a one-piece toilet, blue walls, an undermount sink and quartzite countertops
Inspiration for a small coastal kids' blue tile and porcelain tile limestone floor and beige floor alcove bathtub remodel in Los Angeles with shaker cabinets, turquoise cabinets, a one-piece toilet, blue walls, an undermount sink and quartzite countertops

 Amy Storm & Company
Picture Perfect House
Example of a mid-sized transitional medium tone wood floor and brown floor enclosed kitchen design in Chicago with a farmhouse sink, recessed-panel cabinets, gray cabinets, quartzite countertops, gray backsplash, stone slab backsplash, paneled appliances, an island and gray countertops
Example of a mid-sized transitional medium tone wood floor and brown floor enclosed kitchen design in Chicago with a farmhouse sink, recessed-panel cabinets, gray cabinets, quartzite countertops, gray backsplash, stone slab backsplash, paneled appliances, an island and gray countertops

 Gordon James Construction
The lower level is an entertaining delight with a rustic wine room, bar area, TV area with a fireplace and game area—featuring rustic barn wood and stone

 Gill Design Co.
Example of a mid-sized arts and crafts blue two-story concrete fiberboard gable roof design in Nashville


 Andrew Grossman Landscape Design
Blue & White Garden with rectangular lily pond; azaleas, perennials and flowering shrubs. Display Garden, Seekonk, MA.
Inspiration for a large traditional backyard formal garden in Providence.
Inspiration for a large traditional backyard formal garden in Providence.

 Betz Pools Limited
Planting beds along the length of the retaining wall add colour and texture which helps to soften the hardscapes. As the shrubs fill out they will provide a protective barrier along the top of the wall. The dark earth tones of the custom Gold Pebble vinyl liner look striking against the black basalt coping, while the shades of beige and grey in the architectural stamped concrete deck complete the palette.

 Schultz Building Inc
Remodeling of an existing kitchen.
Eat-in kitchen - rustic u-shaped eat-in kitchen idea with an undermount sink, raised-panel cabinets, medium tone wood cabinets, granite countertops, beige backsplash and stainless steel appliances
Eat-in kitchen - rustic u-shaped eat-in kitchen idea with an undermount sink, raised-panel cabinets, medium tone wood cabinets, granite countertops, beige backsplash and stainless steel appliances

 Ontario Tile
J.C. Contracting - Jesse
Client Comments "Nancy, thank you for all your advice & help. We are thrilled with the tiles and work from Jesse. (J.C. Contracting) We would highly recommend him to all of your customers."
Tiles: 8x20 White ceramics with 1x4 Bianco Carrara Marble. Floor tile is a gray slate porcelain 12x24.

 LiB contents
Photo by Junichi Harano
Example of a mid-sized galley medium tone wood floor open concept kitchen design in Tokyo with an undermount sink, flat-panel cabinets, white cabinets, white backsplash, terra-cotta backsplash, stainless steel appliances and an island
Example of a mid-sized galley medium tone wood floor open concept kitchen design in Tokyo with an undermount sink, flat-panel cabinets, white cabinets, white backsplash, terra-cotta backsplash, stainless steel appliances and an island


159