
Search results for "Commented" in Home Design Ideas

 VARA Design
Little girls room, built-in bed, built-in shelving, storage bench, pink, purple
Bedroom transitional girl dark wood floor kids' bedroom photo in Chicago with pink walls
Bedroom transitional girl dark wood floor kids' bedroom photo in Chicago with pink walls

 Pine Lighting Victoria
Mid-sized elegant l-shaped light wood floor eat-in kitchen photo in Vancouver with a double-bowl sink, shaker cabinets, gray cabinets, quartz countertops, white backsplash, ceramic backsplash, stainless steel appliances and an island

Find the right local pro for your project
 Trim Tech Designs
Meet your new Saturday spot!?
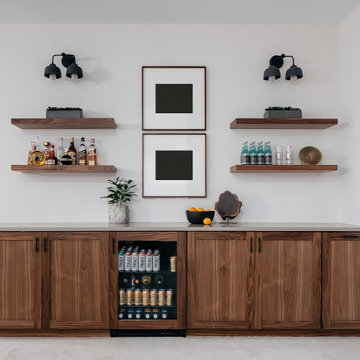
Hangout with your favorite people at this custom walnut wood dry bar. Drop your weekend plans in a comment below!
Mid-sized 1950s single-wall beige floor dry bar photo in Chicago with no sink, shaker cabinets, medium tone wood cabinets and gray countertops
Mid-sized 1950s single-wall beige floor dry bar photo in Chicago with no sink, shaker cabinets, medium tone wood cabinets and gray countertops

 Robeson Design
 Interiors, Interior Design & Photo Styling | Robeson Design, Photography | Please Note: For information on items seen in these photos, leave a comment. For info about our work: info@robesondesign.com

Inspiration for a southwestern terra-cotta tile and multicolored floor kitchen remodel in San Diego with an undermount sink, recessed-panel cabinets, turquoise cabinets, stainless steel appliances and an island

 Bauer Clifton Interiors
Dedicated laundry room - small 1950s single-wall marble floor dedicated laundry room idea with flat-panel cabinets, white cabinets, granite countertops, white walls and a side-by-side washer/dryer


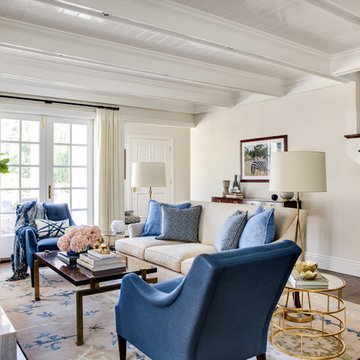


 Milk:studio architects
Custom made stone bench for steam room in Calacatta stone, curves derived form half-sitting position. Photographer: Tim Mitchell
Example of a large trendy home gym design in London
Example of a large trendy home gym design in London

 Powell Brower Interiors
Radifera Photography
Charlotte Safavi Stylist
Bedroom - small transitional guest light wood floor and brown floor bedroom idea in DC Metro with blue walls
Bedroom - small transitional guest light wood floor and brown floor bedroom idea in DC Metro with blue walls

 MossCreek
A stunning mountain retreat, this custom legacy home was designed by MossCreek to feature antique, reclaimed, and historic materials while also providing the family a lodge and gathering place for years to come. Natural stone, antique timbers, bark siding, rusty metal roofing, twig stair rails, antique hardwood floors, and custom metal work are all design elements that work together to create an elegant, yet rustic mountain luxury home.


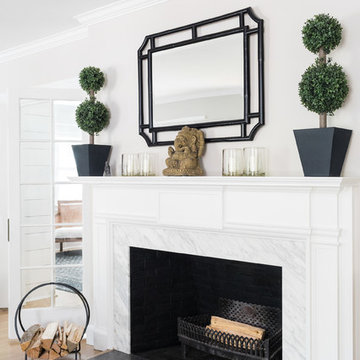


 Alair Homes Plano
Our clients came to us because they were tired of looking at the side of their neighbor’s house from their master bedroom window! Their 1959 Dallas home had worked great for them for years, but it was time for an update and reconfiguration to make it more functional for their family.
They were looking to open up their dark and choppy space to bring in as much natural light as possible in both the bedroom and bathroom. They knew they would need to reconfigure the master bathroom and bedroom to make this happen. They were thinking the current bedroom would become the bathroom, but they weren’t sure where everything else would go.
This is where we came in! Our designers were able to create their new floorplan and show them a 3D rendering of exactly what the new spaces would look like.
The space that used to be the master bedroom now consists of the hallway into their new master suite, which includes a new large walk-in closet where the washer and dryer are now located.
From there, the space flows into their new beautiful, contemporary bathroom. They decided that a bathtub wasn’t important to them but a large double shower was! So, the new shower became the focal point of the bathroom. The new shower has contemporary Marine Bone Electra cement hexagon tiles and brushed bronze hardware. A large bench, hidden storage, and a rain shower head were must-have features. Pure Snow glass tile was installed on the two side walls while Carrara Marble Bianco hexagon mosaic tile was installed for the shower floor.
For the main bathroom floor, we installed a simple Yosemite tile in matte silver. The new Bellmont cabinets, painted naval, are complemented by the Greylac marble countertop and the Brainerd champagne bronze arched cabinet pulls. The rest of the hardware, including the faucet, towel rods, towel rings, and robe hooks, are Delta Faucet Trinsic, in a classic champagne bronze finish. To finish it off, three 14” Classic Possini Euro Ludlow wall sconces in burnished brass were installed between each sheet mirror above the vanity.
In the space that used to be the master bathroom, all of the furr downs were removed. We replaced the existing window with three large windows, opening up the view to the backyard. We also added a new door opening up into the main living room, which was totally closed off before.
Our clients absolutely love their cool, bright, contemporary bathroom, as well as the new wall of windows in their master bedroom, where they are now able to enjoy their beautiful backyard!
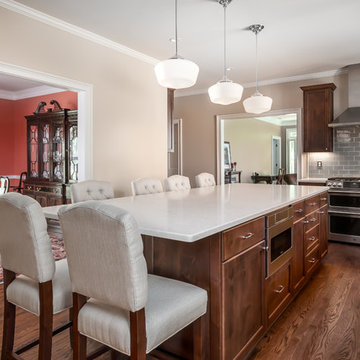


 Michael Del Piero Good Design
Beautiful traditional home with transitional interior design elements.
Pretty antique rugs, eclectic art collection and custom furniture create a livable, approachable yet elegant, family home for a couple with seven children. Photographer-Janet Mesic Mackie

 BiLDEN
The back wall of the kitchen hides a large walk-in pantry complete with a prep sink and beverage center. The appliances are panelled where possible to reduce the amount of stainless steel in the space. Appliance garages with retracting doors to the left and right of the range hide frequently used items.

 Align Home Design, LLC
Nursery - traditional girl carpeted and gray floor nursery idea in Denver with gray walls
157