
Search results for "Commented" in Home Design Ideas

 Jeff King & Company
Paul Dyer Photography
Inspiration for a transitional carpeted l-shaped mixed material railing staircase remodel in San Francisco with carpeted risers
Inspiration for a transitional carpeted l-shaped mixed material railing staircase remodel in San Francisco with carpeted risers


 Hutker Architects
Eric Roth
Alcove shower - contemporary blue tile alcove shower idea in Boston with a vessel sink
Alcove shower - contemporary blue tile alcove shower idea in Boston with a vessel sink
Find the right local pro for your project

 Hive Home
Mid-sized elegant built-in desk medium tone wood floor and brown floor home office photo in Los Angeles with white walls

 Chicago Roof Deck & Garden
Example of a small trendy rooftop outdoor kitchen deck design in Chicago with decking and a pergola

 Clothed In Majesty, LLC
This client has a number of lovely Asian pieces collected while living abroad in China. We selected an Asian scene wallpaper with colors to tie in all the existing finishes for this compact Powder Room.
.
Please leave a comment for information on any items seen in our photographs.

 The MacDowell Company
The stage of this outdoor living space has been established by use of two separate elevations. An upper level granite terrace offers ample entertainment space close to the house.
A fieldstone fireplace is the comment element between the upper and lower space. With the firebox being open in the front and back, the fire can be enjoyed from upper terrace or from below at the spa or pool.
A granite pool terrace offers ample space for lounging and sun bathing.
 Boss Landscape Design
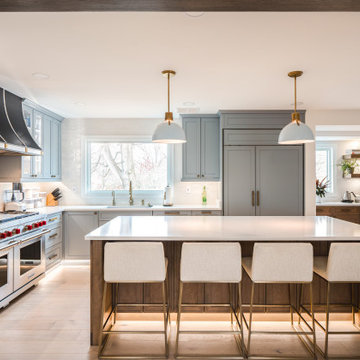
Welcome to our latest home transformation video!Dive into our French-style kitchen renovation where we blend elegance with functionality. We've reimagined the space with stunning light blue cabinets, a high contrast hood, chic fixtures, and a beautifully crafted light wood island. Cabinet: Custom Frameless Cabinet Countertop: Emerstone Quartz Plumbing Fixtures: Waterstone Stove: Wolf Fridge: Subzero 42" Classic Hood: Copper Smith Hoods Don't forget to like, comment, and subscribe for more home renovation tips and transformations. Hit the bell icon so you never miss an update from us! #KitchenRenovation #FrenchStyleKitchen #HomeMakeover #InteriorDesign


 Polay Interiors
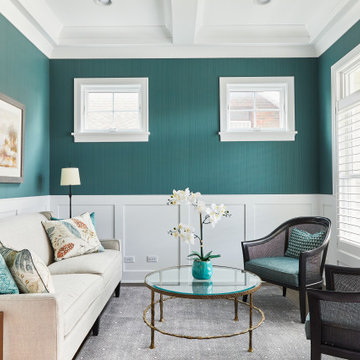
Small transitional formal and open concept medium tone wood floor, brown floor, coffered ceiling and wallpaper living room photo in Chicago with green walls, no fireplace and no tv


 Marty Paoletta Photography
Large mountain style open concept brown floor and medium tone wood floor great room photo


 Adjustable Patio Covers, NE, LLC
This is two Arcaida Louvered Roofs that cover an area that is 24 across the house and extends 16' toward the backyard. The homeowner had no shade or shelter and struggled for years to find the perfect solution. Their comment to me recently was, when we get home we head right for the deck, it is the perfect solution, exactly what we wanted, WE LOVE IT!

 Pivot Door Company
It was a pleasure to work with John Holland at Holland Homes in Ada, Michigan, on his award winning project.
Congratulations on winning the 2018 Gold in the Specialty category with Best in America NAHB. Note the comment from the judges: "The entry is really well executed and finally crafted, and it truly highlights the home."


 Orna Gurevich interior design
1960s open concept concrete floor and gray floor living room library photo in Tel Aviv with white walls, no fireplace and a tv stand

 Pivot Door Company
It was a pleasure to work with John Holland at Holland Homes in Ada, Michigan, on his award winning project.
Congratulations on winning the 2018 Gold in the Specialty category with Best in America NAHB. Note the comment from the judges: "The entry is really well executed and finally crafted, and it truly highlights the home."

 Robeson Design
 Interiors, Interior Design & Photo Styling | Robeson Design, Photography | Please Note: For information on items seen in these photos, leave a comment. For info about our work: info@robesondesign.com
160