
Search results for "Commented" in Home Design Ideas

 Renovisions
One of our favorite clients requested our services once again, this time to update their outdated full bath. The main goal, aside from keeping the existing tub and surround in place, was to replace the tired vanity, small medicine cabinet, countertop, sink, flooring, light fixture, shower valve and trims with products that are more on trend. The desire was to create a wow factor and display their personal style.
Designing a bath with transitional finishes and a clean aesthetic was top of mind when we selected a white painted inset-style vanity, contrasting marble-look quartz countertop in suede finish and classic 3” x 6” white subway wall tiles. Tying together different patterns and incorporating 8” x 8” black and white deco floor tiles provides an interesting and refreshing industrial look that is an expression of our client’s individuality and style. Adding to this industrial style feature was the double light fixture with clear seeded glass mounted over the new framed recessed medicine cabinet with matching painted finish. Also, a priority in the remodeling process was to provide proper ventilation to not only keep air moving, but to ensure moisture is cleared from the room while showering.
This newly remodeled updated bathroom is light and airy, and clients are thrilled with the result.
“Hi Cathy, I just wanted to let you know how pleased we are with our bathrooms and stairs!! Ed, Bradley, and Charlie did their usual fantastic job, not to mention your guidance and expertise. We could not be more thrilled! Each and every time I look at the wall color in the upstairs bath, I comment to myself that Liz really is a ‘wiz’. Thank you, thank you, thank you!”
- Susan and Hal M. (Hanover)
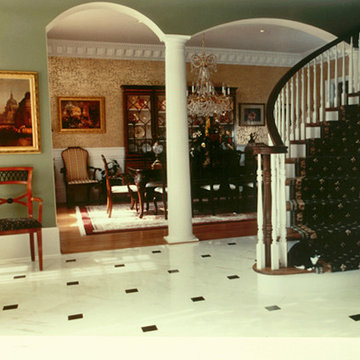
 Chadsworth Columns
COLUMN DESIGN NUMBER: Design #360
COLUMN DESIGN: Classic Wood Column. Tuscan, plain shaft with Tuscan capitals & base moldings / plinths.
COLUMN MATERIAL: Classic Wood (Pine)
COLUMN SIZE: 10" x 10'
PROJECT LOCATION: Atlanta, Georgia
PROJECT COMMENTS: Chadsworth Columns provided both the interior columns and exterior columns (not pictured) for Hall of Fame baseball pitcher, Tom Glavin. Tom Glavin, most notably, played for the Atlanta Braves from 1987 - 2002. The exterior of his home features large Roman Corinthian columns.
PHOTOGRAPHY: DOT GRIFFITH PHOTOGRAPHY - INTERIOR, RESIDENTIAL

 Robinson Home
WIth a lot of love and labor, Robinson Home helped to bring this dated 1980's ranch style house into the 21st century. The central part of the house went through major changes including the addition of a back deck, the removal of some interior walls, and the relocation of the kitchen just to name a few. The result is a much more light and airy space that flows much better than before.
There is a ton to say about this project so feel free to comment with any questions.
Photography by Will Robinson
Find the right local pro for your project

 Native Edge Landscape
Caleb Kerr - http://www.calebkerr.com
This is an example of a mid-sized modern partial sun backyard stone outdoor basketball/tennis/multi-game court in Austin.
This is an example of a mid-sized modern partial sun backyard stone outdoor basketball/tennis/multi-game court in Austin.

 Barrels & Branches
Kristi Beach
Inspiration for a large contemporary full sun front yard landscaping in San Diego.
Inspiration for a large contemporary full sun front yard landscaping in San Diego.

 Moore Design Builders
Paul Rogers
Example of a mid-sized cottage l-shaped limestone floor kitchen pantry design in Burlington with a farmhouse sink, raised-panel cabinets, distressed cabinets, soapstone countertops, beige backsplash, subway tile backsplash, stainless steel appliances and an island
Example of a mid-sized cottage l-shaped limestone floor kitchen pantry design in Burlington with a farmhouse sink, raised-panel cabinets, distressed cabinets, soapstone countertops, beige backsplash, subway tile backsplash, stainless steel appliances and an island
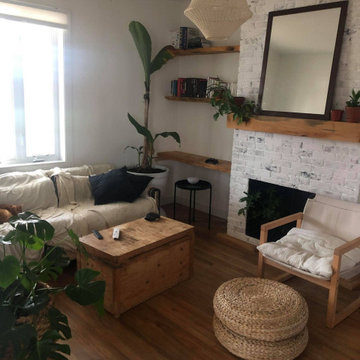
 Manubric
Thanks to our amazing customer that shared with us is fireplace project. Again the same comment was made from him. Super easy to install and outstanding result.
Manubric offers the easiest way to build your own trendy wall with a look of impeccable aesthetic definition, whether it’s brick or Loft Bloc.
Because our products are plaster based made. Being lightweight, slim in size and without the need for professional tools, they make installation easy, economical and durable. So, with less time and money, Manubric enables customers to increase the value and beauty of their home or building.


 Robinson Home
WIth a lot of love and labor, Robinson Home helped to bring this dated 1980's ranch style house into the 21st century. The central part of the house went through major changes including the addition of a back deck, the removal of some interior walls, and the relocation of the kitchen just to name a few. The result is a much more light and airy space that flows much better than before.
There is a ton to say about this project so feel free to comment with any questions.
Photography by Will Robinson

 Samantha G
Inspiration for a small shabby-chic style girl nursery remodel in San Diego with pink walls

 Alexandra Crafton
Photo: Alexandra Crafton © 2017 Houzz
Dining room - traditional dining room idea in Boston
Dining room - traditional dining room idea in Boston

 Coats Homes
Costa Christ Media
Inspiration for a mid-sized modern medium tone wood floor hallway remodel in Dallas with white walls
Inspiration for a mid-sized modern medium tone wood floor hallway remodel in Dallas with white walls

 AenZay Interior & Architects
Dining room design by Aenzay. A special spot with corks, forks and all those amazing dinner vibes with your family. This formal dining space with perfect molding and paneling, a big window and natural light to elevate your feasting experience . What’s better than a statement chandelier?
Share your thoughts in comments.
Interiors - Architects - Construction - Residential - Commercial - Expert Staff in Lahore in Islamabad
? https://aenzay.com/
? Info@aenzay.com
☎️ 0302-5070707 0302-5090909
 Robinson Home
WIth a lot of love and labor, Robinson Home helped to bring this dated 1980's ranch style house into the 21st century. The central part of the house went through major changes including the addition of a back deck, the removal of some interior walls, and the relocation of the kitchen just to name a few. The result is a much more light and airy space that flows much better than before.
There is a ton to say about this project so feel free to comment with any questions.
Photography by Will Robinson
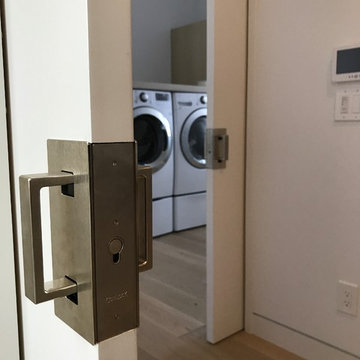
 Cavity Sliders USA Inc.
Job Name: Culver City Accessible Residence
Contractor: Glynn Design Build
Dealer: Taylor Brothers
CS Products used: Cavity Sliders Full-Height Ceiling Mount tracks, M8 500lb carriage system, and CL400 ADA locks.
What was the problem we solved: Cavity Sliders pocket door track systems and ADA compliant door locks offer space saving options which provide easy wheel chair access and maneuverability.
Comments: Our Full-Height Ceiling Mount Track and new CL400 ADA locks with custom color indicators were used to achieve the sleek contemporary style desired by the home owner.
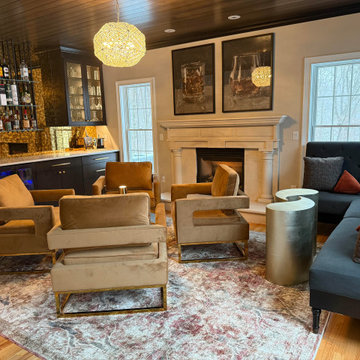
 Living Interiors of Connecticut, LLC
Designed this moody home bar and lounge for a client that blends modern luxury with a speakeasy vibe. From the gold mirrored backsplash to the velvet and brass seating, every detail was chosen to create an intimate yet upscale atmosphere. The chandelier is a statement piece, contributing to the elegant feel. The custom cabinetry with brass wire mesh inserts add a touch of vintage charm while keeping the design open and airy. The open glass shelves showcase the liquor collection like a curated display, while the lower cabinets provide hidden storage for bar essentials. The dark wood ceiling and warm fireplace make it the perfect spot to unwind with a cocktail in hand. Would you entertain in here? Let me know in the comments!
 Robinson Home
WIth a lot of love and labor, Robinson Home helped to bring this dated 1980's ranch style house into the 21st century. The central part of the house went through major changes including the addition of a back deck, the removal of some interior walls, and the relocation of the kitchen just to name a few. The result is a much more light and airy space that flows much better than before.
There is a ton to say about this project so feel free to comment with any questions.
Photography by Will Robinson
 Robinson Home
WIth a lot of love and labor, Robinson Home helped to bring this dated 1980's ranch style house into the 21st century. The central part of the house went through major changes including the addition of a back deck, the removal of some interior walls, and the relocation of the kitchen just to name a few. The result is a much more light and airy space that flows much better than before.
There is a ton to say about this project so feel free to comment with any questions.
Photography by Will Robinson

 Emerald Coast Real Estate Photography
© Will Sullivan, Emerald Coast Real Estate Photography, LLC
Inspiration for a coastal dining room remodel in Miami
Inspiration for a coastal dining room remodel in Miami
200