
Search results for "Commented" in Home Design Ideas

 Robinson Home
WIth a lot of love and labor, Robinson Home helped to bring this dated 1980's ranch style house into the 21st century. The central part of the house went through major changes including the addition of a back deck, the removal of some interior walls, and the relocation of the kitchen just to name a few. The result is a much more light and airy space that flows much better than before.
There is a ton to say about this project so feel free to comment with any questions.
Photography by Will Robinson


 Stebnitz Builders, Inc.
Gorgeous tile work and vanity with double sink were added to this home in Lake Geneva.
Example of a mid-sized trendy master black tile, blue tile, white tile and mosaic tile ceramic tile and beige floor alcove shower design in Milwaukee with recessed-panel cabinets, dark wood cabinets, a two-piece toilet, white walls, an integrated sink and glass countertops
Example of a mid-sized trendy master black tile, blue tile, white tile and mosaic tile ceramic tile and beige floor alcove shower design in Milwaukee with recessed-panel cabinets, dark wood cabinets, a two-piece toilet, white walls, an integrated sink and glass countertops
Find the right local pro for your project
 c|s DESIGN STUDIO LLC
Photo credit Stylish Productions
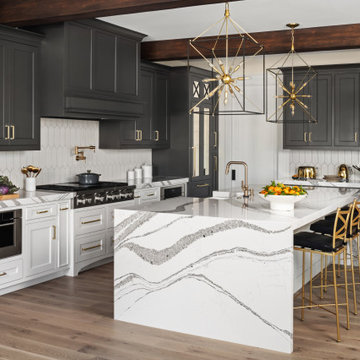
Eat-in kitchen - mid-sized transitional u-shaped light wood floor, exposed beam and brown floor eat-in kitchen idea in DC Metro with a farmhouse sink, recessed-panel cabinets, brown cabinets, quartz countertops, white backsplash, porcelain backsplash, paneled appliances, an island and white countertops
Eat-in kitchen - mid-sized transitional u-shaped light wood floor, exposed beam and brown floor eat-in kitchen idea in DC Metro with a farmhouse sink, recessed-panel cabinets, brown cabinets, quartz countertops, white backsplash, porcelain backsplash, paneled appliances, an island and white countertops

 Jeffrey Lees, Architect
View of Dining Room looking west.
Example of a mid-sized cottage dining room design in Baltimore
Example of a mid-sized cottage dining room design in Baltimore


 Artistic Landscapes LLC
"They were all very professional and in the end they did a beautiful job."
— Louis Wintermeyer
Nyack, New York
EXTENSIVE LANDSCAPE PROJECT
Concrete - Pouring & Repair, Stone & Gravel, Landscaping - Hardscaping & Pavers, Landscaping - Lighting, Patios, Outdoor Kitchens and Living
Work Completed:
11/14/2016
Would You Hire This Company Again?
Yes
Approximate Cost:
$65,000.00
Description Of Work:
Patio and outdoor kitchen done by hand 100ft down a rocky path to the site. Zero access for machines. Workers used garbage cans to bring in and take out material. Couldn't even use a wheel barrow. Extremely difficult conditions.
Customer Comments:
"they were all very professional and in the end they did a beautiful job. They are even coming back to make some minor adjustments for me after the job is completed and paid.. "

 LDa Architecture & Interiors
TEAM
Architect: LDa Architecture & Interiors
Interior Design: LDa Architecture & Interiors
Builder: Denali Construction
Landscape Architect: Michelle Crowley Landscape Architecture
Photographer: Greg Premru Photography


 Studio CG
Inspiration for a coastal light wood floor kitchen remodel in Orange County with a farmhouse sink, recessed-panel cabinets, white cabinets, wood countertops, green backsplash, ceramic backsplash, white appliances and an island

 Safe Step Walk-In Tub Company, Inc.
Corner bathtub - large transitional master dark wood floor and brown floor corner bathtub idea in Orange County with green walls and a pedestal sink
 Chadsworth Columns
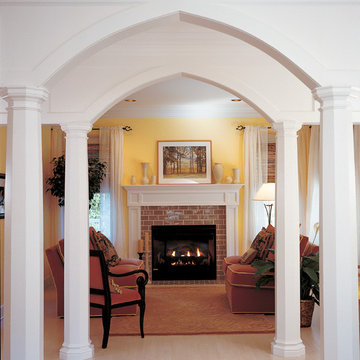
COLUMN DESIGN NUMBER: Design #108
COLUMN DESIGN: Authentic Replication wood columns. Octagonal, plain, tapered shaft with Roman Doric capitals and Ionic (Attic) base moldings / plinths.
COLUMN MATERIAL: Paint-Grade Wood
COLUMN SIZE: 8" x 6'-05"
PROJECT LOCATION: Port Orchard, Washington
PROJECT COMMENTS: Country Living Magazine, featured (4) of Chadsworth's Authentic Replication (Architectural) wood columns for the House of the Year – in Port Orchard, Washington. The columns were Octagonal, plain, tapered columns with Roman Doric capitals and Attic bases.
PHOTOGRAPHY: ROGER TURK (NORTHLIGHT PHOTOGRAPHY), EXTERIOR, RESIDENTIAL


 Jordan Iverson Signature Homes
KuDa Photography
Example of a large transitional l-shaped medium tone wood floor eat-in kitchen design in Portland with an undermount sink, shaker cabinets, gray cabinets, quartz countertops, gray backsplash, porcelain backsplash, stainless steel appliances and an island
Example of a large transitional l-shaped medium tone wood floor eat-in kitchen design in Portland with an undermount sink, shaker cabinets, gray cabinets, quartz countertops, gray backsplash, porcelain backsplash, stainless steel appliances and an island
 Chadsworth Columns
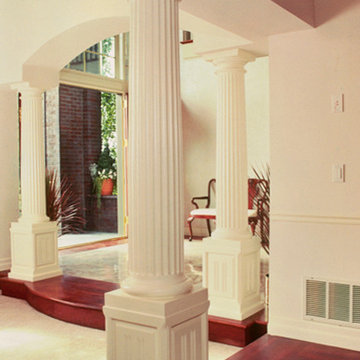
COLUMN DESIGN NUMBER: Design #101
COLUMN DESIGN: Authentic Replication Wood. Fluted shafts w/ Tuscan capitals & Tuscan base moldings / plinths.
COLUMN MATERIAL: Finger-Jointed Pine
COLUMN SIZE: 10" x 5'
PROJECT LOCATION: Portland, Oregon
PROJECT COMMENTS: The idea of a "single site" housing show started in the Midwest and developed into a more modern concept - beginning in Portland, OR by the Home Builder's Association of Metropolitan Portland. This project utilized (4) of Chadsworth's Authentic Replication Finger-Jointed Pine columns with Tuscan capitals and Tuscan base moldings / plinths.
Columns on pedestals in the foyer.
PHOTOGRAPHY COURTESY OF: ADAMS & FAITH - INTERIOR, RESIDENTIAL

 A. Klein Interior Design LLC
This home, in a beautiful wooded setting, was purchased by a family who wanted a large gathering space for their family to relax and watch the occasional Cubs game. To warm up the tall-ceilinged space we used an abundance of rich woods and cozy upholstered pieces. Photo Michael Alan Kaskel.
 Robinson Home
WIth a lot of love and labor, Robinson Home helped to bring this dated 1980's ranch style house into the 21st century. The central part of the house went through major changes including the addition of a back deck, the removal of some interior walls, and the relocation of the kitchen just to name a few. The result is a much more light and airy space that flows much better than before.
There is a ton to say about this project so feel free to comment with any questions.
Photography by Will Robinson
 Robinson Home
WIth a lot of love and labor, Robinson Home helped to bring this dated 1980's ranch style house into the 21st century. The central part of the house went through major changes including the addition of a back deck, the removal of some interior walls, and the relocation of the kitchen just to name a few. The result is a much more light and airy space that flows much better than before.
There is a ton to say about this project so feel free to comment with any questions.
Photography by Will Robinson

 J.R. LeFaivre Construction Company Inc.
9 x 13 brick laid tile custom shower with frameless shower door and knee wall
Inspiration for a mid-sized timeless master white tile and porcelain tile porcelain tile alcove shower remodel in Baltimore with quartz countertops
Inspiration for a mid-sized timeless master white tile and porcelain tile porcelain tile alcove shower remodel in Baltimore with quartz countertops

 Land & Water Design
Our client wanted us to create a kid friendly usable backyard complete with custom pool with Dolphin waterslide, spa, landscaping, Sport Court, outdoor kitchen, multiple pergolas, new front entrance walkway and terraced retaining walls.
199