
Search results for "Commented" in Home Design Ideas

 Case Design/Remodeling Halifax
A full kitchen renovation and basement bathroom remodel in Halifax!
Reworking and painting of existing cabinetry, quartz countertops, new farm house sink with faucet, and ceramic tiled backsplash!
Comments from our happy clients:
“We hired Case to renovate a number of things in our new house, including a bathroom and our kitchen. Everyone was great to work with, respectful and accommodating. The process was a lot less difficult than we had anticipated and the finished product looks amazing. We couldn’t be more pleased with the results or the experience! We will definitely contact Case when we decide to renovate other rooms in our house!”

 Robinson Home
WIth a lot of love and labor, Robinson Home helped to bring this dated 1980's ranch style house into the 21st century. The central part of the house went through major changes including the addition of a back deck, the removal of some interior walls, and the relocation of the kitchen just to name a few. The result is a much more light and airy space that flows much better than before.
There is a ton to say about this project so feel free to comment with any questions.
Photography by Will Robinson


Find the right local pro for your project

 Outdoor Lighting Design by Preferred Properties
When your Landscape Lighting aligns perfectly with your landscaping right in front of the house things appear magically at night. The appreciation of this project was that we were in the forefront of the landscaping and Landscape Lighting designed by the first homeowner and absolutely inspiring and emotionally accepted by the new homeowners who commented "they love seeing their home at night".
Outdoor Lighting and Landscape Lighting is such a great investment for any homeowner because good landscape lighting results in many benefits for the homeowner. Beauty, usefulness, safety, security and emotion are the result of all our Outdoor Lighting Designs.
 Case Design/Remodeling Halifax
A full kitchen renovation and basement bathroom remodel in Halifax!
Reworking and painting of existing cabinetry, quartz countertops, new farm house sink with faucet, and ceramic tiled backsplash!
Comments from our happy clients:
“We hired Case to renovate a number of things in our new house, including a bathroom and our kitchen. Everyone was great to work with, respectful and accommodating. The process was a lot less difficult than we had anticipated and the finished product looks amazing. We couldn’t be more pleased with the results or the experience! We will definitely contact Case when we decide to renovate other rooms in our house!”
 Case Design/Remodeling Halifax
A full kitchen renovation and basement bathroom remodel in Halifax!
Reworking and painting of existing cabinetry, quartz countertops, new farm house sink with faucet, and ceramic tiled backsplash!
Comments from our happy clients:
“We hired Case to renovate a number of things in our new house, including a bathroom and our kitchen. Everyone was great to work with, respectful and accommodating. The process was a lot less difficult than we had anticipated and the finished product looks amazing. We couldn’t be more pleased with the results or the experience! We will definitely contact Case when we decide to renovate other rooms in our house!”
 Case Design/Remodeling Halifax
A full kitchen renovation and basement bathroom remodel in Halifax!
Reworking and painting of existing cabinetry, quartz countertops, new farm house sink with faucet, and ceramic tiled backsplash!
Comments from our happy clients:
“We hired Case to renovate a number of things in our new house, including a bathroom and our kitchen. Everyone was great to work with, respectful and accommodating. The process was a lot less difficult than we had anticipated and the finished product looks amazing. We couldn’t be more pleased with the results or the experience! We will definitely contact Case when we decide to renovate other rooms in our house!”

 Clothed In Majesty, LLC
A tranquil sanctuary for gazing upon the brilliant light of Las Vegas. The expansive living room provides enough space for two seating areas. An elegant fireplace centers the second seating area with warmth, while the custom surround with large corbels and detailed mantel make a great showcase for accessories acquired from worldly travels. The ceiling height was adorned with over sized crown moldings which where stacked to create a luxurious style. Moldings around each window and center of the window elevations add to the luxury space. Custom bookshelves stand along each side the fireplace.
Please leave a comment for information on any items seen in our photographs.
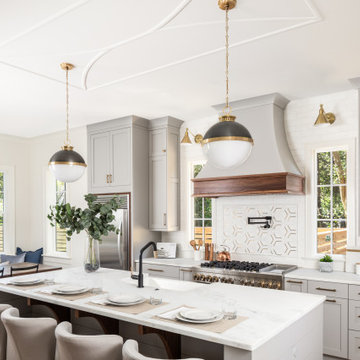

 Robinson Home
WIth a lot of love and labor, Robinson Home helped to bring this dated 1980's ranch style house into the 21st century. The central part of the house went through major changes including the addition of a back deck, the removal of some interior walls, and the relocation of the kitchen just to name a few. The result is a much more light and airy space that flows much better than before.
There is a ton to say about this project so feel free to comment with any questions.
Photography by Will Robinson

 Glennwood Custom Builders (NC)
Photos by www.meechan.com
Open concept kitchen - traditional multicolored floor open concept kitchen idea with dark wood cabinets, multicolored backsplash, stainless steel appliances, an island and gray countertops
Open concept kitchen - traditional multicolored floor open concept kitchen idea with dark wood cabinets, multicolored backsplash, stainless steel appliances, an island and gray countertops
 Clothed In Majesty, LLC
Upon entering this home, you are greeted with a large wall that called out for something exciting. We added a gorgeous console table with antique silver/gold finished drawer hardware and metal cladding at the bottom of the legs. Our client loves glass accessories, so the addition of large pieces wrapped with jute string and the matte container with live succulents is a pleasant welcome home. To balance the large glass pieces, we topped the console table with wood and metal candles sticks and a solid marble bowl and hung two rustic wood framed art displaying large scaled leaves on fabric wrapped canvas.
Please leave a comment for information on any items seen in our photographs.
Photography: Aristova Vision, LLC
Live plants and floral: An Octopus’s Garden
 Case Design/Remodeling Halifax
A full kitchen renovation and basement bathroom remodel in Halifax!
Reworking and painting of existing cabinetry, quartz countertops, new farm house sink with faucet, and ceramic tiled backsplash!
Comments from our happy clients:
“We hired Case to renovate a number of things in our new house, including a bathroom and our kitchen. Everyone was great to work with, respectful and accommodating. The process was a lot less difficult than we had anticipated and the finished product looks amazing. We couldn’t be more pleased with the results or the experience! We will definitely contact Case when we decide to renovate other rooms in our house!”
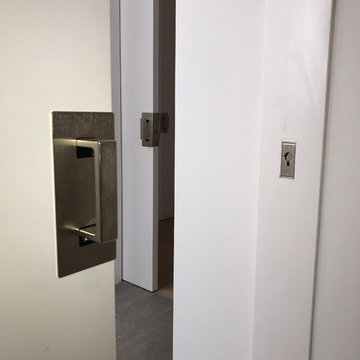
 Cavity Sliders USA Inc.
Job Name: Culver City Accessible Residence
Contractor: Glynn Design Build
Dealer: Taylor Brothers
CS Products used: Cavity Sliders Full-Height Ceiling Mount tracks, M8 500lb carriage system, and CL400 ADA locks.
What was the problem we solved: Cavity Sliders pocket door track systems and ADA compliant door locks offer space saving options which provide easy wheel chair access and maneuverability.
Comments: Our Full-Height Ceiling Mount Track and new CL400 ADA locks with custom color indicators were used to achieve the sleek contemporary style desired by the home owner.
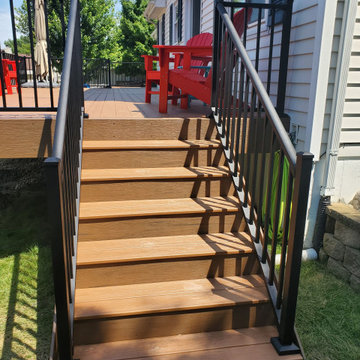
 Deck & Drive Solutions
This deck was getting a “bigger and better” remodel. We tore off the old deck and built this larger deck for mostly the length of their house. The homeowner wanted a low-maintenance free decking (tired of staining every year), larger deck to use his backyard space and make a more usable outdoor area, and also a grilling area. The material we choose was Timbertech’s PVC Capped Composite Decking in Tropical Series. The main color was Antiqua Gold then accented with a picture frame and one in the middle with the color Antique Palm. We then added Westbury’s Full Aluminum Railing (Tuscany Series) in Black. The homeowners also have a lake house, but did comment on wanting to stay in Des Moines to enjoy their new deck here. This deck will get much use and looks great. Great finished project and great clients to enjoy it for many years!

 W. Douglas Gilpin, Jr. FAIA - Architect, PLC
W. Douglas Gilpin, Jr. FAIA
Inspiration for a mid-sized timeless 3/4 white tile and subway tile medium tone wood floor alcove bathtub remodel in Richmond with an undermount sink, flat-panel cabinets, white cabinets, marble countertops, a two-piece toilet and white walls
Inspiration for a mid-sized timeless 3/4 white tile and subway tile medium tone wood floor alcove bathtub remodel in Richmond with an undermount sink, flat-panel cabinets, white cabinets, marble countertops, a two-piece toilet and white walls

 Renovation Ernst Hellrung
When the owners moved from their downtown condo to a new suburban home, prospective purchasers always commented on the kitchen size. In an effort to increase interest, it was decided to remove the wall dividing the kitchen from the dining room. This allowed the fridge and pantry cabinets to move to the opposite wall and allow for 4 extra feet of counter and a new set of lower and upper cabinets installed in their place. The cabinet doors were changed to high gloss white laminate. The countertops were changed to a soft grey quartz and the peach backsplash tiles were replace with glossy white subway tile. The end result was a new, clean and quite functional kitchen in an economical 70 sq. foot space.

 MIDWEST CONSTRUCTION & SUPPLY INC
Paul Despenas:This is the 2nd home these homeowners have worked with Midwest Construction to remodel the exterior of their homes.
Back in 2000 Templeton, Iowa area homeowners hired Midwest Construction to install replacement windows in their century old home. They were so please with the work performed in the past they called upon Midwest Construction to give them a bid for siding. The siding job was installed last January and the job looks great!
This spring Troy Deaton Senior Design Consultant, met with his previous customer to discuss new windows and patio doors.
6 weeks later the Midwest Construction window crew got to work and installed EcoSmart windows and Patio doors. Here are the comments they left on the completion certificate!
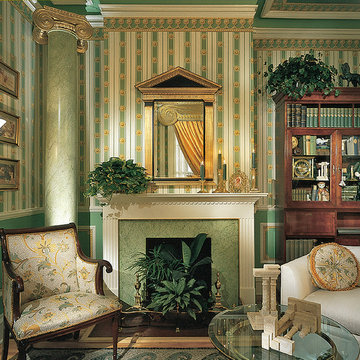
 Chadsworth Columns
COLUMN DESIGN NUMBER: Design #144
COLUMN DESIGN: Authentic Replication Wood. Greek Erechtheum capitals & Ionic (Attic) base moldings / plinths.
COLUMN MATERIAL: Architectural Wood.
COLUMN SIZE: 12" x 9'-08"
PROJECT LOCATION: Albany, New York
PROJECT COMMENTS: The Edith Wharton Designer Showhouse features one of Chadsworth's beautiful Authentic Replication wood columns. The column is plain, tapered and round with a Greek Erechtheum capital and an Ionic (Attic) base molding / plinth. The column shaft is faux-finished to look like marble, and the capital is painted in a gold color.
PHOTOGRAPHY COURTESY OF: EDITH WHARTON, DESIGNER, INTERIOR
 Outdoor Lighting Design by Preferred Properties
When your Landscape Lighting aligns perfectly with your landscaping right in front of the house things appear magically at night. The appreciation of this project was that we were in the forefront of the landscaping and Landscape Lighting designed by the first homeowner and absolutely inspiring and emotionally accepted by the new homeowners who commented "they love seeing their home at night".
Outdoor Lighting and Landscape Lighting is such a great investment for any homeowner because good landscape lighting results in many benefits for the homeowner. Beauty, usefulness, safety, security and emotion are the result of all our Outdoor Lighting Designs.
203