
Search results for "Commented" in Home Design Ideas
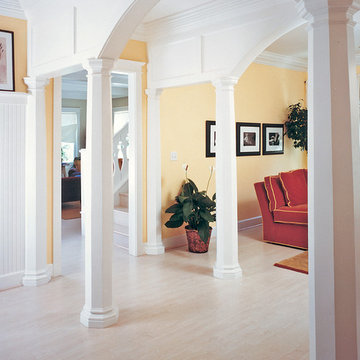
 Chadsworth Columns
COLUMN DESIGN NUMBER: Design #108
COLUMN DESIGN: Authentic Replication wood columns. Octagonal, plain, tapered shaft with Roman Doric capitals and Ionic (Attic) base moldings / plinths.
COLUMN MATERIAL: Paint-Grade Wood
COLUMN SIZE: 8" x 6'-05"
PROJECT LOCATION: Port Orchard, Washington
PROJECT COMMENTS: Country Living Magazine, featured (4) of Chadsworth's Authentic Replication (Architectural) wood columns for the House of the Year – in Port Orchard, Washington. The columns were Octagonal, plain, tapered columns with Roman Doric capitals and Attic bases.
PHOTOGRAPHY: ROGER TURK (NORTHLIGHT PHOTOGRAPHY), EXTERIOR, RESIDENTIAL
 Robinson Home
WIth a lot of love and labor, Robinson Home helped to bring this dated 1980's ranch style house into the 21st century. The central part of the house went through major changes including the addition of a back deck, the removal of some interior walls, and the relocation of the kitchen just to name a few. The result is a much more light and airy space that flows much better than before.
There is a ton to say about this project so feel free to comment with any questions.
Photography by Will Robinson
 Robinson Home
WIth a lot of love and labor, Robinson Home helped to bring this dated 1980's ranch style house into the 21st century. The central part of the house went through major changes including the addition of a back deck, the removal of some interior walls, and the relocation of the kitchen just to name a few. The result is a much more light and airy space that flows much better than before.
There is a ton to say about this project so feel free to comment with any questions.
Photography by Will Robinson
Find the right local pro for your project

 Best Hot Tubs "Hot Tub and Spa Experts"
In a hot tub blog comment, someone once described wanting to watch a particular movie and enjoy the hot tub with their spouse one evening. What to do? Apparently they pointed a projector out the kitchen window after hanging a bed sheet on the clothes line and enjoyed the movie while soaking in their hot tub.
But all one really needs for a romantic hot tub date are some clean towels, a couple of bathrobes, and slippers. www.besthottubs.com

 Deck & Drive Solutions
This deck was getting a “bigger and better” remodel. We tore off the old deck and built this larger deck for mostly the length of their house. The homeowner wanted a low-maintenance free decking (tired of staining every year), larger deck to use his backyard space and make a more usable outdoor area, and also a grilling area. The material we choose was Timbertech’s PVC Capped Composite Decking in Tropical Series. The main color was Antiqua Gold then accented with a picture frame and one in the middle with the color Antique Palm. We then added Westbury’s Full Aluminum Railing (Tuscany Series) in Black. The homeowners also have a lake house, but did comment on wanting to stay in Des Moines to enjoy their new deck here. This deck will get much use and looks great. Great finished project and great clients to enjoy it for many years!
 Deck & Drive Solutions
This deck was getting a “bigger and better” remodel. We tore off the old deck and built this larger deck for mostly the length of their house. The homeowner wanted a low-maintenance free decking (tired of staining every year), larger deck to use his backyard space and make a more usable outdoor area, and also a grilling area. The material we choose was Timbertech’s PVC Capped Composite Decking in Tropical Series. The main color was Antiqua Gold then accented with a picture frame and one in the middle with the color Antique Palm. We then added Westbury’s Full Aluminum Railing (Tuscany Series) in Black. The homeowners also have a lake house, but did comment on wanting to stay in Des Moines to enjoy their new deck here. This deck will get much use and looks great. Great finished project and great clients to enjoy it for many years!
 Robinson Home
WIth a lot of love and labor, Robinson Home helped to bring this dated 1980's ranch style house into the 21st century. The central part of the house went through major changes including the addition of a back deck, the removal of some interior walls, and the relocation of the kitchen just to name a few. The result is a much more light and airy space that flows much better than before.
There is a ton to say about this project so feel free to comment with any questions.
Photography by Will Robinson
 Robinson Home
WIth a lot of love and labor, Robinson Home helped to bring this dated 1980's ranch style house into the 21st century. The central part of the house went through major changes including the addition of a back deck, the removal of some interior walls, and the relocation of the kitchen just to name a few. The result is a much more light and airy space that flows much better than before.
There is a ton to say about this project so feel free to comment with any questions.
Photography by Will Robinson
 RaceDeck
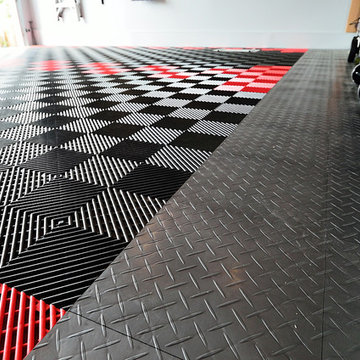
Check out this cool garage makeover and comments by customer
"I have had RaceDeck for about a year now, and both me & my family love it. I opted for the Freeflow version for the majority of the garage due to the fact (and recommendation from RaceDeck) that I live in the snow band. After this past winter, I could tell you I just love it! The water, sand, mud, salt, just fall under the tile and your garage floor will always keep dry & clean." L.S. Silver Spring, MD
In these photos there are numerous exclusive patented RaceDeck options like;
* RaceDeck Diamond Tread® Flooring and FreeFlow® Open Rib Flooring used together in the floor, Only From RaceDeck.
* Patent AccuPark® recessed in floor parking guide - Only From RaceDeck
'For The Coolest Garage On The Block ™' http://www.racedeck.com/
 Deck & Drive Solutions
This deck was getting a “bigger and better” remodel. We tore off the old deck and built this larger deck for mostly the length of their house. The homeowner wanted a low-maintenance free decking (tired of staining every year), larger deck to use his backyard space and make a more usable outdoor area, and also a grilling area. The material we choose was Timbertech’s PVC Capped Composite Decking in Tropical Series. The main color was Antiqua Gold then accented with a picture frame and one in the middle with the color Antique Palm. We then added Westbury’s Full Aluminum Railing (Tuscany Series) in Black. The homeowners also have a lake house, but did comment on wanting to stay in Des Moines to enjoy their new deck here. This deck will get much use and looks great. Great finished project and great clients to enjoy it for many years!

 Twelve Stones Designs, LLC
C.L. Fry Photography
Large transitional single-wall concrete floor open concept kitchen photo in Austin with a single-bowl sink, shaker cabinets, white cabinets, quartz countertops, beige backsplash, stone tile backsplash, stainless steel appliances and beige walls
Large transitional single-wall concrete floor open concept kitchen photo in Austin with a single-bowl sink, shaker cabinets, white cabinets, quartz countertops, beige backsplash, stone tile backsplash, stainless steel appliances and beige walls

 Wallmark Custom Homes
Mid-sized elegant carpeted u-shaped wood railing staircase photo in Vancouver with carpeted risers

 Building Pro
This particular Torquay™ countertop features the Cambria “Z” edge profile. The edge is beveled, not rounded, at the top. It’s a small detail but it adds to the sleek, modern style. Building Pro offers customizable options of Cambria Quartz kitchen countertops and spa showers for a care free, NSF certified as safe to use for food preparation surface and ready to convert your kitchen or shower into a Masterpiece you will be proud off to enjoy for long time!

 Adapt Interior Design
Example of a small classic galley porcelain tile enclosed kitchen design in Portland with a single-bowl sink, shaker cabinets, white cabinets, quartz countertops, white backsplash, ceramic backsplash, stainless steel appliances and no island

 Kelly Rogers Interiors
Eric Roth Photography
Living room - mid-sized transitional formal and enclosed medium tone wood floor and green floor living room idea in Boston with gray walls, no tv and no fireplace
Living room - mid-sized transitional formal and enclosed medium tone wood floor and green floor living room idea in Boston with gray walls, no tv and no fireplace
 Robinson Home
WIth a lot of love and labor, Robinson Home helped to bring this dated 1980's ranch style house into the 21st century. The central part of the house went through major changes including the addition of a back deck, the removal of some interior walls, and the relocation of the kitchen just to name a few. The result is a much more light and airy space that flows much better than before.
There is a ton to say about this project so feel free to comment with any questions.
Photography by Will Robinson
 Bockrath Flooring & Rugs
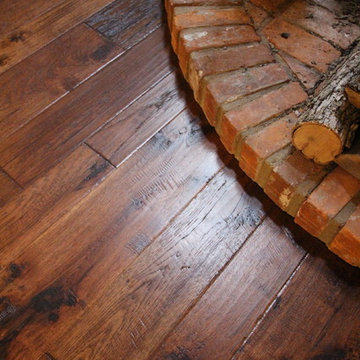
This client needed a flooring update so they came to Bockrath knowing that they could get their project completed in one place. They selected a wide plank hardwood flooring to be installed throughout the entire main level. We especially appreciate this photo because the homeowner does. They commented how wonderfully the hardwoods were installed with their existed curved brick fireplace.
 Robinson Home
WIth a lot of love and labor, Robinson Home helped to bring this dated 1980's ranch style house into the 21st century. The central part of the house went through major changes including the addition of a back deck, the removal of some interior walls, and the relocation of the kitchen just to name a few. The result is a much more light and airy space that flows much better than before.
There is a ton to say about this project so feel free to comment with any questions.
Photography by Will Robinson

 Clothed In Majesty, LLC
Every luxurious Master Bathroom deserves a beautiful bathtub. Our client wanted a relaxing Airpool Whirlpool bathtub and that is what we installed. You may have noticed this condominium has two bathrooms with the same finishes, as the Master Suite has two separate bathrooms. This bathroom has many angled walls so the custom vanity furniture floats off the floor to help create an open feeling since the tub deck takes up the majority of the room. Storage space abounds within the vanity furniture and the custom mirrored wall cabinet.
Please leave a comment for information on any items seen in our photographs.

 Renovation Ernst Hellrung
When the owners moved from their downtown condo to a new suburban home, prospective purchasers always commented on the kitchen size. In an effort to increase interest, it was decided to remove the wall dividing the kitchen from the dining room. This allowed the fridge and pantry cabinets to move to the opposite wall and allow for 4 extra feet of counter and a new set of lower and upper cabinets installed in their place. The cabinet doors were changed to high gloss white laminate. The countertops were changed to a soft grey quartz and the peach backsplash tiles were replace with glossy white subway tile. The end result was a new, clean and quite functional kitchen in an economical 70 sq. foot space.
202