
Search results for "Commented" in Home Design Ideas

 Lindsey Albrecht Design
Kim Serveau Photography
Mid-sized 1960s kids' multicolored tile ceramic tile alcove bathtub photo in San Francisco with an undermount sink, flat-panel cabinets, dark wood cabinets, quartz countertops, a one-piece toilet and gray walls
Mid-sized 1960s kids' multicolored tile ceramic tile alcove bathtub photo in San Francisco with an undermount sink, flat-panel cabinets, dark wood cabinets, quartz countertops, a one-piece toilet and gray walls


 Clothed In Majesty, LLC
Our design base started with an existing dining room table, chairs and area rug. Graceful ribbons of metal on the chandelier compliment the open back chairs and makes a great focal point with a rich bronze finish and calming amber light. Adding accessories, wall art and drapery draw all the greens, blues and browns together in a cohesive manner. Hunter Douglas motorized Designer Roller Shades disappear during the day to reveal a dramatic view of La Madre mountain range in West Summerlin.
Please leave a comment for information on any items seen in our photographs.
Photography: Aristova Vision, LLC
Live plants and floral: An Octopus’s Garden
Find the right local pro for your project
 Chadsworth Columns
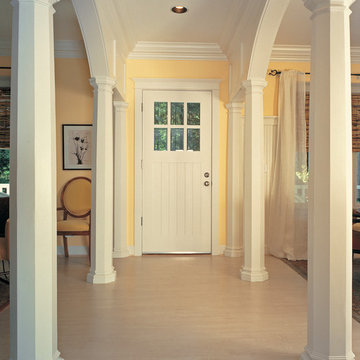
COLUMN DESIGN NUMBER: Design #108
COLUMN DESIGN: Authentic Replication wood columns. Octagonal, plain, tapered shaft with Roman Doric capitals and Ionic (Attic) base moldings / plinths.
COLUMN MATERIAL: Paint-Grade Wood
COLUMN SIZE: 8" x 6'-05"
PROJECT LOCATION: Port Orchard, Washington
PROJECT COMMENTS: Country Living Magazine, featured (4) of Chadsworth's Authentic Replication (Architectural) wood columns for the House of the Year – in Port Orchard, Washington. The columns were Octagonal, plain, tapered columns with Roman Doric capitals and Attic bases.
PHOTOGRAPHY: ROGER TURK (NORTHLIGHT PHOTOGRAPHY), EXTERIOR, RESIDENTIAL

 Trim Tech Designs
Our client couldn’t have chosen a better wood to complete this high end bathroom vanity. ✨
Walnut is one of the most versatile woods that elevates any space with its impeccable presence.
What’s your favorite wood finish? Drop it in the comments below!
 Clothed In Majesty, LLC
Every luxurious Master Bathroom deserves a beautiful bathtub. Our client wanted a relaxing Airpool Whirlpool bathtub and that is what we installed. You may have noticed this condominium has two bathrooms with the same finishes, as the Master Suite has two separate bathrooms. This bathroom has many angled walls so the custom vanity furniture floats off the floor to help create an open feeling since the tub deck takes up the majority of the room. Storage space abounds within the vanity furniture and the custom mirrored wall cabinet.
Please leave a comment for information on any items seen in our photographs.

 NARI Greater Dallas
2019 NARI Greater Dallas CotY Award Winner for Residential Exterior $100,000 to $200,000 - Alair Homes with team member Davis-Hawn Lumber
Inspiration for a timeless gray two-story gable roof remodel in Dallas with a shingle roof
Inspiration for a timeless gray two-story gable roof remodel in Dallas with a shingle roof
 Trim Tech Designs
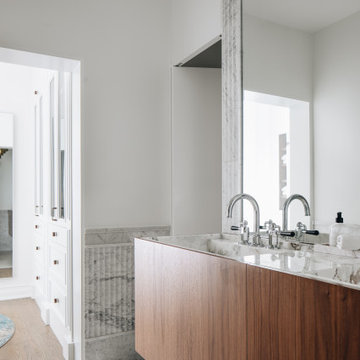
Our client couldn’t have chosen a better wood to complete this high end bathroom vanity. ✨
Walnut is one of the most versatile woods that elevates any space with its impeccable presence.
What’s your favorite wood finish? Drop it in the comments below!

 Robinson Home
WIth a lot of love and labor, Robinson Home helped to bring this dated 1980's ranch style house into the 21st century. The central part of the house went through major changes including the addition of a back deck, the removal of some interior walls, and the relocation of the kitchen just to name a few. The result is a much more light and airy space that flows much better than before.
There is a ton to say about this project so feel free to comment with any questions.
Photography by Will Robinson

 Norman Design Group, Inc.
Home office - mid-century modern freestanding desk light wood floor home office idea in Los Angeles with white walls and no fireplace


 Robinson Home
WIth a lot of love and labor, Robinson Home helped to bring this dated 1980's ranch style house into the 21st century. The central part of the house went through major changes including the addition of a back deck, the removal of some interior walls, and the relocation of the kitchen just to name a few. The result is a much more light and airy space that flows much better than before.
There is a ton to say about this project so feel free to comment with any questions.
Photography by Will Robinson

 Greensward LLC
Andrew Cutright
Inspiration for a mid-sized rustic backyard stone and custom-shaped pool remodel in DC Metro
Inspiration for a mid-sized rustic backyard stone and custom-shaped pool remodel in DC Metro

 Peter Lyon General Contractor
Living room - mid-sized contemporary formal light wood floor living room idea in San Francisco with white walls, a two-sided fireplace and a stone fireplace
 Deck & Drive Solutions
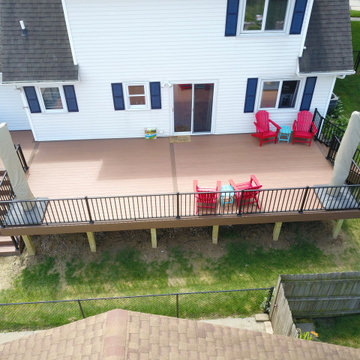
This deck was getting a “bigger and better” remodel. We tore off the old deck and built this larger deck for mostly the length of their house. The homeowner wanted a low-maintenance free decking (tired of staining every year), larger deck to use his backyard space and make a more usable outdoor area, and also a grilling area. The material we choose was Timbertech’s PVC Capped Composite Decking in Tropical Series. The main color was Antiqua Gold then accented with a picture frame and one in the middle with the color Antique Palm. We then added Westbury’s Full Aluminum Railing (Tuscany Series) in Black. The homeowners also have a lake house, but did comment on wanting to stay in Des Moines to enjoy their new deck here. This deck will get much use and looks great. Great finished project and great clients to enjoy it for many years!

 Jan Neiges, CMKBD with NKBA
When the wall was removed behind the existing vanity we were able to increase the length of the second vanity area.
Amanda Tromp www.pureleephoto.com


 Board & Vellum
John Wilbanks Photography
Example of a minimalist gray wood exterior home design in Seattle
Example of a minimalist gray wood exterior home design in Seattle

 SOLLiD Cabinetry
Designed and Installed by Aspen Hills Cabinetry
Photographer: Shane Baker
Inspiration for a mid-sized timeless u-shaped dark wood floor eat-in kitchen remodel in Phoenix with an undermount sink, raised-panel cabinets, granite countertops, stainless steel appliances, an island, light wood cabinets, green backsplash and matchstick tile backsplash
Inspiration for a mid-sized timeless u-shaped dark wood floor eat-in kitchen remodel in Phoenix with an undermount sink, raised-panel cabinets, granite countertops, stainless steel appliances, an island, light wood cabinets, green backsplash and matchstick tile backsplash

 Mountain + Beach Interiors - Schonewill Int'l
This incredible master suite is custom everywhere you look. Debra specified -Espresso wood floors with warm/cool grey rugs. an Italian Minotti Yang bed against a 3-D concrete porcelain tile headwall capped in stone. Ochre lights selected by the owner from TOWN are the night stand jewel reading lights along with a single wave crystal drop chandelier above the headwall. You experience the natural stone on the columns and an open curving wood ceiling and exposed stained beams. Debra designed custom netted gray drapes to create four corners to balance an asymmetrical room. In addition windows are covered with gorgeous soft gray sheer roll shades with separate black out shades all Lutron motorized. The room has a featured concrete style porcelain tile feature wall and concrete desk. A Ligne Roset settee to top it off. The room makes an impact to anyone who has not seen it. It takes them aback the moment they walk in. Comments range from 'I'm speechless' to 'wow' to ' incredible'.
201