
Search results for "Comments" in Home Design Ideas
 Pineapple House Interior Design
Daniel Newcomb Photography
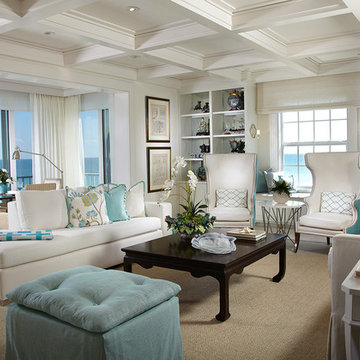
Living room - large coastal open concept light wood floor living room idea in Atlanta with white walls, no fireplace and no tv
Living room - large coastal open concept light wood floor living room idea in Atlanta with white walls, no fireplace and no tv



Find the right local pro for your project

 Eminent Interior Design

In this Minneapolis, MN Townhome the open concept Living Room had to blend with all the surrounding spaces while serving as a more formal seating area for guests. Brandi Hagen of Eminent Interior Design used two different sofas with similar fabrics along with a pair of matching armchairs to create the seating arrangement. Using beige and gray as the backgrounds for this Living Room, shades of green and blue were accented in the rug, pillows, artwork and fireplace accent wall. The over scaled stripe rug acts as an anchor to the room by pulling together the seating arrangement and defining the space in this open floor plan.
Troy Thies Photography
 State College Distributors

Mid-sized transitional white two-story wood house exterior idea in Orange County with a hip roof and a shingle roof
 Elms Interior Design
Photography by Michael J. Lee

Bedroom - large transitional master dark wood floor bedroom idea in Boston with green walls, a standard fireplace and a wood fireplace surround
Bedroom - large transitional master dark wood floor bedroom idea in Boston with green walls, a standard fireplace and a wood fireplace surround


 Maria Adams Designs

Example of a small classic medium tone wood floor and brown floor utility room design in Other with white walls

 Wills Company
Betsy Wills
Example of a large classic galley medium tone wood floor eat-in kitchen design in Nashville with an undermount sink, shaker cabinets, white cabinets, granite countertops, white backsplash, ceramic backsplash, stainless steel appliances and no island
Example of a large classic galley medium tone wood floor eat-in kitchen design in Nashville with an undermount sink, shaker cabinets, white cabinets, granite countertops, white backsplash, ceramic backsplash, stainless steel appliances and no island
 Edmunds Studios Photography, Inc.
Photo: Edmunds Studios
Design: Angela Westmore, LLC

Mid-sized elegant ceramic tile sunroom photo in Milwaukee with a standard ceiling
Mid-sized elegant ceramic tile sunroom photo in Milwaukee with a standard ceiling

 DHD Architecture and Interior Design
This stately townhouse underwent a full renovation from both the DHD Architecture and Interiors team to provide a young family with rooms to grow into. Spaces were updated with contemporary furnishings and refined architectural details, while still honoring the classic, formal elements of the historic home. The expansive outdoor space is framed by the dining area’s floor to ceiling windows and bold window treatment. DHD’s interiors team aimed to transform the room into an inviting and livable space for the family, designing a custom kitchen banquette and using playfully bright, warm color tones. While the master bedroom keeps to a soft, muted palette incorporating deep shades of purples, the children’s rooms are extravagantly fun, complete with fuchsia bedding and oversized Lucite table lamps.
Photography: Emily Andrews
3 Bedrooms / 6,000 Square Feet

 J.P. Hoffman Design Build
With the large addition, we designed a 2nd floor laundry room at the start of the main suite. Located in between all the bedrooms and bathrooms, this room's function is a 10 out of 10. We added a sink and plenty of cabinet storage. Not seen is a closet on the other wall that holds the iron and other larger items.
 CHRISTIAN DEAN ARCHITECTURE, LLC
Photo by Chad Holder

Example of a large trendy side yard concrete patio design in Minneapolis with a roof extension
Example of a large trendy side yard concrete patio design in Minneapolis with a roof extension
 User

UserBathroom - small cottage dark wood floor and brown floor bathroom idea in Birmingham with shaker cabinets, white cabinets, white walls and an undermount sink

 Design Vision Studio
Louis G. Weiner Photography -
This powder room started as a design disaster before receiving a stunning transformation. It was green, dark, and dreary and stuck in an outdated Southwestern theme (complete with gecko lizard décor.) We knew they needed help fast. Our clients wish was to have a modern, sophisticated bathroom with a little pizzazz. The design required a full demo and included removing the heavy soffit in order to lift the room. To bring in the bling, we chose a unique concave and convex tile to be installed from floor to ceiling. The elegant floating vanity is finished with white quartz countertops and a large vessel sink. The mercury glass pendants in the corner lend a soft glow to the room. Simple and stylish new hardware, commode and porcelain tile flooring play a supporting role in the overall impact. The stars of this powder room are the geometric foil wallpaper and the playful moose trophy head; which pays homage to the clients’ Canadian heritage.

 HU-590175009
Example of a trendy medium tone wood floor and brown floor family room design in Vancouver with white walls and a wall-mounted tv
 RCL Development

Example of a beach style medium tone wood floor living room design in Miami with white walls and a media wall
 Siberian Floors
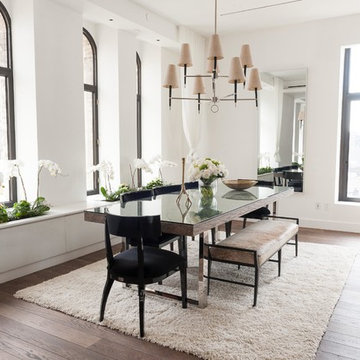
Siberian Floors - Russian White Oak
Fumed
Prime Grade
Hardwax Oil Double Black Tint
Please visit our website for more information and floor treatments!

 Moriq
MoriqInspiration for a large contemporary stone tile marble floor bathroom remodel in Hyderabad with white cabinets and a vessel sink
 Mike Butler Photography
Mike Butler
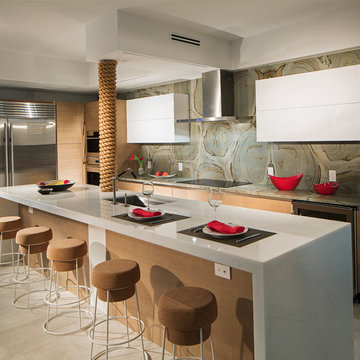
Example of a trendy l-shaped kitchen design in Miami with an undermount sink, flat-panel cabinets, white cabinets, green backsplash, stainless steel appliances and an island
Example of a trendy l-shaped kitchen design in Miami with an undermount sink, flat-panel cabinets, white cabinets, green backsplash, stainless steel appliances and an island
123