
Search results for "Comments" in Home Design Ideas
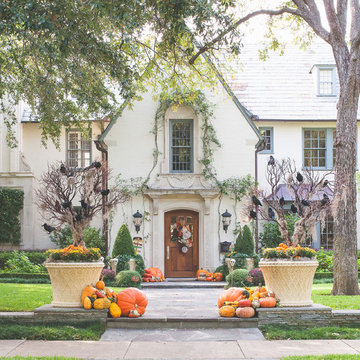
 Melissa Gerstle Design
Tara Cosgrove
Example of a classic beige three-story stucco gable roof design in Dallas
Example of a classic beige three-story stucco gable roof design in Dallas

 Pine Street Carpenters & The Kitchen Studio
Bathroom - transitional blue floor and double-sink bathroom idea in Philadelphia

 Lancaster County Timber Frames, Inc.
This area joins the gym area with the stairway with the sitting area and comes complete with a swing for the lofted area. The project was timber framed from the repurposed timbers of a tobacco barn and utilizes the stone and plank flooring throughout with aluminum ceiling sheets under Structural Insulated Panels. Timer Framer: Lancaster County Timber Frames /General Contractor: Historic Restorations
Find the right local pro for your project

 Collective Design
Collective Design + Furnishings | Kimberly Gavin
Mountain style medium tone wood floor and brown floor kitchen photo in Denver with an undermount sink, shaker cabinets, dark wood cabinets, white backsplash, subway tile backsplash, stainless steel appliances, an island and white countertops
Mountain style medium tone wood floor and brown floor kitchen photo in Denver with an undermount sink, shaker cabinets, dark wood cabinets, white backsplash, subway tile backsplash, stainless steel appliances, an island and white countertops



 Parker & Parker Design, LLC
We are obsessed with the mix of geometric & organic textures and shapes in this full home design for a young, busy family. Kid friendly can be stylish too! We love the balance of clean lines and imperfect natural materials, and a color palette combining cool blues & greens and warm beige & brass.
Photo credit: Andy Ryan Photographer LLC 2020
 User
UserAlise O'Brien Photography

Example of a beach style light wood floor dining room design in St Louis with white walls
Example of a beach style light wood floor dining room design in St Louis with white walls

 B Interior
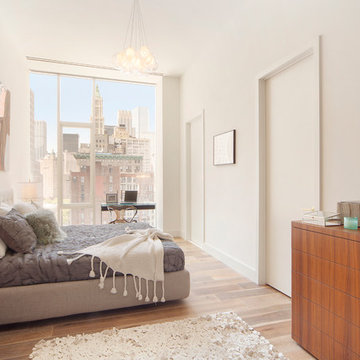
Inspiration for a mid-sized contemporary guest medium tone wood floor bedroom remodel in New York with white walls


 Scott Lewis Landscape Architecture
John Sutton Photography

Inspiration for a traditional landscaping in San Francisco.
Inspiration for a traditional landscaping in San Francisco.


Trendy formal and open concept medium tone wood floor living room photo in Denver with beige walls and a two-sided fireplace

Mountain style medium tone wood floor living room photo in Other with a standard fireplace and a stone fireplace

 Laura Roberts Design
This living room is layered with classic modern pieces and vintage asian accents. The natural light floods through the open plan. Photo by Whit Preston

 Chairma Design Group
Master Bath Tub and stained glass window.
Bathroom - traditional bathroom idea in Houston
Bathroom - traditional bathroom idea in Houston

 Design Directives, LLC
Beautiful executive office with wood ceiling, stone fireplace, built-in cabinets and floating desk. Visionart TV in Fireplace. Cabinets are redwood burl and desk is Mahogany.
Project designed by Susie Hersker’s Scottsdale interior design firm Design Directives. Design Directives is active in Phoenix, Paradise Valley, Cave Creek, Carefree, Sedona, and beyond.
For more about Design Directives, click here: https://susanherskerasid.com/

 SEN Creative
Photo: Lauren Andersen © 2018 Houzz
Design: Mead Quin Design
Plants: Living Green Design
This is an example of a mediterranean landscaping in San Francisco.
This is an example of a mediterranean landscaping in San Francisco.

 Paul Brant Williger Architect
Open concept kitchen - contemporary galley light wood floor and beige floor open concept kitchen idea in Los Angeles with flat-panel cabinets, white cabinets and stainless steel appliances
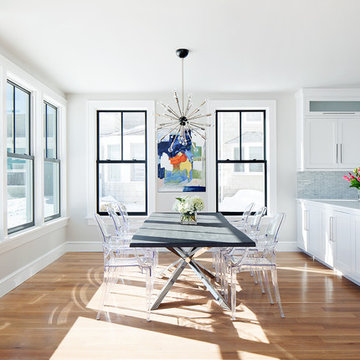
 Clean Design
Donna Dotan Photography Inc.
Kitchen/dining room combo - transitional medium tone wood floor kitchen/dining room combo idea in New York with white walls
Kitchen/dining room combo - transitional medium tone wood floor kitchen/dining room combo idea in New York with white walls
 GONTERMAN CUSTOM HOMES
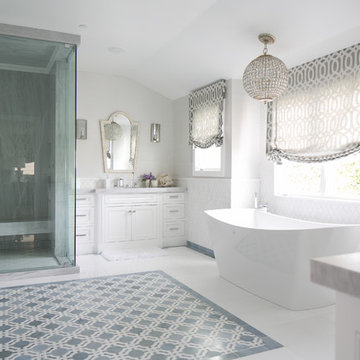
Bathroom - transitional white tile bathroom idea in Orange County with beaded inset cabinets, white cabinets, marble countertops and white walls
124