
Search results for "Comments" in Home Design Ideas

 Wendy Nobriga Interiors
Traditional living room with white sofas, navy and cream patterned rug, glass coffee table, and classic fireplace framed by tall windows. Designed by Wendy Nobriga, ASID in Lincolnwood, IL.
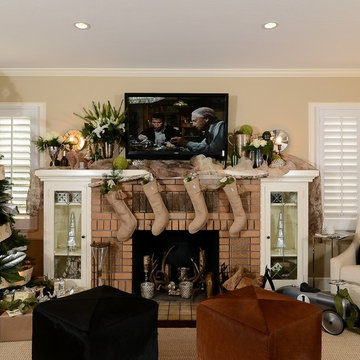
 Kerrie Kelly Design Lab
Brian Kellogg
Family room - traditional family room idea in Sacramento with beige walls
Family room - traditional family room idea in Sacramento with beige walls

 Hilary Walker
Photo: Hilary Walker © 2013 Houzz
Bedroom - contemporary bedroom idea in Dallas with white walls
Bedroom - contemporary bedroom idea in Dallas with white walls
Find the right local pro for your project

 Fox Construction, Inc.
Tim Murphy Photography
Example of a large tuscan slate floor and multicolored floor entryway design in Denver with beige walls and a medium wood front door
Example of a large tuscan slate floor and multicolored floor entryway design in Denver with beige walls and a medium wood front door
 Homer Oatman, AIA
Richard Powers
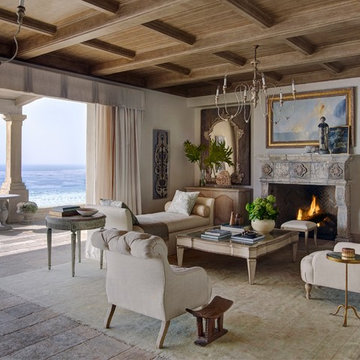
Example of a tuscan formal and open concept medium tone wood floor living room design in Orange County with beige walls, a standard fireplace, a tile fireplace and no tv
Example of a tuscan formal and open concept medium tone wood floor living room design in Orange County with beige walls, a standard fireplace, a tile fireplace and no tv


 Creative Design Cabinet Solutions LLC

Mid-sized elegant galley dark wood floor and brown floor eat-in kitchen photo in New York with an undermount sink, shaker cabinets, white cabinets, quartz countertops, white backsplash, subway tile backsplash, stainless steel appliances, an island and gray countertops
 Bow Valley Kitchens Ltd.

Inspiration for a transitional galley light wood floor eat-in kitchen remodel in Calgary with an undermount sink, flat-panel cabinets, dark wood cabinets, gray backsplash, porcelain backsplash, stainless steel appliances and an island


 Peninsula Custom Homes
Architect: Caldwell Associates,
Landscape Architect: Suzman & Cole

Inspiration for a huge mediterranean entryway remodel in San Francisco with a medium wood front door
Inspiration for a huge mediterranean entryway remodel in San Francisco with a medium wood front door

 VanderHorn Architects
The checkered marble floor continues into a formal powder room.
Example of a small classic multicolored floor and marble floor powder room design in Other with multicolored walls and a console sink
Example of a small classic multicolored floor and marble floor powder room design in Other with multicolored walls and a console sink
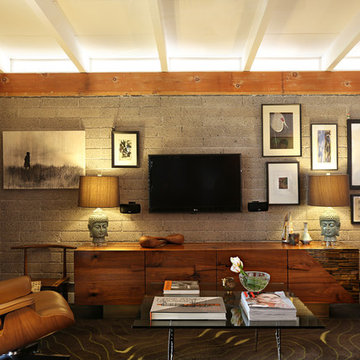
Family room - mid-century modern family room idea in Los Angeles with gray walls and a wall-mounted tv

 Beyond the Box Design Collective
This beautiful kitchen remodel includes a complete renovation of the existing space. We vaulted the ceiling, added skylights, walls ovens, appliance garages, and stunning pendant lighting. A formerly small, closed-off kitchen was transformed into a beautiful, open space perfectly designed for food, friends, and entertainment.
Contractor: Jared Lewis Construction,
Photographer: Kate Falconer Photography,
Appliances: Built In Distributors

 B. Jane Gardens
Ryann Ford
Example of a small trendy backyard concrete patio design in Austin with a roof extension
Example of a small trendy backyard concrete patio design in Austin with a roof extension

 Jennifer Gustafson Interior Design
This eclectic dining room mixes modern and vintage pieces to create a comfortable yet sophisticated space to entertain friends. The salon style installation feature the client's favorite family photos.
Photo Credit - Christopher Stark

 BRNS Design
Powder room - coastal gray floor powder room idea in Dallas with raised-panel cabinets, white cabinets, a two-piece toilet, white walls, an undermount sink, marble countertops and gray countertops

 H3K Design
Patrick Ketchum Photography
Inspiration for a contemporary master white tile porcelain tile bathroom remodel in Los Angeles with an undermount sink, flat-panel cabinets, white cabinets and quartzite countertops
Inspiration for a contemporary master white tile porcelain tile bathroom remodel in Los Angeles with an undermount sink, flat-panel cabinets, white cabinets and quartzite countertops

 Main Street Kitchens at Botellos
This beautiful seaside kitchen in Osterville MA on Cape Cod was featured as "kitchen of the week" on Houzz! It features white cabinets, leaded mullions, a cherry island and a soapstone countertop.
Kitchen design by Main Street at Botellos
Project by Bayside Building in Centerville, MA
Photography by Dan Cutrona
 ADŌR Homes

Cottage carpeted and beige floor family room photo in Minneapolis with white walls and a wall-mounted tv


125