
Search results for "Comments" in Home Design Ideas
 Ed Saloga Design Build
Jon Huelskamp Landmark

Country medium tone wood floor bedroom photo in Chicago with white walls, a brick fireplace and no fireplace
Country medium tone wood floor bedroom photo in Chicago with white walls, a brick fireplace and no fireplace
 Brooks and Falotico Associates, Inc.
Jane Beiles

Inspiration for a mid-sized transitional l-shaped light wood floor enclosed kitchen remodel in New York with a drop-in sink, recessed-panel cabinets, white cabinets, marble countertops, white backsplash, ceramic backsplash, stainless steel appliances and an island
Inspiration for a mid-sized transitional l-shaped light wood floor enclosed kitchen remodel in New York with a drop-in sink, recessed-panel cabinets, white cabinets, marble countertops, white backsplash, ceramic backsplash, stainless steel appliances and an island

 ODS Architecture
An open kitchen focused on views of the San Francisco bay is designed to allow for multiple cooks at the same time.
Easy to clean Caesarstone counters and walnut cabinets work well with the Thermador appliances and sculptural backsplash tile.
Find the right local pro for your project

 Bare Root Design Studio
Spring has arrived in the Newtown Bucks County "farmhouse" kitchen. Interior Designer, Nancy Gracia coupled this stunning La Cornue Fe stove with a custom zinc hood. Bardiglio hexagonal marble complement the stainless appliances and serve as a graceful backdrop to the subway marble set in a brick pattern throughout the entire kitchen. Custom beaded inset hand brushed cabinetry is a nice contrast to the thin pine planking flooring. Unlacquered brass hardware and soapstone countertops complete the custom cabinetry. Designed by Nancy Gracia of Bare Root Design Studio.
Photography: Yelena Strokin http://www.houzz.com/pro/yelena-strokin/melangery

 Maraya Interior Design
Old world Spanish Villa with deep, thick plaster walls and groin vaults. Arches are plentiful, along with views of the Thousand Oaks and Westlake valley. This comfortable home is designed for a wonderful, fun family with two children. The place of many gatherings of friends and family, it radiates a warmth and love of good times with great friends. Deep rich blues, aqua and terra cotta colors throughout this home, with travertine versaille patterned floors.
Deep loggia and patios all around the home take advantage of all the mountain and valley views, while keeping the family and friends warm in cooler times. The entire sprawling villa is wrapped around an inside patio with a fountain and hand made Malibu Tile pots. All furniture is hand made, from distressed and rustic tables to custom upholstery in jewel tones. A built in bar for entertaining in the great room, a very large family room with deep blue fabric wrap around sofa, hand knotted rugs in the living room, master bedroom and family room. A master suite with light creamy white walls, a plaster fireplace and a metal poster bed looks through a sitting room with turquoise accents. The home has 6 fireplaces, of which three are outside, some carved in limestone, others in spanish plaster.
Designed by Maraya Interior Design. From their beautiful resort town of Ojai, they serve clients in Montecito, Hope Ranch, Malibu, Westlake and Calabasas, across the tri-county areas of Santa Barbara, Ventura and Los Angeles, south to Hidden Hills- north through Solvang and more. Patrick Price photography
Spanish style home loggia patio and
colorful Moroccan style furniture,
blue, Catalina tile fireplace

 Adrienne DeRosa
The workspace in Wolfgang and Breaker's room is divided by shelving that can be accessed from either side, creating a personal space for each and his studies.
With Breaker as the musician of the family, Robert and Cortney have given him the creative tools that he needs right at his finger tips. "Well, our kids are all very creative", Cortney explains, "and we are glad we were able to design spaces that opened up the possibility for them to be exactly who they are."
Bookshelves: Expedit, IKEA
Photo: Adrienne DeRosa Photography © 2014 Houzz
Design: Cortney and Robert Novogratz
 Masa Studio Architects
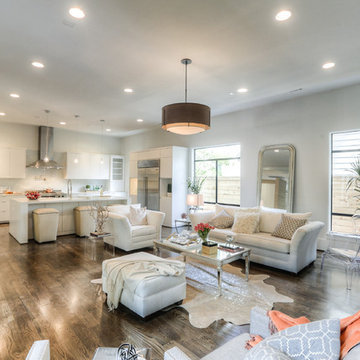
Example of a large trendy open concept dark wood floor and brown floor family room design in Houston with white walls, a ribbon fireplace, a stone fireplace and no tv
 Domaine Development
Garrett Buell

Sunroom - transitional sunroom idea in Nashville with a standard fireplace, a brick fireplace and a standard ceiling
Sunroom - transitional sunroom idea in Nashville with a standard fireplace, a brick fireplace and a standard ceiling

 Raywal Cabinets
Cabinets:
Cotswold, MDF, Glacier White
Hardware: #114
Inspiration for a transitional l-shaped light wood floor and beige floor laundry room remodel in Toronto with recessed-panel cabinets, white cabinets, a side-by-side washer/dryer, beige walls and beige countertops
Inspiration for a transitional l-shaped light wood floor and beige floor laundry room remodel in Toronto with recessed-panel cabinets, white cabinets, a side-by-side washer/dryer, beige walls and beige countertops
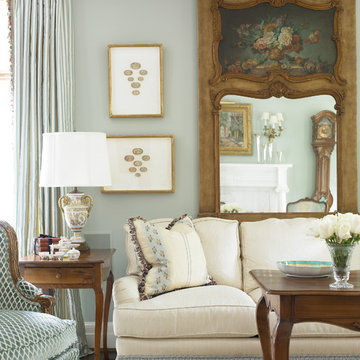
 Pulliam Morris Interiors
Emily Followill Photography
Living room - large french country formal and enclosed dark wood floor living room idea in Atlanta with gray walls and no tv
Living room - large french country formal and enclosed dark wood floor living room idea in Atlanta with gray walls and no tv

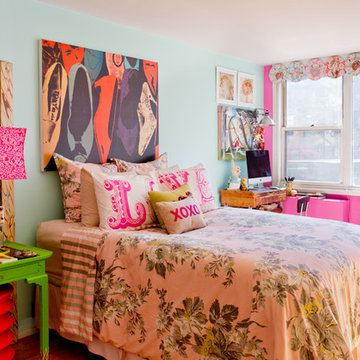
 Corine Maggio Design
These young hip professional clients love to travel and wanted a home where they could showcase the items that they've collected abroad. Their fun and vibrant personalities are expressed in every inch of the space, which was personalized down to the smallest details. Just like they are up for adventure in life, they were up for for adventure in the design and the outcome was truly one-of-kind.
Photos by Chipper Hatter




 hughesumbanhowar architects
Inspiration for a contemporary two-story glass exterior home remodel in Miami



 Hamilburg Interiors
Inspiration for a mid-sized timeless l-shaped light wood floor and beige floor eat-in kitchen remodel in Boston with an island, beaded inset cabinets, white cabinets, granite countertops, stainless steel appliances, window backsplash and green countertops
 Brooks & Company LLC
Werner Segarra Photography Inc.
www.wsphoto.net

Mid-sized trendy open concept dark wood floor living room photo in Phoenix with white walls, a standard fireplace, a plaster fireplace and no tv
Mid-sized trendy open concept dark wood floor living room photo in Phoenix with white walls, a standard fireplace, a plaster fireplace and no tv
 Segerson Builders
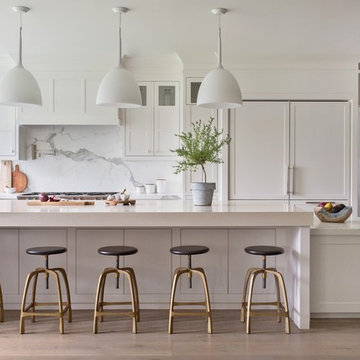
Transitional Scandinavian kitchen featuring an oversized marble counter, recessed wood cabinetry, bench seating with under counter storage, 48" fridge/freezer and lutron smart home shades.

 Robert Holgate Design
Inspiration for a small eclectic open concept living room remodel in San Francisco with yellow walls

 KBG Design
Living room - transitional medium tone wood floor, brown floor and tray ceiling living room idea in San Francisco with white walls, a standard fireplace, a tile fireplace and a wall-mounted tv
128