
Search results for "Comments" in Home Design Ideas

 Zelman Style Interiors
Inspiration for a large transitional open concept dark wood floor family room remodel in Miami with beige walls, no fireplace and a media wall
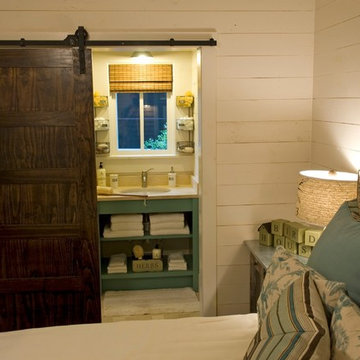


 Peter Eskuche, AIA
Trendy u-shaped kitchen photo in Minneapolis with an undermount sink, flat-panel cabinets, dark wood cabinets, gray backsplash and stainless steel appliances
Find the right local pro for your project



 brandes maselli architects
Family room - contemporary dark wood floor family room idea in New York with gray walls, no fireplace and no tv

 Hufft
HufftAt night the skin and the reflecting pool glow
while the entrance is highlighted with a single
light. The living room ceiling plane floats
above it all due to up lighting.
Photography by Andrew Fabin

 Marie Flanigan Interiors
Julie Soefer Photography
Inspiration for a timeless girl dark wood floor and gray floor nursery remodel in Houston
Inspiration for a timeless girl dark wood floor and gray floor nursery remodel in Houston
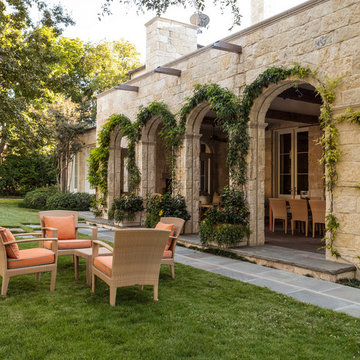


 Christopher Architecture & Interiors
Living room - transitional formal and open concept light wood floor living room idea in Birmingham with gray walls


 Middlefork Luxury Home Builders
Rising amidst the grand homes of North Howe Street, this stately house has more than 6,600 SF. In total, the home has seven bedrooms, six full bathrooms and three powder rooms. Designed with an extra-wide floor plan (21'-2"), achieved through side-yard relief, and an attached garage achieved through rear-yard relief, it is a truly unique home in a truly stunning environment.
The centerpiece of the home is its dramatic, 11-foot-diameter circular stair that ascends four floors from the lower level to the roof decks where panoramic windows (and views) infuse the staircase and lower levels with natural light. Public areas include classically-proportioned living and dining rooms, designed in an open-plan concept with architectural distinction enabling them to function individually. A gourmet, eat-in kitchen opens to the home's great room and rear gardens and is connected via its own staircase to the lower level family room, mud room and attached 2-1/2 car, heated garage.
The second floor is a dedicated master floor, accessed by the main stair or the home's elevator. Features include a groin-vaulted ceiling; attached sun-room; private balcony; lavishly appointed master bath; tremendous closet space, including a 120 SF walk-in closet, and; an en-suite office. Four family bedrooms and three bathrooms are located on the third floor.
This home was sold early in its construction process.
Nathan Kirkman


 David Small Designs
Example of a trendy marble floor and white floor kitchen design in Toronto with an undermount sink, flat-panel cabinets, gray cabinets, white backsplash, paneled appliances and an island

 Lindye Galloway Interiors
Modern regency bedroom design by Lindye Galloway Design. Vintage gold chandelier, teal headboard and gold polka dot ceiling treatment.
Bedroom - small transitional guest light wood floor bedroom idea in Los Angeles with white walls and no fireplace
Bedroom - small transitional guest light wood floor bedroom idea in Los Angeles with white walls and no fireplace

 G. M. Roth Design Remodeling, Inc.
Mid-sized elegant u-shaped medium tone wood floor and beige floor eat-in kitchen photo in Manchester with raised-panel cabinets, white cabinets, granite countertops, gray backsplash, stainless steel appliances, an island, a farmhouse sink and porcelain backsplash

 David Heide Design Studio
Architecture & Interior Design: David Heide Design Studio
Photos: Greg Page Photography
Inspiration for a small craftsman u-shaped light wood floor enclosed kitchen remodel in Minneapolis with a farmhouse sink, white cabinets, white backsplash, no island, shaker cabinets, soapstone countertops, ceramic backsplash and paneled appliances
Inspiration for a small craftsman u-shaped light wood floor enclosed kitchen remodel in Minneapolis with a farmhouse sink, white cabinets, white backsplash, no island, shaker cabinets, soapstone countertops, ceramic backsplash and paneled appliances

 Cara Woodhouse Interiors LLC
Robert Granoff Photography
Kitchen - contemporary kitchen idea in New York with flat-panel cabinets, white cabinets and white appliances
Kitchen - contemporary kitchen idea in New York with flat-panel cabinets, white cabinets and white appliances

 REFINED LLC
Cottage kitchen photo in Minneapolis with white cabinets, white backsplash, subway tile backsplash and stainless steel appliances
 BCB Homes, Inc.
Hamilton Photography

Design ideas for a large mediterranean partial sun backyard water fountain landscape in Miami.
Design ideas for a large mediterranean partial sun backyard water fountain landscape in Miami.

 Barbra Bright Design
The mixture of grey green cabinets with the distressed wood floors and ceilings, gives this farmhouse kitchen a feeling of warmth.
Cabinets: Brookhaven and the color is Green Stone
Benjamin Moore paint color: There's not an exact match for Green Stone, but Gettysburg Grey, HC 107 is close.
Sink: Krauss, model KHF200-30, stainless steel
Faucet: Kraus, modelKPF-1602
Hardware: Restoration hardware, Dakota cup and Dakota round knob. The finish was either the chestnut or iron.
Windows: Bloomberg is the manufacturer
the hardware is from Restoration hardware--Dakota cup and Dakota round knob. The finish was either the chestnut or iron.
Floors: European Oak that is wired brushed. The company is Provenza, Pompeii collection and the color is Amiata.
Distressed wood: The wood is cedar that's been treated to look distressed! My client is brilliant , so he did some googling (is that a word?) and came across several sites that had a recipe to do just that. He put a steel wool pad into a jar of vinegar and let it sit for a bit. In another jar, he mixed black tea with water. Brush the tea on first and let it dry. Then brush on the steel wool/vinegar (don't forget to strain the wool). Voila, the wood turns dark.
Andrew Mckinney Photography
26