
Search results for "Commercial" in Home Design Ideas

 Anthony Crisafulli Photography
© Anthony Crisafulli 2015
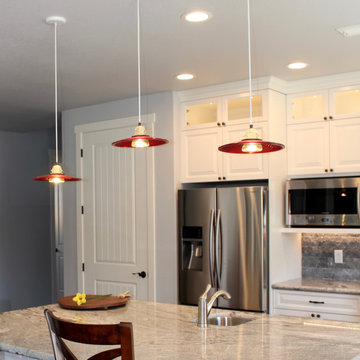
Kitchen - country medium tone wood floor kitchen idea in Providence with white cabinets and an island
Kitchen - country medium tone wood floor kitchen idea in Providence with white cabinets and an island


Find the right local pro for your project


 All Surface Restoration
Commercial building prior to pressure cleaning to remove dirt & mildew stains from the brick.
Inspiration for a huge two-story brick exterior home remodel in Detroit
Inspiration for a huge two-story brick exterior home remodel in Detroit
 All Surface Restoration
Commercial building prior to pressure cleaning to remove dirt & mildew stains from the brick.
Huge two-story brick exterior home photo in Detroit
Huge two-story brick exterior home photo in Detroit




 ProScapes
rakan@photosbyrakan.com
Huge contemporary brown three-story glass exterior home idea in Seattle with a shed roof and a metal roof
Huge contemporary brown three-story glass exterior home idea in Seattle with a shed roof and a metal roof

 Century Stair Company
One of our commercial designs was selected for this beautiful clubhouse and fitness center. The design features square wooden newels and wooden stringers finished with grey semi-gloss paint to match the vertical metal rods and handrail. This particular staircase was designed for a complete metal balustrade system and carpeted treads, so that the stairs could meet code requirements for a commercial setting.
1976-2026 © Century Stair Company
 Kenzie Interiors LLC
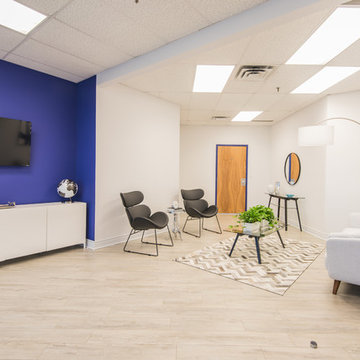
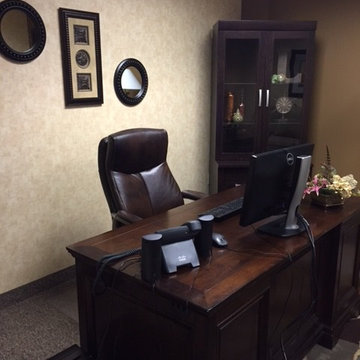
Superior Health and Human Services was doing an office remodel, and they asked Kenzie Interiors to design the and decorate the office spaces. We did 10 spaces total!

 Clear Tech, Inc
Commercial New Build
Hot tub - large contemporary rooftop tile and rectangular natural hot tub idea in Tampa
Hot tub - large contemporary rooftop tile and rectangular natural hot tub idea in Tampa
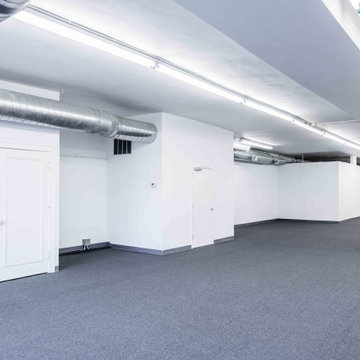
 Arete Renovators Inc.
This commercial space needed an entire redo. The space was previously used for a theater improve space but has been turned into offices. From completely new carpeting to fresh paint and an added kitchen, this project looks brand new.

 Bestbath
https://bestbath.com/products/showers/
walk in shower
walk in showers
walk-in showers
walk-in shower
roll-in shower
handicap showers
ada shower
handicap shower
barrier free shower
barrier free showers
commercial bathroom
accessible shower
accessible showers
ada shower stall
barrier free shower pan
barrier free shower pans
wheelchair shower
ada bathtub
ada roll in shower
roll-in showers
ada compliant shower
commercial shower
rollin shower
barrier free shower stall
barrier free shower stalls
wheel chair shower
ada shower base
commercial shower stalls
barrier free bathroom
barrier free bathrooms
ada compliant shower stall
accessible roll in shower
ada shower threshold
ada shower units
wheelchair accessible shower threshold
wheelchair access shower
ada accessible shower
ada shower enclosures
innovative bathroom design
barrier free shower floor
bathroom dealer
bathroom dealers
ada compliant shower enclosures
ada tubs and showers

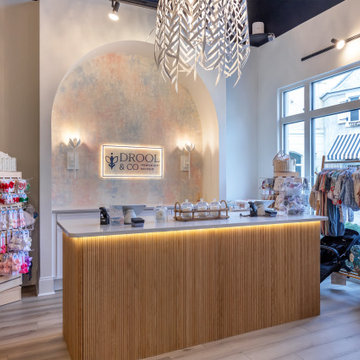
 lavish
This commercial interior design project in Raleigh NC by Lavish brings a warm, elevated retail experience to life for Drool & Co, a premium baby boutique.
Our client wanted a boutique that felt as considered as the products on its shelves — polished, welcoming, and photogenic for a design-savvy clientele. Lavish designed the space around a custom fluted-wood reception desk set beneath an arched, hand-finished plaster feature wall, framed by sculptural lighting and soft lotus sconces.
Against dramatic black ceilings and warm wood flooring, layered statement chandeliers, open display shelving, and thoughtful merchandising fixtures keep the retail floor bright, shoppable, and full of personality. The result is a commercial space that strengthens the brand and invites customers to linger.
Lavish provides full-service residential and commercial interior design across the Triangle and the North Carolina coast, from Raleigh to Wrightsville Beach and Wilmington.
From Raleigh to the coast — reach out to Lavish to start your project.
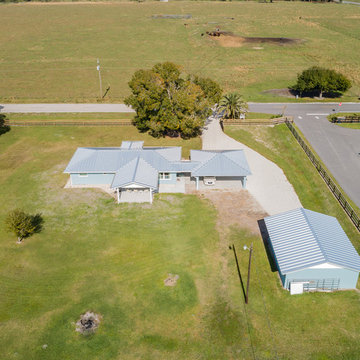
 Alair Homes Sanibel
This 3.5-acre commercial project features complete site improvements, including retention, storm water, fill, septic, parking lot, well, and on-site 15,000-gallon water storage for fire suppression.

 Marker Girl Home
Girls Bedroom who loves musical theatre. Painted in Sherwin Williams potentially Purple. Upholstered Daybed Custom Drapery and nightstands.
Kids' bedroom - bedroom and large transitional girl carpeted and gray floor kids' bedroom idea in Houston with purple walls
Kids' bedroom - bedroom and large transitional girl carpeted and gray floor kids' bedroom idea in Houston with purple walls




 GAVIN GREEN HOME DESIGN LLC
modern industrial outdoor seating with exposed wooden beams, custom faux gloss silver ceiling tiles, custom-made rustic wooden table & chairs, large-scale windows, bronze stair railing, and industrial LED light


 Exterior Designs, Inc. by Beverly Katz
St Georges Episcopal School, New Orleans
Photo of a traditional courtyard brick outdoor basketball/tennis/multi-game court in New Orleans.
Photo of a traditional courtyard brick outdoor basketball/tennis/multi-game court in New Orleans.
135