
Search results for "Commercial" in Home Design Ideas

 Century Stair Company
One of our commercial designs was selected for this beautiful clubhouse and fitness center. The design features square wooden newels and wooden stringers finished with grey semi-gloss paint to match the vertical metal rods and handrail. This particular staircase was designed for a complete metal balustrade system and carpeted treads, so that the stairs could meet code requirements for a commercial setting.
1976-2026 © Century Stair Company

 CROWN POOLS INC
Custom Linear Pool Aqua Apartments Jacksonville FL
Large trendy courtyard tile and rectangular pool photo in Jacksonville
Large trendy courtyard tile and rectangular pool photo in Jacksonville
 Universal Stone Inc.
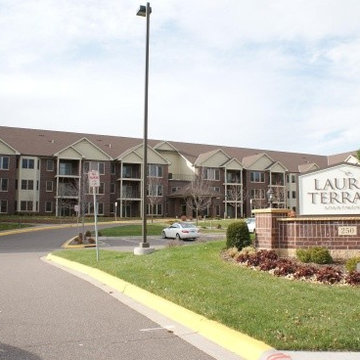
Laurel Terrace Apartments Kitchen Countertops
Home design - contemporary home design idea in Minneapolis
Home design - contemporary home design idea in Minneapolis
Find the right local pro for your project


 Design Pro Wallpapering
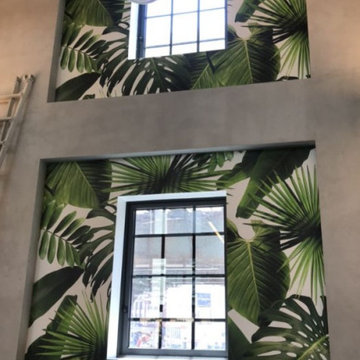
Precision commercial wallcovering installation featuring heavy-duty vinyls, exact pattern matching, and seamless joint execution.
Inspiration for a small contemporary home theater remodel in Denver
Inspiration for a small contemporary home theater remodel in Denver
 Design Pro Wallpapering
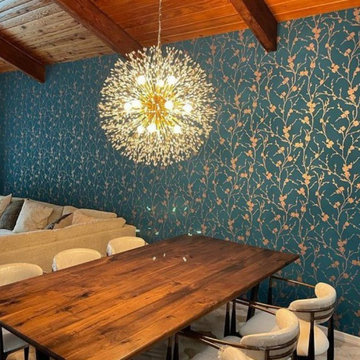
Precision commercial wallcovering installation featuring heavy-duty vinyls, exact pattern matching, and seamless joint execution.
Example of a small trendy home theater design in Denver
Example of a small trendy home theater design in Denver
 Henrys Painting & Contracting
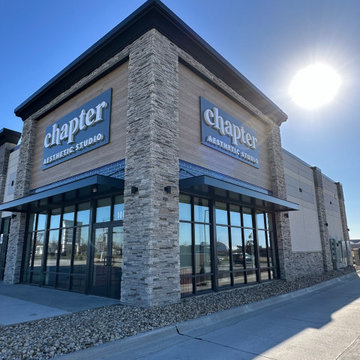
Henry's Painting & Contracting is a trusted commercial painting contractor specializing in high-quality interior and exterior painting for new construction projects in North Liberty and surrounding areas. We offer a wide range of services, including drywall finishing, fireproofing, epoxy coatings, and decorative finishes. We are committed to using sustainable practices and eco-friendly paints whenever possible. Our team of experienced and certified professionals is dedicated to delivering exceptional results on time and within budget. Contact us today for a free consultation!



 Clear Tech, Inc
Commercial New Build
Example of a large trendy rooftop tile and rectangular natural hot tub design in Tampa
Example of a large trendy rooftop tile and rectangular natural hot tub design in Tampa
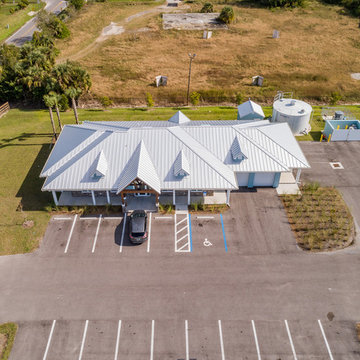
 Alair Homes Sanibel
This 3.5-acre commercial project features complete site improvements, including retention, storm water, fill, septic, parking lot, well, and on-site 15,000-gallon water storage for fire suppression.
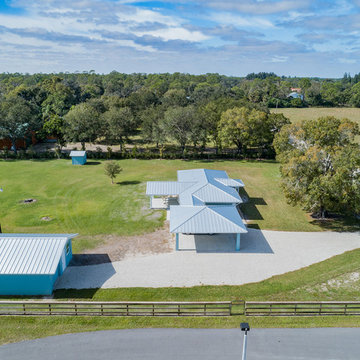 Alair Homes Sanibel
This 3.5-acre commercial project features complete site improvements, including retention, storm water, fill, septic, parking lot, well, and on-site 15,000-gallon water storage for fire suppression.
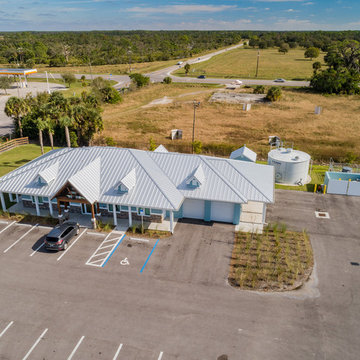 Alair Homes Sanibel
This 3.5-acre commercial project features complete site improvements, including retention, storm water, fill, septic, parking lot, well, and on-site 15,000-gallon water storage for fire suppression.
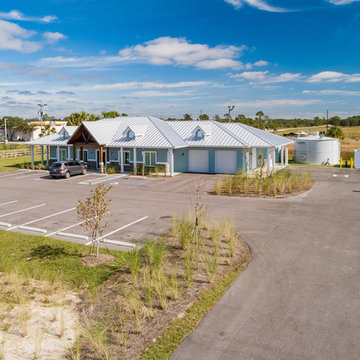 Alair Homes Sanibel
This 3.5-acre commercial project features complete site improvements, including retention, storm water, fill, septic, parking lot, well, and on-site 15,000-gallon water storage for fire suppression.
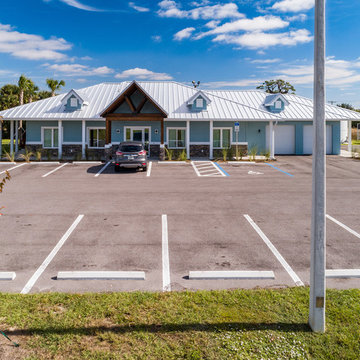 Alair Homes Sanibel
This 3.5-acre commercial project features complete site improvements, including retention, storm water, fill, septic, parking lot, well, and on-site 15,000-gallon water storage for fire suppression.


 Eric Cohler Design
: Manhattan Commercial Project
Bathroom - bathroom idea in New York
Bathroom - bathroom idea in New York
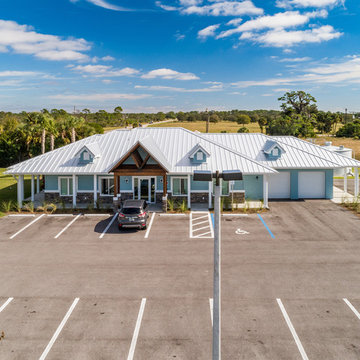 Alair Homes Sanibel
This 3.5-acre commercial project features complete site improvements, including retention, storm water, fill, septic, parking lot, well, and on-site 15,000-gallon water storage for fire suppression.
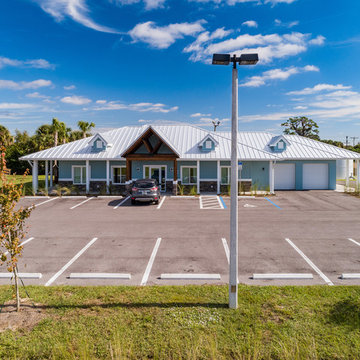 Alair Homes Sanibel
This 3.5-acre commercial project features complete site improvements, including retention, storm water, fill, septic, parking lot, well, and on-site 15,000-gallon water storage for fire suppression.
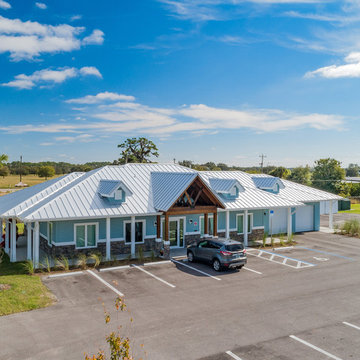 Alair Homes Sanibel
This 3.5-acre commercial project features complete site improvements, including retention, storm water, fill, septic, parking lot, well, and on-site 15,000-gallon water storage for fire suppression.

 Century Stair Company
One of our commercial designs was selected for this beautiful clubhouse and fitness center. The design features square wooden newels and wooden stringers finished with grey semi-gloss paint to match the vertical metal rods and handrail. This particular staircase was designed for a complete metal balustrade system and carpeted treads, so that the stairs could meet code requirements for a commercial setting.
1976-2026 © Century Stair Company

 Catalyst Architects, LLC
Gregory Butler – Prime Folio, Inc
Kitchen - coastal u-shaped kitchen idea in Charleston with an undermount sink, raised-panel cabinets, white cabinets, gray backsplash and stainless steel appliances
Kitchen - coastal u-shaped kitchen idea in Charleston with an undermount sink, raised-panel cabinets, white cabinets, gray backsplash and stainless steel appliances

138