
Search results for "Commercial" in Home Design Ideas
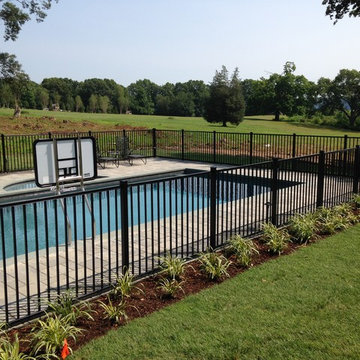


 All Surface Restoration
Commercial building prior to pressure cleaning to remove dirt & mildew stains from the brick.
Huge two-story brick exterior home photo in Detroit
Huge two-story brick exterior home photo in Detroit
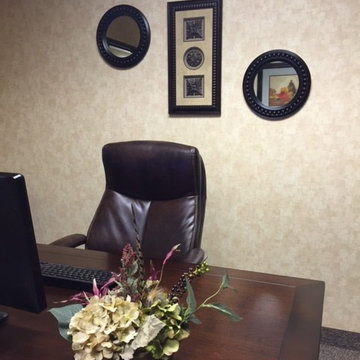
 Kenzie Interiors LLC
Superior Health and Human Services was doing an office remodel, and they asked Kenzie Interiors to design the and decorate the office spaces. We did 10 spaces total!
Find the right local pro for your project

 ProScapes
rakan@photosbyrakan.com
This is an example of a huge contemporary brown three-story glass landscaping in Seattle with a shed roof and a metal roof.
This is an example of a huge contemporary brown three-story glass landscaping in Seattle with a shed roof and a metal roof.

 Exterior Designs, Inc. by Beverly Katz
Touro Synagogue, New Orleans
Inspiration for a traditional courtyard stone garden path in New Orleans.
Inspiration for a traditional courtyard stone garden path in New Orleans.
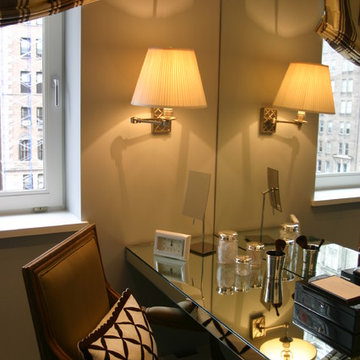

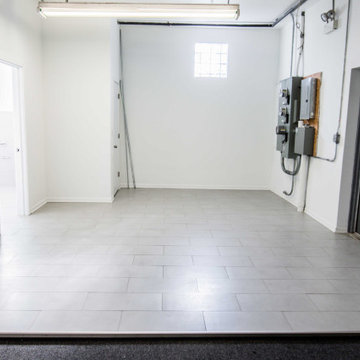
 Arete Renovators Inc.
This commercial space needed an entire redo. The space was previously used for a theater improve space but has been turned into offices. From completely new carpeting to fresh paint and an added kitchen, this project looks brand new.


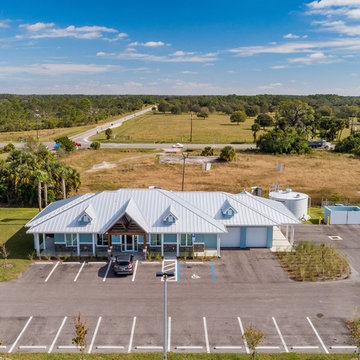
 Alair Homes Sanibel
This 3.5-acre commercial project features complete site improvements, including retention, storm water, fill, septic, parking lot, well, and on-site 15,000-gallon water storage for fire suppression.
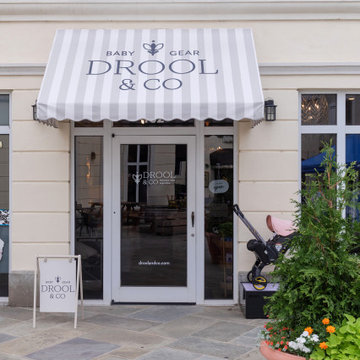
 lavish
This commercial interior design project in Raleigh NC by Lavish brings a warm, elevated retail experience to life for Drool & Co, a premium baby boutique.
Our client wanted a boutique that felt as considered as the products on its shelves — polished, welcoming, and photogenic for a design-savvy clientele. Lavish designed the space around a custom fluted-wood reception desk set beneath an arched, hand-finished plaster feature wall, framed by sculptural lighting and soft lotus sconces.
Against dramatic black ceilings and warm wood flooring, layered statement chandeliers, open display shelving, and thoughtful merchandising fixtures keep the retail floor bright, shoppable, and full of personality. The result is a commercial space that strengthens the brand and invites customers to linger.
Lavish provides full-service residential and commercial interior design across the Triangle and the North Carolina coast, from Raleigh to Wrightsville Beach and Wilmington.
From Raleigh to the coast — reach out to Lavish to start your project.
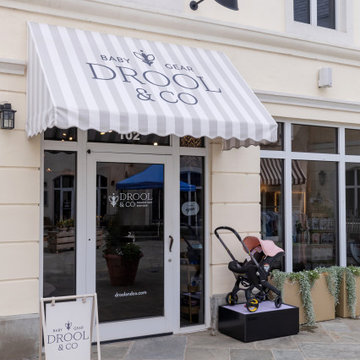 lavish
This commercial interior design project in Raleigh NC by Lavish brings a warm, elevated retail experience to life for Drool & Co, a premium baby boutique.
Our client wanted a boutique that felt as considered as the products on its shelves — polished, welcoming, and photogenic for a design-savvy clientele. Lavish designed the space around a custom fluted-wood reception desk set beneath an arched, hand-finished plaster feature wall, framed by sculptural lighting and soft lotus sconces.
Against dramatic black ceilings and warm wood flooring, layered statement chandeliers, open display shelving, and thoughtful merchandising fixtures keep the retail floor bright, shoppable, and full of personality. The result is a commercial space that strengthens the brand and invites customers to linger.
Lavish provides full-service residential and commercial interior design across the Triangle and the North Carolina coast, from Raleigh to Wrightsville Beach and Wilmington.
From Raleigh to the coast — reach out to Lavish to start your project.
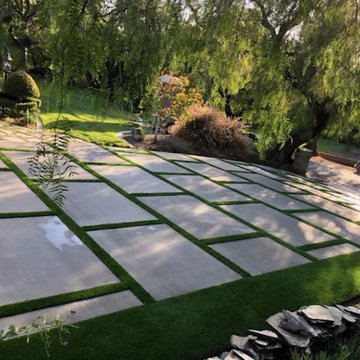
 HaloTurf
 in Los Alamitos, CA offers high-quality commercial synthetic turf that’s durable, low-maintenance, and ideal for heavy-use areas. Perfect for businesses looking to enhance curb appeal while saving on water and upkeep.
https://haloturf.com/services/commercial-turf/
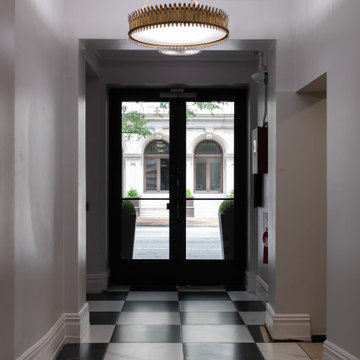 lavish
This commercial interior design project in [CITY] by Lavish reimagines the shared amenity spaces of Capitol Lofts, a historic downtown loft community, as warm, design-forward gathering places for residents.
Our client wanted the building's common areas to feel like an extension of home — polished, comfortable, and genuinely usable day to day. Lavish designed a series of connected spaces that give residents room to play, work, unwind, and stay active, all tied together by a confident transitional palette of deep charcoal, warm wood, and brushed brass.
Highlights include a billiards and game lounge with a sculptural chandelier and framed vintage patent art, a resident café and coffee bar with banquette seating, a paneled media lounge for movie nights, and a bright fitness studio. Layered lighting, rich millwork, and mixed textures elevate each room while keeping the spaces inviting and low-maintenance for shared use.
Lavish provides full-service residential and commercial interior design, bringing thoughtful, livable design to communities like Capitol Lofts.
From concept to completion — reach out to Lavish to start your commercial project.
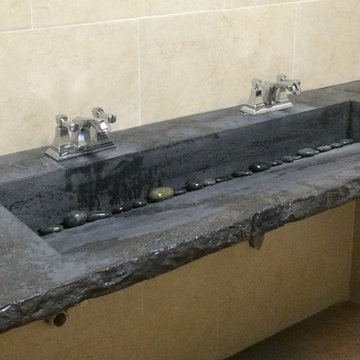
 Stonecrete USA
GFRC Concrete Integrated ramp sink in black 6' x 2'. Sink is 48" x 16" and 6" deep. Edge profile is 2" broken edge for a natural look and feel. Stones added in slot drain for a modern look. This is a one color application with texture to add depth to the color.

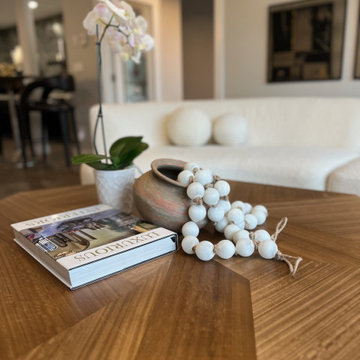
 Ariana Designs & Interiors
Ariana Designs and Architecture masterfully blends contemporary aesthetics with practicality in this chic commercial seating area. Thoughtful use of textures, lighting, and artistic accents transforms the space into a dynamic yet inviting environment—perfect for both productivity and relaxation. The result is a seamless integration of comfort and style, redefining modern commercial design.
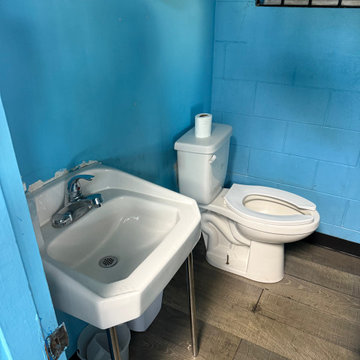
 Kraken Plumbing Company
A extensive renovation to a commercial laundromat, including deletion of 2 bathrooms and an addition of 2 gas lines for their clothes dyers. The job was executed thoroughly over the course of several phases.
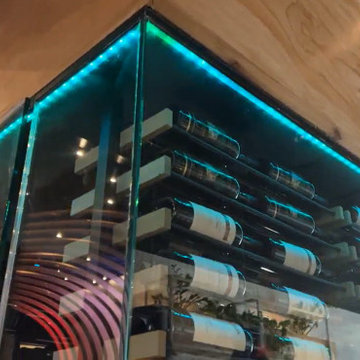
 Custom Wine Cellar
In addition to the warm lights, we incorporated adjustable RGB (Red, Green, Blue) lighting into the design. This feature allows the restaurant owner to customize the lighting to match different moods or themes throughout the evening. Read more: https://www.customwinecellarsaustin.com/all-about-commercial-custom-wine-cellars/custom-wine-cellar-racks-austin/ Cachet Wine Cellars
3731 W. Warner Ave. Unit A13
Santa Ana, CA 92704
Phone: (949) 569-7857
 Alair Homes Sanibel
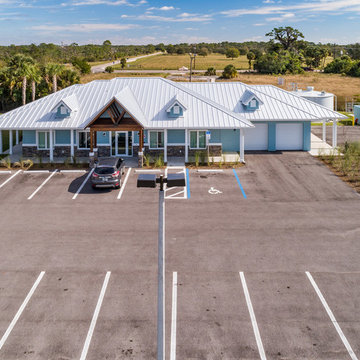
This 3.5-acre commercial project features complete site improvements, including retention, storm water, fill, septic, parking lot, well, and on-site 15,000-gallon water storage for fire suppression.

 Alair Homes Sanibel
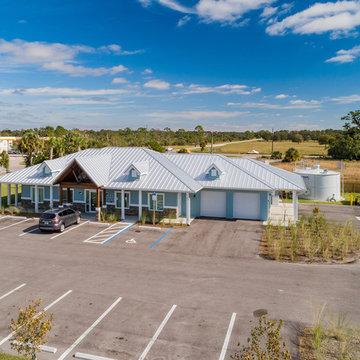
This 3.5-acre commercial project features complete site improvements, including retention, storm water, fill, septic, parking lot, well, and on-site 15,000-gallon water storage for fire suppression.



 My Door Company
At 10 feet tall and with each door 4 feet wide and 3 inches thick, these interior walnut doors are located at the University of Wyoming's new Legacy Hall. The single raised panels feature v-grooves and custom handles with the UW logo.
136