
Search results for "Commercial" in Home Design Ideas
 Professional Interiors, Inc. Atlanta
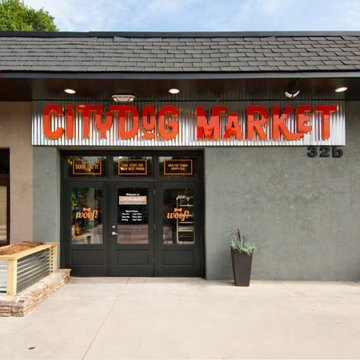
From the outside, we can see the orange theme. This shows a welcoming place for pet owners to drop off their babies to be groomed, or to pick up food and treats.


 Fine Interiors LV
Inspiration for a large timeless beige two-story stucco flat roof remodel in Las Vegas with a mixed material roof
Find the right local pro for your project

 CROWN POOLS INC
Custom Linear Pool Aqua Apartments Jacksonville FL
Pool - large contemporary courtyard tile and rectangular pool idea in Jacksonville
Pool - large contemporary courtyard tile and rectangular pool idea in Jacksonville
 McClure Block
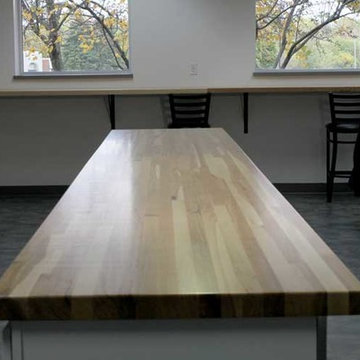
Hickory Butcher Block Bar Top this was 18 foot long 42 inch's wide and 2 inch's thick
Inspiration for an industrial home design remodel in Grand Rapids
Inspiration for an industrial home design remodel in Grand Rapids


 Century Stair Company
One of our commercial designs was selected for this beautiful clubhouse and fitness center. The design features square wooden newels and wooden stringers finished with grey semi-gloss paint to match the vertical metal rods and handrail. This particular staircase was designed for a complete metal balustrade system and carpeted treads, so that the stairs could meet code requirements for a commercial setting.
1976-2026 © Century Stair Company



 Alair Homes Sanibel
This 3.5-acre commercial project features complete site improvements, including retention, storm water, fill, septic, parking lot, well, and on-site 15,000-gallon water storage for fire suppression.
 Design Pro Wallpapering
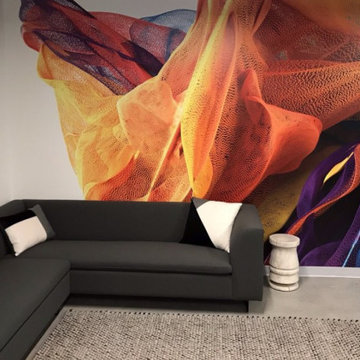
Precision commercial wallcovering installation featuring heavy-duty vinyls, exact pattern matching, and seamless joint execution.
Inspiration for a small contemporary home theater remodel in Denver
Inspiration for a small contemporary home theater remodel in Denver
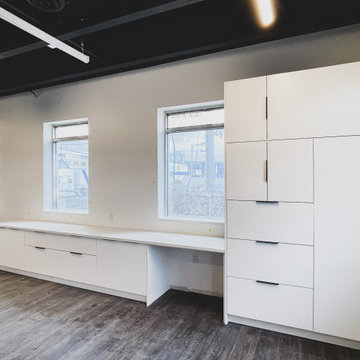
 Urban Vista Cabinets Inc.
Commercial Office (Studio)
Cabinet style: Modern
Door style: Slab Door
Colour: Pearl White
Project years: 2021
Location: 4888 Burnaby BC Canada
Inspiration for a large modern galley brown floor home office remodel in Vancouver with open cabinets, white cabinets, marble countertops and white countertops
Inspiration for a large modern galley brown floor home office remodel in Vancouver with open cabinets, white cabinets, marble countertops and white countertops

 lavish
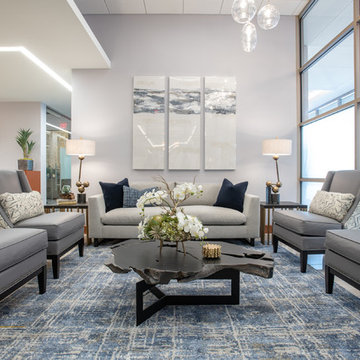
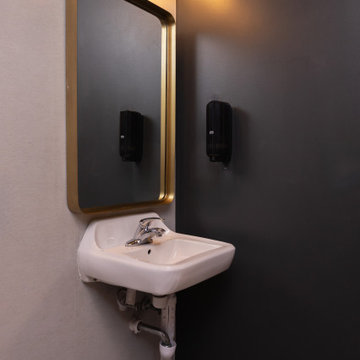
This commercial interior design project in [CITY] by Lavish reimagines the shared amenity spaces of Capitol Lofts, a historic downtown loft community, as warm, design-forward gathering places for residents.
Our client wanted the building's common areas to feel like an extension of home — polished, comfortable, and genuinely usable day to day. Lavish designed a series of connected spaces that give residents room to play, work, unwind, and stay active, all tied together by a confident transitional palette of deep charcoal, warm wood, and brushed brass.
Highlights include a billiards and game lounge with a sculptural chandelier and framed vintage patent art, a resident café and coffee bar with banquette seating, a paneled media lounge for movie nights, and a bright fitness studio. Layered lighting, rich millwork, and mixed textures elevate each room while keeping the spaces inviting and low-maintenance for shared use.
Lavish provides full-service residential and commercial interior design, bringing thoughtful, livable design to communities like Capitol Lofts.
From concept to completion — reach out to Lavish to start your commercial project.
 lavish
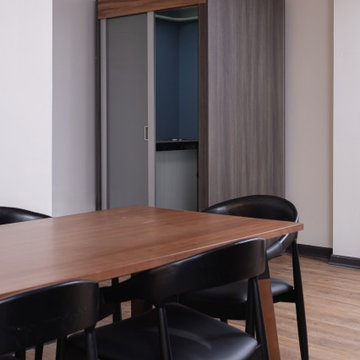
This commercial interior design project in [CITY] by Lavish reimagines the shared amenity spaces of Capitol Lofts, a historic downtown loft community, as warm, design-forward gathering places for residents.
Our client wanted the building's common areas to feel like an extension of home — polished, comfortable, and genuinely usable day to day. Lavish designed a series of connected spaces that give residents room to play, work, unwind, and stay active, all tied together by a confident transitional palette of deep charcoal, warm wood, and brushed brass.
Highlights include a billiards and game lounge with a sculptural chandelier and framed vintage patent art, a resident café and coffee bar with banquette seating, a paneled media lounge for movie nights, and a bright fitness studio. Layered lighting, rich millwork, and mixed textures elevate each room while keeping the spaces inviting and low-maintenance for shared use.
Lavish provides full-service residential and commercial interior design, bringing thoughtful, livable design to communities like Capitol Lofts.
From concept to completion — reach out to Lavish to start your commercial project.


 AEH Builders
As the home of your business, your building is essential to your brand. Whether your goal is to build an office or other commercial structure or to improve an existing building, we will work closely with you to ensure that your property maximizes the potential of your business.


 lavish
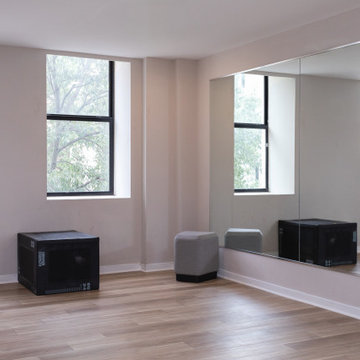
This commercial interior design project in [CITY] by Lavish reimagines the shared amenity spaces of Capitol Lofts, a historic downtown loft community, as warm, design-forward gathering places for residents.
Our client wanted the building's common areas to feel like an extension of home — polished, comfortable, and genuinely usable day to day. Lavish designed a series of connected spaces that give residents room to play, work, unwind, and stay active, all tied together by a confident transitional palette of deep charcoal, warm wood, and brushed brass.
Highlights include a billiards and game lounge with a sculptural chandelier and framed vintage patent art, a resident café and coffee bar with banquette seating, a paneled media lounge for movie nights, and a bright fitness studio. Layered lighting, rich millwork, and mixed textures elevate each room while keeping the spaces inviting and low-maintenance for shared use.
Lavish provides full-service residential and commercial interior design, bringing thoughtful, livable design to communities like Capitol Lofts.
From concept to completion — reach out to Lavish to start your commercial project.


 Bay Remodels
A compact commercial office kitchenette provides practical staff amenities and extensive built-in storage. The space includes glossy gray cabinetry, a stainless steel refrigerator, sink, microwave, coffee station, dimensional white backsplash, dark tile flooring, and clear glass pendant lights.

 NiteLites of Houston Outdoor Lighting
Houston Commercial Outdoor Lights By NiteLites of Houston Outdoor Lights
 MSH Development Group Inc
Efficient project management is the backbone of successful construction. MSH Development provides oversight and coordination to ensure every aspect of your project is executed efficiently, with document management, scheduling, cost control and inspection management handled in one place.
140