
Search results for "Commission structure" in Home Design Ideas
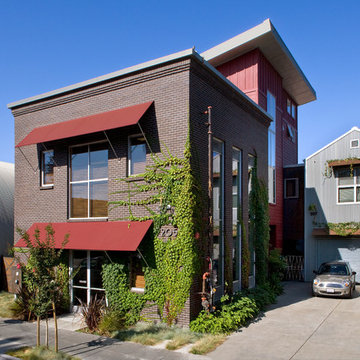
 Alan B. Cohen, Architect
David Wakely
Inspiration for an eclectic exterior home remodel in San Francisco
Inspiration for an eclectic exterior home remodel in San Francisco
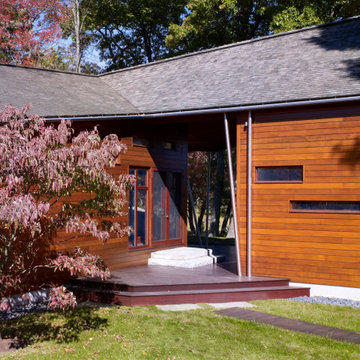
 Charles Rose Architects Inc.
A contemporary Polynesian hut: that was the idea our clients brought us when they asked Charles Rose Architects to do a second project on their expansive property on the Charles River, southwest of Boston. All agreed that the new pool house should be wood construction—in part, to create a similar look and feel to the first project we designed there, a “play barn” with two large rooms, separated by an outdoor space that frames views of an adjacent pond. Our clients had won approval from a local conservation commission for a rectangular structure. We started by carving out a corner, creating a spacious covered outdoor sitting area. The heavy timber frame supports a modified gabled roof; the peak is pulled off-center so that the pool house subtly connects with the geometry of the play barn. Red cedar was used throughout, creating rich, warm hues from exposed beams, custom doors and millwork.
Photo Credit: John Linden
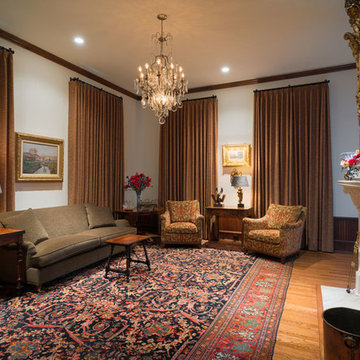
 Fisher Heck Architects
As a long abandoned structure, this historic late 1800's Shingle style house was a detriment to Cuero's residential historic district. The local preservationist owner commissioned Fisher Heck to restore the house to its original roots, reaffirming its place in the storied neighborhood. Almost everything down to the studs had to be rebuilt or refinished. All new lighting and mechanical systems are installed throughout the house and a 670sf addition was added to the rear of property that adds another bedroom suite to the home. Apart from the house, a new carport and driveway were designed as a modern convenience for the owner. All work was done in conjunction with the Secretary of Interior Standards for Historic Restoration. Photo by Alfredo Mora.
Find the right local pro for your project

 Azenco Outdoor
Overview:
Located in Estero, Florida, Verdana Village is a new planned community that offers a wide range of amenities and outdoor activities for residents. With its proximity to beautiful beaches and the peaceful Estero River, the community is a popular choice for families seeking a vibrant and active lifestyle.
Features:
The centerpiece of the community is a spacious pool and pool deck area, which boasts a variety of high-quality facilities. These include both indoor and outdoor tennis and pickleball courts, a state-of-the-art fitness center, a versatile movement studio, and a convenient full-service café for residents to enjoy.
Design Solution:
To provide much-needed shade for pool deck users, Azenco was commissioned to design and install a series of durable and elegant 8’ x 8’ pool pergola structures. With no limitations on where the pergolas could be placed, the team focused on selecting the most robust and visually appealing options.
The Azenco R-SHADE system was chosen for its insulated fixed roof panels, effectively blocking the sun's rays and providing respite from passing showers. Additionally, the hidden gutter system of the R-SHADE ensures that rainwater is efficiently channeled away from the pergola space, keeping guests dry and comfortable during their stay.
 Jonathan Berger Interior Design
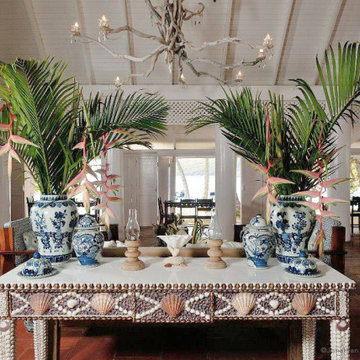
A small boutique hotel in the Grenadines overlooking the island of Mustique was an exercise in local artisanship. The hotel consists of an historic house that contained remnants of British Colonial furniture, and an old beachfront structure that was left in disrepair after years of neglect. We breathed new life into these spaces by whitewashing surfaces and commissioning local artisans to create pieces out of seashells and driftwood to give this property its simple, elegant, Island character.
 CYAN Horticulture

Designed by LWPAC and built by Vanglo Sustainable Construction Group, this singular residence makes the most of a very tight lot. CYAN Horticulture was commissioned to implement a low-maintenance planting plan and ensure regular maintenance of the grounds. Boxwood, yews and a specimen Japanese maple give structure to the space while ornamental grasses and bamboo add a softer touch to the ensemble.
photo credit: Ema Peter
 Studio InSitu Architects
Awarded 2023 Honorable Mention Award by the American Institute of Architects Central MA Chapter
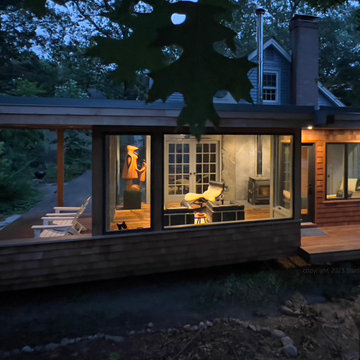
Passion project of our Dendochronologist client and his family, this addition shelters a set of spaces meant to feel both indoors and outdoors. Conditioned only by sun, wind, and the woodstove, the room functions as a multi-purpose glazed porch.
Surrounding the 1950 house of a style so common in the New England Landscape, our client has worked for a decade to “re-wild” the suburban yard with plantings gathered on fieldtrips around the region. Turning its back to the house, this addition treads lightly into this rich and textured landscape.
As the largest room in the house, it will host Thanksgiving dinner as well as it shelters quiet reading by the fire and cocktail parties in the gallery space and cookouts on the back porch. Aligned to extend our addition as close to the property line as bylaws permit, a diagonal wall also expresses the inside-outside connection’s incremental expansion to the North. Structure, shelter, enclosure, and fenestration act and and react to each other to modulate inhabitants’ relative senses of prospect and refuge. The Donna Dodson sculpture Redwing Rose was commissioned for the space.


 Homes And Such LLC

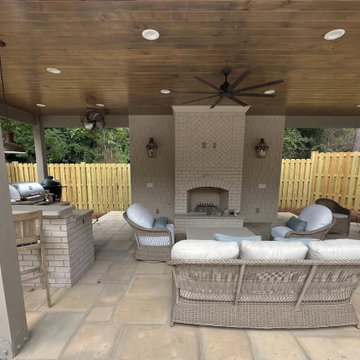
This modern home nestled in the beautiful Los Altos Hills area is being remodeled both inside and out with a minimalist vibe to make the most of the breathtaking valley views. With limited structural changes to maximize the function of the home and showcase the view, the main goal of this project is to completely furnish for a busy active family of five who loves outdoors, entertaining, and fitness. Because the client wishes to extensively use the outdoor spaces, this project is also about recreating key rooms outside on the 3-tier patio so this family can enjoy all this home has to offer.
 Edmonds Environmental
This outdoor living project was a full outdoor kitchen and landscape design-build commission focused on creating a more intentional, connected landscape around a home with strong architectural character. Terraces, outdoor rooms, circulation, and planting were redesigned to feel cohesive from arrival through the rear garden. Hardscape, grading, drainage, and planting were planned as one composition, resulting in a quieter, more settled outdoor environment aligned with the architecture. Stonework, restrained detailing, and a calm planting palette give the space permanence, while improved site logic and planting structure create clearer movement, better function, and a refined outdoor living experience.
 Arca Unlimited Architects
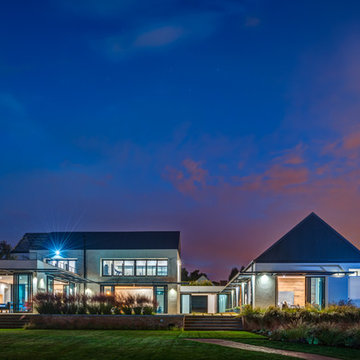
The client commissioned ARCA Unlimited to design their family home in Southdowns Estate. The design had to take advantage of the beautiful surrounds, whilst providing privacy from public spaces. Solid southern- and western street boundaries with perforated aluminium screens provide privacy while allowing filtered natural light into the house. A visual axis extends through the front door and entrance gallery and penetrates this privacy barrier. It links to a formal landscaped courtyard and the views beyond. A deck and seamless floor-to-ceiling sliding glass doors create the threshold between inside and out. The concept of seamless transition is carried through to detailing: the simplest possible transition between different building materials is utilised. Living and bedroom spaces are orientated inward around the internal courtyard. Rhythmic progressing of proportions with honest expression of structure and materials help to orientate the user and make the architecture more intelligible. Photographs by Malan Kotze Photography
 Payne | Bouchier Fine Builders
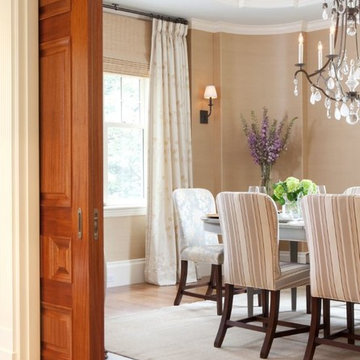
This newly built home, nestled in Wellesley Hills was commissioned by an active and busy young family. A flowing balustrade invites visitors into the formal entry. The interior trim and custom cabinetwork are elegantly detailed throughout. A collaborative design effort allowed the children to help with the design of their own spaces. Payne/Bouchier also employed green building materials and techniques, including a geothermal heating system and an exterior envelope that features a Structural Insulated Panel Systems.
Design: Will Truslow, Keith Brown, Gerald Pomeroy Interiors, Payne | Bouchier Design Department
Photography: Mike Fein
 Jonathan Berger Interior Design

A small boutique hotel in the Grenadines overlooking the island of Mustique was an exercise in local artisanship. The hotel consists of an historic house that contained remnants of British Colonial furniture, and an old beachfront structure that was left in disrepair after years of neglect. We breathed new life into these spaces by whitewashing surfaces and commissioning local artisans to create pieces out of seashells and driftwood to give this property its simple, elegant, Island character.
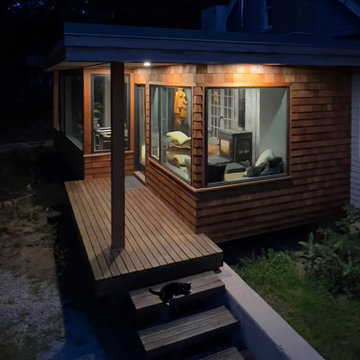 Studio InSitu Architects
Awarded 2023 Honorable Mention Award by the American Institute of Architects Central MA Chapter
Passion project of our Dendochronologist client and his family, this addition shelters a set of spaces meant to feel both indoors and outdoors. Conditioned only by sun, wind, and the woodstove, the room functions as a multi-purpose glazed porch.
Surrounding the 1950 house of a style so common in the New England Landscape, our client has worked for a decade to “re-wild” the suburban yard with plantings gathered on fieldtrips around the region. Turning its back to the house, this addition treads lightly into this rich and textured landscape.
As the largest room in the house, it will host Thanksgiving dinner as well as it shelters quiet reading by the fire and cocktail parties in the gallery space and cookouts on the back porch. Aligned to extend our addition as close to the property line as bylaws permit, a diagonal wall also expresses the inside-outside connection’s incremental expansion to the North. Structure, shelter, enclosure, and fenestration act and and react to each other to modulate inhabitants’ relative senses of prospect and refuge. The Donna Dodson sculpture Redwing Rose was commissioned for the space.

Sponsored
Columbus, OH
Free consultation for landscape design!

Peabody Landscape Group
Columbus' Reliable Landscape Design & Contracting
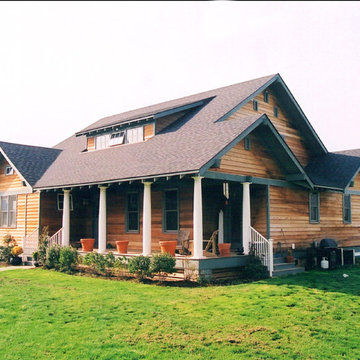

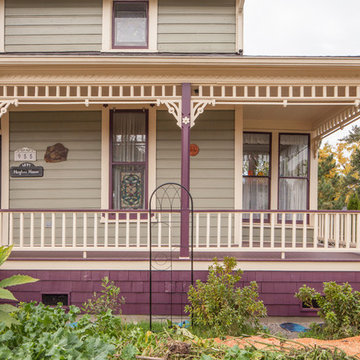
 Kraft Custom Construction
For this Victorian-era home in the Albany historic district, it was essential for us to maintain historic design guidelines. This required a historic design review and approval by the Historic Landmarks Commission before we could start the project. Once approved, we replicated the existing porch design while removing the poor framing details supporting the porch. Almost everything out of view was in dangerous disrepair and required complete reconstruction. In addition to restoring the porch in accordance with historic design guidelines, we repaired the wood windows and installed matching storm windows. Our clients now enjoy the stunning curb appeal of their historic home and peace of mind knowing the structure is solid.
Funny Story: Halfway through this project, someone lost control of their vehicle as it headed in the direction of the home. Luckily, they regained control of their vehicle 4 feet from the project, avoiding a huge disaster!
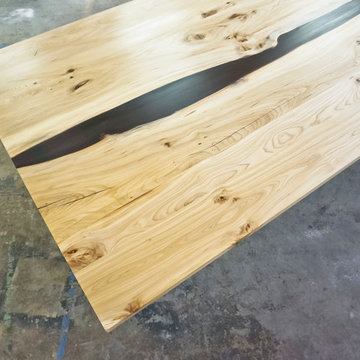
 Wood Anchor
“A deep purple river joins two 14 ft live edge Winnipeg Elm slabs on this one of a kind table.
The angular design of the leg offers visual qualities much like a kite in the sky.
Shifting your perspective to the tables angles you really get a sense of visual and physical mass!
From its side profile you’ll see thin lines of angular connections.”
We were commissioned to build this one of a kind table for a customer residing in another province.
As with all of our custom pieces we worked closely with the customer (much through emails) understanding the emotion they wanted the table to invoke in their space.
Details:
14’ long x 5’ wide x 1.5” thick reclaimed Elm table with central live edge “river” coloured resin, squared outer edges, black powder coated steel leg (“w”leg design) with black powder coated steel table under structure.
First image credit: Customer supplied image.
2016 © Ray Chan Photo, All Rights Reserved
 Charleene's Houses, LLC
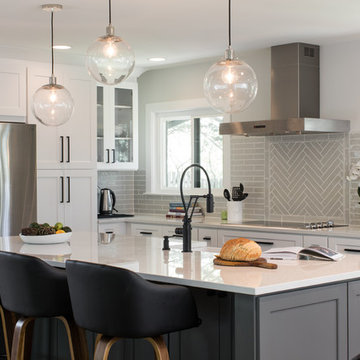
On this project, we were commissioned to do a kitchen and living area renovation for a growing family. We were able to do this by removing a round wall separating the kitchen from the living and family rooms to open up the whole space. Additionally, we renovated the spaces with a brand new layout as well as appliances, countertops, floating island, and more. Now the space is so much more functional and beautiful that it does not even feel like the same space.

Sponsored
Columbus, OH

Structural Remodeling
Franklin County's Heavy Timber Specialists | Best of Houzz 2020!

 Luxury Antonovich Design AE
Within Dubai's exclusive villa enclaves, a breathtaking grand entrance foyer is setting new standards for opulent first impressions. This architectural masterpiece, recently completed by a leading fitout company Dubai homeowners trust for exceptional craftsmanship, combines dramatic water elements with artistic lighting to create an unforgettable welcome experience.
The centerpiece of this extraordinary space is a monumental customized aquarium that spans two stories, creating a living wall of shimmering azure brilliance. Unlike conventional aquariums, this installation features a carefully curated ecosystem of exotic marine life swimming among custom-designed coral formations that echo the villa's architectural motifs.
"Integrating such a substantial aquatic feature required precision engineering and flawless execution," explains the project director. "The structural requirements alone presented significant challenges, not to mention the advanced filtration systems concealed within the architectural elements."
Complementing the aquarium are sophisticated water features designed to create a multisensory arrival experience. Subtle water channels embedded in the marble flooring guide visitors along the entrance path, while a sculptural water wall creates gentle acoustic ambiance that masks external noise.
The landscape company Dubai residents recognize for innovative water integration collaborated closely with interior specialists to ensure seamless transitions between outdoor and indoor water elements. This partnership enabled the creation of a reflecting pool that begins in the exterior arrival court and continues into the foyer, visually connecting the spaces while maintaining environmental separation.
Illuminating this aquatic wonderland is a constellation of customized chandeliers that cascade from the vaulted ceiling. Each fixture represents a bespoke artistic commission, featuring hand-blown glass elements and programmable LED technology that can transform the atmosphere from vibrant daytime brilliance to subtle evening ambiance.
 Fisher Heck Architects
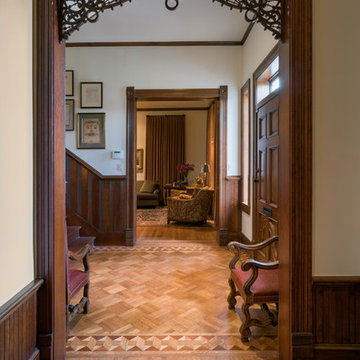
As a long abandoned structure, this historic late 1800's Shingle style house was a detriment to Cuero's residential historic district. The local preservationist owner commissioned Fisher Heck to restore the house to its original roots, reaffirming its place in the storied neighborhood. Almost everything down to the studs had to be rebuilt or refinished. All new lighting and mechanical systems are installed throughout the house and a 670sf addition was added to the rear of property that adds another bedroom suite to the home. Apart from the house, a new carport and driveway were designed as a modern convenience for the owner. All work was done in conjunction with the Secretary of Interior Standards for Historic Restoration. Photo by Alfredo Mora.
 Payne | Bouchier Fine Builders
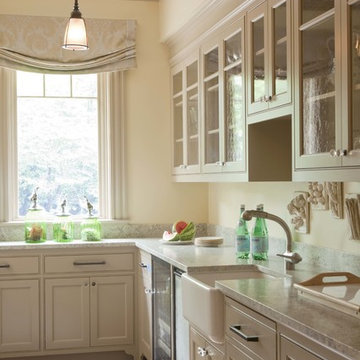
This newly built home, nestled in Wellesley Hills was commissioned by an active and busy young family. A flowing balustrade invites visitors into the formal entry. The interior trim and custom cabinetwork are elegantly detailed throughout. A collaborative design effort allowed the children to help with the design of their own spaces. Payne/Bouchier also employed green building materials and techniques, including a geothermal heating system and an exterior envelope that features a Structural Insulated Panel Systems.
Design: Will Truslow, Keith Brown, Gerald Pomeroy Interiors, Payne | Bouchier Design Department
Photography: Mike Fein
12