
Search results for "Commission structure" in Home Design Ideas
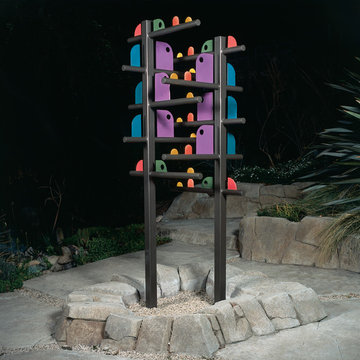
 Art Drenched Life
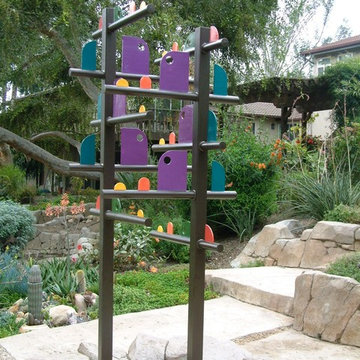
This piece was commissioned for an outdoor location, a large and extensively landscaped property with abundant and varied plant life. It was our challenge to design a piece that not only fit this remarkable environment, but also echoed and complemented it. The actual installation was to be placed inside an existing fire pit, ringed with stone, thereby tying the piece to the other stone and boulder shapes around it.
Taking shapes from the cactus garden and trees around the site, as well as colors from the flowering plants visible nearby, we designed a spiral structure that could be seen from any vantage point on the property, inside or out. The design provides a completely different look from every angle. Simply moving around the piece, even slightly, changes perspectives in such a way that the very character of the piece changes. The design of the ceramic pieces suggests movement even more with their finlike shapes cutting through the air around them. Even the spiral structure imbues the piece with a rising, turning energy as the eye traces the relationships of the forms up and around. Photo by Michael Linsley
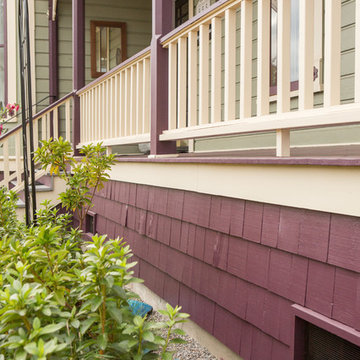
 Kraft Custom Construction
For this Victorian-era home in the Albany historic district, it was essential for us to maintain historic design guidelines. This required a historic design review and approval by the Historic Landmarks Commission before we could start the project. Once approved, we replicated the existing porch design while removing the poor framing details supporting the porch. Almost everything out of view was in dangerous disrepair and required complete reconstruction. In addition to restoring the porch in accordance with historic design guidelines, we repaired the wood windows and installed matching storm windows. Our clients now enjoy the stunning curb appeal of their historic home and peace of mind knowing the structure is solid.
Funny Story: Halfway through this project, someone lost control of their vehicle as it headed in the direction of the home. Luckily, they regained control of their vehicle 4 feet from the project, avoiding a huge disaster!
 Build Iconic
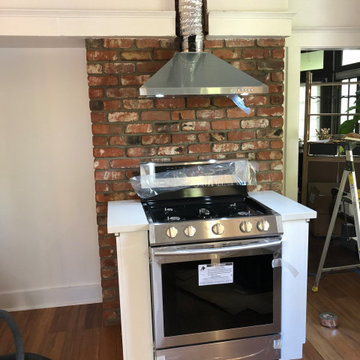
Build Iconic Inc. specializes in kitchen renovations for Brooklyn’s historic homes — brownstones, pre-war buildings, and landmarked properties where getting it right means respecting the original character while bringing the space fully up to modern standards. As a licensed NYC general contractor (DCA #2107844), we understand the unique challenges of working within older structures: uneven floors, outdated wiring, plaster walls, and, in some cases, Landmarks Preservation Commission requirements.
We blend historical sensitivity with modern function, preserving original details like moldings, exposed brick, and period-appropriate finishes while updating the kitchen for how people actually cook and live today. Our historical kitchen remodeling includes:
• Structural and layout updates that respect original building bones
• Electrical and plumbing upgrades brought fully up to current code
• Custom cabinetry and finishes that complement a home’s original era and style
• Careful integration of modern appliances and smart home technology without disrupting historic character
• Coordination with Landmarks requirements where applicable
Find the right local pro for your project
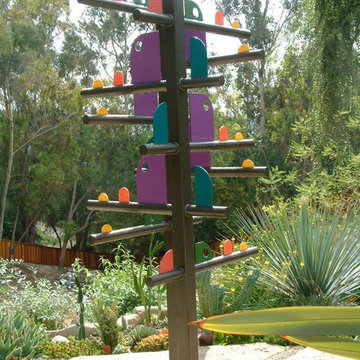 Art Drenched Life
This piece was commissioned for an outdoor location, a large and extensively landscaped property with abundant and varied plant life. It was our challenge to design a piece that not only fit this remarkable environment, but also echoed and complemented it. The actual installation was to be placed inside an existing fire pit, ringed with stone, thereby tying the piece to the other stone and boulder shapes around it.
Taking shapes from the cactus garden and trees around the site, as well as colors from the flowering plants visible nearby, we designed a spiral structure that could be seen from any vantage point on the property, inside or out. The design provides a completely different look from every angle. Simply moving around the piece, even slightly, changes perspectives in such a way that the very character of the piece changes. The design of the ceramic pieces suggests movement even more with their finlike shapes cutting through the air around them. Even the spiral structure imbues the piece with a rising, turning energy as the eye traces the relationships of the forms up and around. Photo by Michael Linsley
 Art Drenched Life
This piece was commissioned for an outdoor location, a large and extensively landscaped property with abundant and varied plant life. It was our challenge to design a piece that not only fit this remarkable environment, but also echoed and complemented it. The actual installation was to be placed inside an existing fire pit, ringed with stone, thereby tying the piece to the other stone and boulder shapes around it.
Taking shapes from the cactus garden and trees around the site, as well as colors from the flowering plants visible nearby, we designed a spiral structure that could be seen from any vantage point on the property, inside or out. The design provides a completely different look from every angle. Simply moving around the piece, even slightly, changes perspectives in such a way that the very character of the piece changes. The design of the ceramic pieces suggests movement even more with their finlike shapes cutting through the air around them. Even the spiral structure imbues the piece with a rising, turning energy as the eye traces the relationships of the forms up and around. Photo by Michael Linsley
 Blue Frog Imports
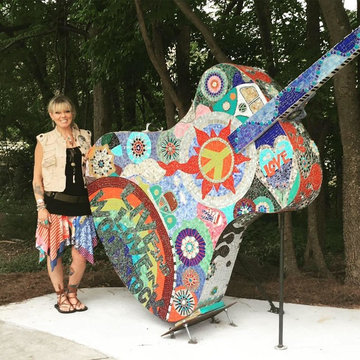
The guitar was built by artist Daryll Reddy. Structure of the guitar is wood and cement board.
Picture is Deidra Smith the artist of the 12 foot mosaic guitar.
 Build Iconic
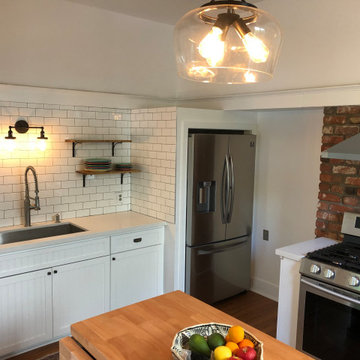
Build Iconic Inc. specializes in kitchen renovations for Brooklyn’s historic homes — brownstones, pre-war buildings, and landmarked properties where getting it right means respecting the original character while bringing the space fully up to modern standards. As a licensed NYC general contractor (DCA #2107844), we understand the unique challenges of working within older structures: uneven floors, outdated wiring, plaster walls, and, in some cases, Landmarks Preservation Commission requirements.
We blend historical sensitivity with modern function, preserving original details like moldings, exposed brick, and period-appropriate finishes while updating the kitchen for how people actually cook and live today. Our historical kitchen remodeling includes:
• Structural and layout updates that respect original building bones
• Electrical and plumbing upgrades brought fully up to current code
• Custom cabinetry and finishes that complement a home’s original era and style
• Careful integration of modern appliances and smart home technology without disrupting historic character
• Coordination with Landmarks requirements where applicable

Sponsored
Columbus, OH

Structural Remodeling
Franklin County's Heavy Timber Specialists | Best of Houzz 2020!
 Azenco Outdoor
Overview:
Located in Estero, Florida, Verdana Village is a new planned community that offers a wide range of amenities and outdoor activities for residents. With its proximity to beautiful beaches and the peaceful Estero River, the community is a popular choice for families seeking a vibrant and active lifestyle.
Features:
The centerpiece of the community is a spacious pool and pool deck area, which boasts a variety of high-quality facilities. These include both indoor and outdoor tennis and pickleball courts, a state-of-the-art fitness center, a versatile movement studio, and a convenient full-service café for residents to enjoy.
Design Solution:
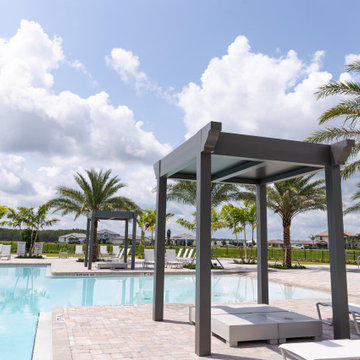
To provide much-needed shade for pool deck users, Azenco was commissioned to design and install a series of durable and elegant 8’ x 8’ pool pergola structures. With no limitations on where the pergolas could be placed, the team focused on selecting the most robust and visually appealing options.
The Azenco R-SHADE system was chosen for its insulated fixed roof panels, effectively blocking the sun's rays and providing respite from passing showers. Additionally, the hidden gutter system of the R-SHADE ensures that rainwater is efficiently channeled away from the pergola space, keeping guests dry and comfortable during their stay.
 Build Iconic
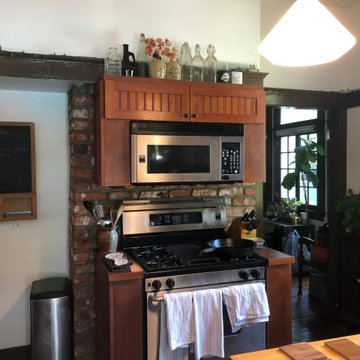
Build Iconic Inc. specializes in kitchen renovations for Brooklyn’s historic homes — brownstones, pre-war buildings, and landmarked properties where getting it right means respecting the original character while bringing the space fully up to modern standards. As a licensed NYC general contractor (DCA #2107844), we understand the unique challenges of working within older structures: uneven floors, outdated wiring, plaster walls, and, in some cases, Landmarks Preservation Commission requirements.
We blend historical sensitivity with modern function, preserving original details like moldings, exposed brick, and period-appropriate finishes while updating the kitchen for how people actually cook and live today. Our historical kitchen remodeling includes:
• Structural and layout updates that respect original building bones
• Electrical and plumbing upgrades brought fully up to current code
• Custom cabinetry and finishes that complement a home’s original era and style
• Careful integration of modern appliances and smart home technology without disrupting historic character
• Coordination with Landmarks requirements where applicable
 CITYDESKSTUDIO, Inc.
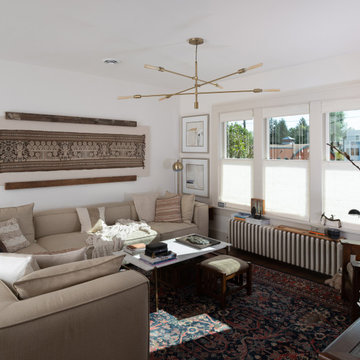
Believed to be the oldest building in Excelsior Minnesota, this humble brick structure has transformed, been moved, and housed countless people over its 162 years. Affectionately known as ‘The Beehive’, it was built in 1857 and began as the original Excelsior schoolhouse. It was moved to its’ current location in the 1880’s and became a 23-room dormitory for Northwestern Christian College, followed by a boarding house, and finally apartments (in addition to the rumors of more sordid activities in the early 20th century!).
After being in the same family for several decades, the owner wanted to transform the building one more time to make it her own home. Citydeskstudio worked closely with her and the Excelsior Historic Preservation Commission on the design. She now occupies the main floor, with additional units above and below for rental and for family.
The design celebrates the stout and blocky character of the building with a new modern expansion off the back. There, the building steps and expands outwards in glassy boxes of charred cedar. Inside, the original structure was repaired and uncovered where possible, and previous poorly done modifications were corrected. The center piece of this more open and light-filled home is a rich modern kitchen in walnut, travertine, and steel. The old character remains ever present and is essential to the spirit of The Beehive’s latest transformation.
This multigenerational home’s design honors the legacy of the property, marrying the original Excelsior schoolhouse with a beautiful, modern, contextually-sensitive remodel and addition.
Project Team:
Ben Awes, AIA, Principal-In-Charge
Chris Bach
Nate Dodge
 Build Iconic
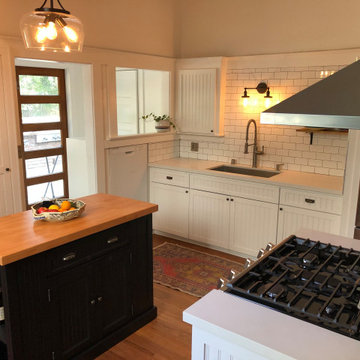
Build Iconic Inc. specializes in kitchen renovations for Brooklyn’s historic homes — brownstones, pre-war buildings, and landmarked properties where getting it right means respecting the original character while bringing the space fully up to modern standards. As a licensed NYC general contractor (DCA #2107844), we understand the unique challenges of working within older structures: uneven floors, outdated wiring, plaster walls, and, in some cases, Landmarks Preservation Commission requirements.
We blend historical sensitivity with modern function, preserving original details like moldings, exposed brick, and period-appropriate finishes while updating the kitchen for how people actually cook and live today. Our historical kitchen remodeling includes:
• Structural and layout updates that respect original building bones
• Electrical and plumbing upgrades brought fully up to current code
• Custom cabinetry and finishes that complement a home’s original era and style
• Careful integration of modern appliances and smart home technology without disrupting historic character
• Coordination with Landmarks requirements where applicable
 DesignARC
LOS ANGELES, CA / SINGLE FAMILY RESIDENTIAL
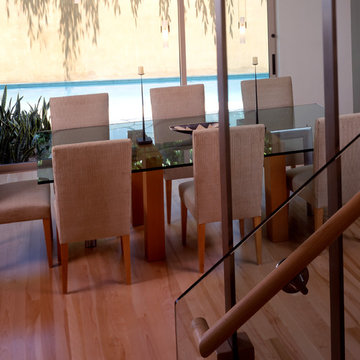
The commission for this 4,300-square-foot residence came with significant challenges for the architects – a house had once existed on the lot but had burned down and the attempt to replace the house had stalled, leading to an abatement order and a lapse of permits.
Our first challenge was to revive the lapsed construction permit by proposing to “modify” the existing structure. The practical effect this had was to fix the footprint of the new home to the existing structure’s plan outline. Having thereby inherited the large, dense block of the original house, the new strategy became one of substituting selective areas of indoor space for outdoor courtyard.
This strategy of trading indoor space for outdoor courtyard allowed an erosion of the formerly monolithic structure into a series of distinct volumetric elements, and further suggested that the architectural pieces could cohere as a “village.” The main level is further eroded by large, glazed planes, merging indoor with outdoor, and virtually stretching the landscape across interior space. Moving the detached garage from the rear yard to beneath the new living space allowed for a 75-meter lap pool and a shaded olive garden.
The gardens include built-in seating, extensive use of ornamental grasses and Zen-like interior courtyards. A material palette of fossilized stone, bonderized-galvanized metal, and natural Douglas fir allows for the warmth desired by the wife, while providing the modernity required by the husband. Programmatically, her music room borrows from the calm and protected olive court in the rear, while his office becomes a pavilion set in the landscape, which both addresses the street and acts as a sheltering monument for the terraced entry garden.
 Art Drenched Life
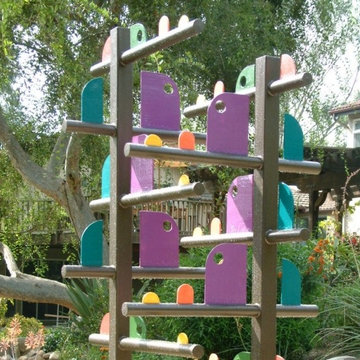
This piece was commissioned for an outdoor location, a large and extensively landscaped property with abundant and varied plant life. It was our challenge to design a piece that not only fit this remarkable environment, but also echoed and complemented it. The actual installation was to be placed inside an existing fire pit, ringed with stone, thereby tying the piece to the other stone and boulder shapes around it.
Taking shapes from the cactus garden and trees around the site, as well as colors from the flowering plants visible nearby, we designed a spiral structure that could be seen from any vantage point on the property, inside or out. The design provides a completely different look from every angle. Simply moving around the piece, even slightly, changes perspectives in such a way that the very character of the piece changes. The design of the ceramic pieces suggests movement even more with their finlike shapes cutting through the air around them. Even the spiral structure imbues the piece with a rising, turning energy as the eye traces the relationships of the forms up and around. Photo by Michael Linsley

Sponsored
Columbus, OH
Structural Remodeling
Franklin County's Heavy Timber Specialists | Best of Houzz 2020!
 Fisher Heck Architects
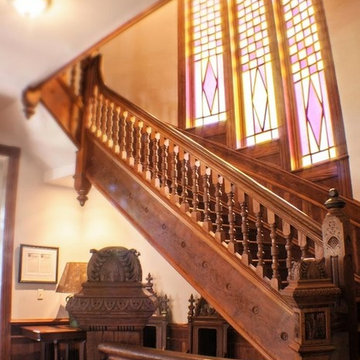
As a long abandoned structure, this historic Shingle style house was a detriment to Cuero's residential historic district. Preservationist Robert Oliver commissioned Fisher Heck to restore the house to its present day glory, reaffirming it's place in the storied neighborhood. Almost everything down to the studs had to be rebuilt or refinished. All work was done in conjunction with the Secretary of Interior Standards for Historic Restoration. Photos by Derek Keck.
 MOHAMMAD YAZDANI
Courtesy of Atelier Peter Zumthor & Partner:


“Zinc mining in the Almanna Canyon in Sauda, Norway, commenced in 1882 under extremely basic conditions.... The mine was closed in 1899....At about the spot where the ore used to be washed and a miners’ barracks once stood on a rocky outcrop, there is now a rest stop on National Highway 520....
Our project was commissioned by the Statens vegvesen, the Norwegian Public Roads Administration, to commemorate the almost forgotten history of the zinc mine ... On taking a closer look, one can indeed discover traces of the canyon’s mining history: the transport trail beginning at the mine entrance and cut into the slope with supporting walls and bridges, the foundations of the wooden platform from which the ore was thrown down, and the remains of foundations for simple wooden structures that have since disappeared.
Our design works with these elements. It proposes a family of four structures, light wooden constructions along the old mine pathway. The modest open-air museum begins at the redesigned rest stop. Here we find the first member of the little family, a service building. Opposite the rest stop we have built a new flight of stone stairs which leads up to the former trail from the pit. A few more steps up the trail we come to the mining café....
After a further turn in the canyon pathway we come upon a shelter, a collection point where those who want to take a guided tour through the mine are given a helmet with a headlamp. Right next to this, visitors climb up to the mining museum, the fourth and last member of the family of buildings, ...”
 MOHAMMAD YAZDANI
Courtesy of Atelier Peter Zumthor & Partner:
“Zinc mining in the Almanna Canyon in Sauda, Norway, commenced in 1882 under extremely basic conditions.... The mine was closed in 1899....At about the spot where the ore used to be washed and a miners’ barracks once stood on a rocky outcrop, there is now a rest stop on National Highway 520....
Our project was commissioned by the Statens vegvesen, the Norwegian Public Roads Administration, to commemorate the almost forgotten history of the zinc mine ... On taking a closer look, one can indeed discover traces of the canyon’s mining history: the transport trail beginning at the mine entrance and cut into the slope with supporting walls and bridges, the foundations of the wooden platform from which the ore was thrown down, and the remains of foundations for simple wooden structures that have since disappeared.
Our design works with these elements. It proposes a family of four structures, light wooden constructions along the old mine pathway. The modest open-air museum begins at the redesigned rest stop. Here we find the first member of the little family, a service building. Opposite the rest stop we have built a new flight of stone stairs which leads up to the former trail from the pit. A few more steps up the trail we come to the mining café....
After a further turn in the canyon pathway we come upon a shelter, a collection point where those who want to take a guided tour through the mine are given a helmet with a headlamp. Right next to this, visitors climb up to the mining museum, the fourth and last member of the family of buildings, ...”
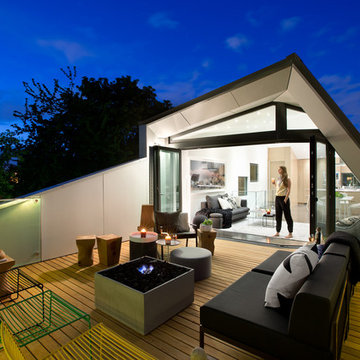
 CYAN Horticulture
Designed by LWPAC and built by Vanglo Sustainable Construction Group, this singular residence makes the most of a very tight lot. CYAN Horticulture was commissioned to implement a low-maintenance planting plan and ensure regular maintenance of the grounds. Boxwood, yews and a specimen Japanese maple give structure to the space while ornamental grasses and bamboo add a softer touch to the ensemble.
photo credit: Ema Peter

Sponsored
Columbus, OH

Hope Restoration & General Contracting
Columbus Design-Build, Kitchen & Bath Remodeling, Historic Renovations
 Arca Unlimited Architects
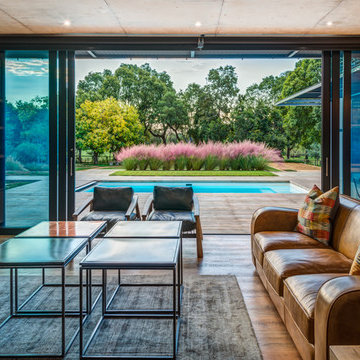
The client commissioned ARCA Unlimited to design their family home in Southdowns Estate. The design had to take advantage of the beautiful surrounds, whilst providing privacy from public spaces. Solid southern- and western street boundaries with perforated aluminium screens provide privacy while allowing filtered natural light into the house. A visual axis extends through the front door and entrance gallery and penetrates this privacy barrier. It links to a formal landscaped courtyard and the views beyond. A deck and seamless floor-to-ceiling sliding glass doors create the threshold between inside and out. The concept of seamless transition is carried through to detailing: the simplest possible transition between different building materials is utilised. Living and bedroom spaces are orientated inward around the internal courtyard. Rhythmic progressing of proportions with honest expression of structure and materials help to orientate the user and make the architecture more intelligible. Photographs by Malan Kotze Photography
 Arca Unlimited Architects
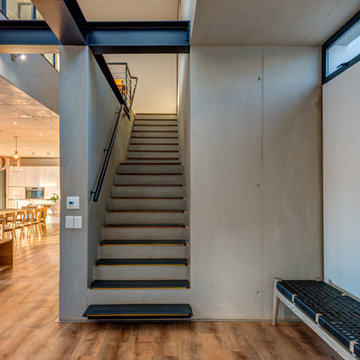
The client commissioned ARCA Unlimited to design their family home in Southdowns Estate. The design had to take advantage of the beautiful surrounds, whilst providing privacy from public spaces. Solid southern- and western street boundaries with perforated aluminium screens provide privacy while allowing filtered natural light into the house. A visual axis extends through the front door and entrance gallery and penetrates this privacy barrier. It links to a formal landscaped courtyard and the views beyond. A deck and seamless floor-to-ceiling sliding glass doors create the threshold between inside and out. The concept of seamless transition is carried through to detailing: the simplest possible transition between different building materials is utilised. Living and bedroom spaces are orientated inward around the internal courtyard. Rhythmic progressing of proportions with honest expression of structure and materials help to orientate the user and make the architecture more intelligible. Photographs by Malan Kotze Photography
 JUMA architects

This commission involved the renovation and conversion of two duplex apartments into one single residence/retreat. The two existing external stairs were removed and replaced by a single internal staircase. This intervention made it possible to create one large outdoor area and maximise the existing view. The steel canopies and wooden sun terraces act as visual links between the two original living units. In collaboration with Minimum Arquitectura.
Foto's © Verne en Raül Candales Franch
8