
Search results for "Commission structure" in Home Design Ideas
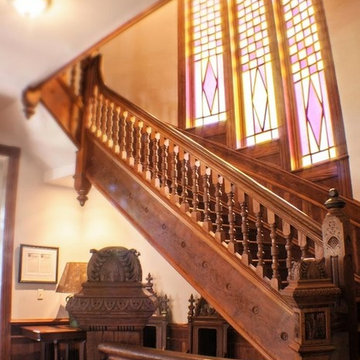
 Fisher Heck Architects
As a long abandoned structure, this historic Shingle style house was a detriment to Cuero's residential historic district. Preservationist Robert Oliver commissioned Fisher Heck to restore the house to its present day glory, reaffirming it's place in the storied neighborhood. Almost everything down to the studs had to be rebuilt or refinished. All work was done in conjunction with the Secretary of Interior Standards for Historic Restoration. Photos by Derek Keck.
 Fisher Heck Architects
As a long abandoned structure, this historic late 1800's Shingle style house was a detriment to Cuero's residential historic district. The local preservationist owner commissioned Fisher Heck to restore the house to its original roots, reaffirming its place in the storied neighborhood. Almost everything down to the studs had to be rebuilt or refinished. All new lighting and mechanical systems are installed throughout the house and a 670sf addition was added to the rear of property that adds another bedroom suite to the home. Apart from the house, a new carport and driveway were designed as a modern convenience for the owner. All work was done in conjunction with the Secretary of Interior Standards for Historic Restoration. Photo by Alfredo Mora.

 Jonathan Berger Interior Design
A small boutique hotel in the Grenadines overlooking the island of Mustique was an exercise in local artisanship. The hotel consists of an historic house that contained remnants of British Colonial furniture, and an old beachfront structure that was left in disrepair after years of neglect. We breathed new life into these spaces by whitewashing surfaces and commissioning local artisans to create pieces out of seashells and driftwood to give this property its simple, elegant, Island character.
Find the right local pro for your project
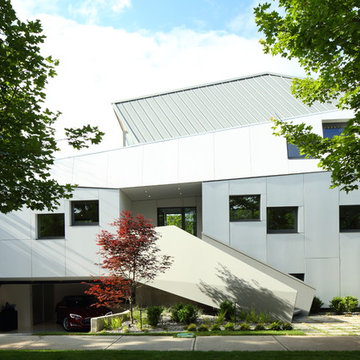
 CYAN Horticulture
Designed by LWPAC and built by Vanglo Sustainable Construction Group, this singular residence makes the most of a very tight lot. CYAN Horticulture was commissioned to implement a low-maintenance planting plan and ensure regular maintenance of the grounds. Boxwood, yews and a specimen Japanese maple give structure to the space while ornamental grasses and bamboo add a softer touch to the ensemble.
photo credit: Ema Peter
 Bespoke By Acorn
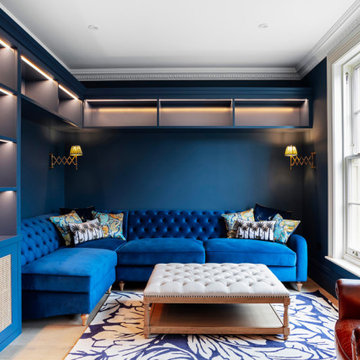
These stunning, high end bespoke wall to wall display and storage cabinets were custom-made and installed for a residence in Wimbledon, London. Our clients wanted to create a large informal study room with a cosy, welcoming atmosphere. We tailored the built-in display and storage units to meet their exact specifications and the impressive design has brought incredible style and structure to the study room. The deep colour and wraparound shelving exude comfort and have created an inviting space to read, converse and relax.
Made to measure for display and storage
Our bespoke commissions begin by discussing and exploring ideas with our clients so we can fully understand and realise their vision. For this fitted furniture, our clients wanted to maximise the storage and shelving space for their library and artworks, while also minimising the floor footprint.
To achieve this we created a run of cabinets with plenty of open shelving above for books. This shelving then wraps around the room, as wall mounted, high level open shelving. These sizes were tailored specifically to match the designer corner sofa.
The resulting design is highly versatile and makes a striking statement in this sitting room study while also feeling like a seamless part of the room.
Rattan weave doors
The shaker style doors on the lower cabinets feature inset rattan weave panels. They allow our clients to house and hide media equipment and routers without the worry of overheating and needing to open the door to let signal and sound through. These gives a vintage, bohemian look to the furniture and add extra interest and natural texture to the room. Each unit divider is finished with a reeded cap accent matching the shaker doors and moulded timber cornice.
The impact of colour and lighting
The units have been finished in Stiffkey Blue by Farrow & Ball, a premium quality, eco-friendly paint which matches the walls. The deep inky blue colour gives the room a cohesive look and creates a dramatic, yet cosy atmosphere. The open shelving features integrated warm white LED lighting which while being functional also brings an attractive glow to the room. Lighting adds dimension and decoration, as well as illumination. You can view more of our tailored lighting designs here.
 Cushman Design Group
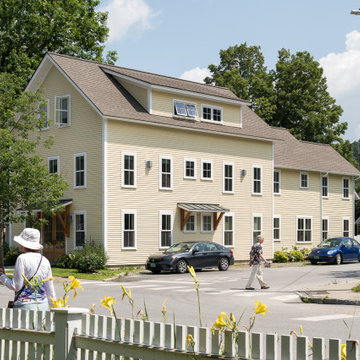
We were commissioned by the owners of this property, to design a new mixed-use building that would fit into the character of the historic village of Stowe, while replacing an existing structure that was in a poor state of repair. Located on the corner of Depot and Pond Streets, the new building is based on the simple, classic lines and proportions of mid-1800’s Greek Revival Period architecture. It features a main level commercial space facing Depot Street, a main and upper level 2-bedroom residence, and two upper and third level single bedroom residences.
 Arca Unlimited Architects
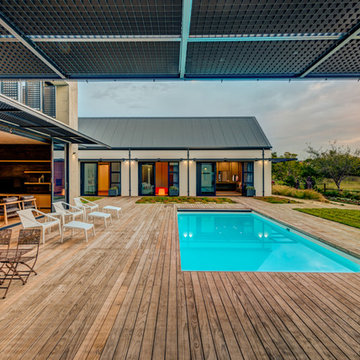
The client commissioned ARCA Unlimited to design their family home in Southdowns Estate. The design had to take advantage of the beautiful surrounds, whilst providing privacy from public spaces. Solid southern- and western street boundaries with perforated aluminium screens provide privacy while allowing filtered natural light into the house. A visual axis extends through the front door and entrance gallery and penetrates this privacy barrier. It links to a formal landscaped courtyard and the views beyond. A deck and seamless floor-to-ceiling sliding glass doors create the threshold between inside and out. The concept of seamless transition is carried through to detailing: the simplest possible transition between different building materials is utilised. Living and bedroom spaces are orientated inward around the internal courtyard. Rhythmic progressing of proportions with honest expression of structure and materials help to orientate the user and make the architecture more intelligible. Photographs by Malan Kotze Photography

Sponsored
Columbus, OH
Free consultation for landscape design!

Peabody Landscape Group
Franklin County's Reliable Landscape Design & Contracting
 Studio InSitu Architects
Awarded 2023 Honorable Mention Award by the American Institute of Architects Central MA Chapter
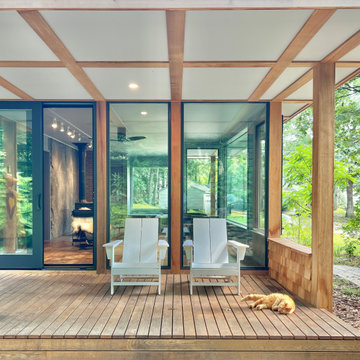
Passion project of our Dendochronologist client and his family, this addition shelters a set of spaces meant to feel both indoors and outdoors. Conditioned only by sun, wind, and the woodstove, the room functions as a multi-purpose glazed porch.
Surrounding the 1950 house of a style so common in the New England Landscape, our client has worked for a decade to “re-wild” the suburban yard with plantings gathered on fieldtrips around the region. Turning its back to the house, this addition treads lightly into this rich and textured landscape.
As the largest room in the house, it will host Thanksgiving dinner as well as it shelters quiet reading by the fire and cocktail parties in the gallery space and cookouts on the back porch. Aligned to extend our addition as close to the property line as bylaws permit, a diagonal wall also expresses the inside-outside connection’s incremental expansion to the North. Structure, shelter, enclosure, and fenestration act and and react to each other to modulate inhabitants’ relative senses of prospect and refuge. The Donna Dodson sculpture Redwing Rose was commissioned for the space.
 East Spruce design / build
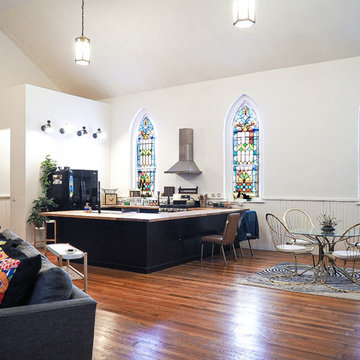
This small brick church in a residential neighborhood had previously served as not only a functioning church but later as a photographer's studio, before ESDB's renovation into a single family home. Upon commission the space was a blank canvas. Our client wanted to preserve the open feeling of the ceremonial space but needed to insert a kitchen and full bath before the Borough would recognize the structure as a single family home. We aided in a modest renovation that preserved the feel of the space and was conscious of a tight budget and schedule, while creating a functional open-concept layout. Recognizable elements of the church, such as the stained glass windows, apse, and lighting were preserved.
 Fisher Heck Architects
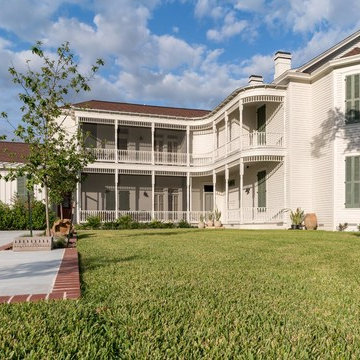
As a long abandoned structure, this historic late 1800's Shingle style house was a detriment to Cuero's residential historic district. The local preservationist owner commissioned Fisher Heck to restore the house to its original roots, reaffirming its place in the storied neighborhood. Almost everything down to the studs had to be rebuilt or refinished. All new lighting and mechanical systems are installed throughout the house and a 670sf addition was added to the rear of property that adds another bedroom suite to the home. Apart from the house, a new carport and driveway were designed as a modern convenience for the owner. All work was done in conjunction with the Secretary of Interior Standards for Historic Restoration. Photo by Alfredo Mora.
 Sunspace Design, Inc.

This contemporary conservatory is located just off of historic Harvard Square in Cambridge, Massachusetts. The stately home featured many classic exterior details and was located in the heart of the famous district, so Sunspace worked closely with the owners and their architect to design a space that would blend with the existing home and ultimately be approved for construction by the Cambridge Historical Commission.
The project began with the removal of an old greenhouse structure which had outlived its usefulness. The removal of the greenhouse gave the owners the perfect opportunity substantially upgrade the space. Sunspace opened the wall between the conservatory and the existing home to allow natural light to penetrate the building. We used Marvin windows and doors to help create the look we needed for the exterior, thereby creating a seamless blend between the existing and new construction.
The clients requested a space that would be comfortable year-round, so the use of energy efficient doors and windows as well as high performance roof glass was critically important. We chose a PPG Solar Ban 70 XL treatment and added Argon glass. The efficiency of the roof glass and the Marvin windows allowed us to provide an economical approach to the client’s heating and air conditioning needs.
The final result saw the transformation of an outdated space and into a historically appropriate custom glass space which allows for beautiful, natural light to enter the home. The clients now use this space every day.
 User
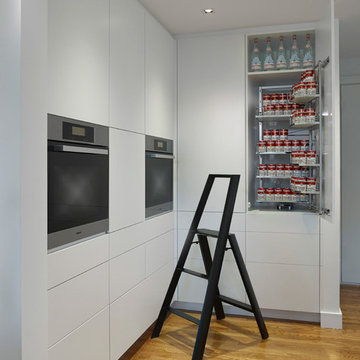
UserASID Design Excellence First Place Residential – Kitchen: Originally commissioned in 1977 by our clients, this residence was designed by renowned architect Donald Olsen whose life's work is thoroughly documented in the book
Donald Olsen: Architect of Habitable Abstractions. Michael Merrill Design Studio was approached three years ago to do a comprehensive rethinking of the structure, spaces and the exterior envelope.
We hope you will enjoy this preview of the greatly enlarged and updated kitchen and home office.
 Design Exteriors
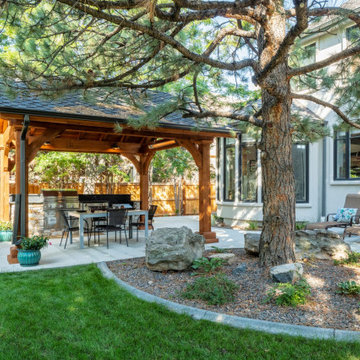
This client of ours loves to entertain. We were commissioned to completely redesign his backyard space to include a Pavilion, an outdoor kitchen, and a fire pit area. Preparation for this work included demolishing existing deteriorated concrete and a non-functioning Koi pond.
We decided on a 12′ x 14′ layout for the Cedar Pavilion. Sconce lighting, infrared heating, and a ceiling fan were added to the scope of the Pavilion project to maximize the space’s usability. For the outdoor kitchen, we chose a 38″ Delta Heat unit for the grill with matching access doors, a 20K BTU Hestan Side Burner, and a Hestan Refrigerator. We chose soapstone for the countertop and backsplash, and we veneered the kitchen structure with natural San Miguel cobblestone.
The construction of the fire pit area required engineering measures to prevent damage to the nearby pine trees’ root systems from the planned improvements. This was accomplished by designing a sophisticated ventilation system installed under the patio and seat wall to allow the tree roots to continue breathing.
The firepit and surrounding seat wall were constructed of CMU block and veneered with natural San Miguel stone from Telluride. Light fixtures from Unique Lighting were discreetly tucked under the seat wall cap to enhance the area’s nighttime ambiance. Large decorative mossback landscape boulders were imported to create visual interest in the setting. The plant selection for the project included ‘Panchito’ Manzanita, Dwarf Burning Bush, ‘Isanti’ Dogwood, ‘White Bud’ Mugo Pine, Japanese Astilbe, ‘Blue Giant’ Hosta, and Variegated Iris.

Sponsored
Columbus, OH
Free consultation for landscape design!
Peabody Landscape Group
Franklin County's Reliable Landscape Design & Contracting
 Jonathan Berger Interior Design
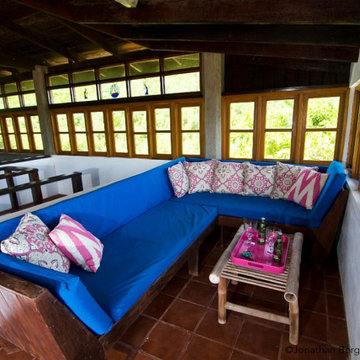
A small boutique hotel in the Grenadines overlooking the island of Mustique was an exercise in local artisanship. The hotel consists of an historic house that contained remnants of British Colonial furniture, and an old beachfront structure that was left in disrepair after years of neglect. We breathed new life into these spaces by whitewashing surfaces and commissioning local artisans to create pieces out of seashells and driftwood to give this property its simple, elegant, Island character.
 ONE Design
Completed in two phases, the kitchen in this home was first overhauled and the wall separating it from the dining room was torn down. The structure, hidden in the boxed ceiling, compliments the original details as they were woven into this new great room. New sliding doors replacing the relocated bathroom at the rear beckon one to the garden. This created the palette for the owner to tailor the finishes exquisitely. The resplendent marble counter top is the heart of their tasteful new living space, ideal for entertaining.
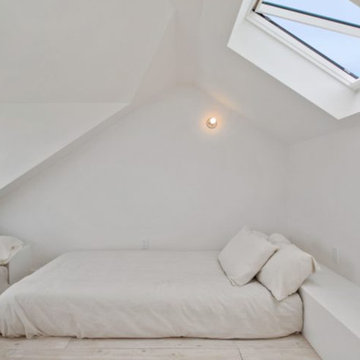
For phase two, the owner commissioned ONE Design to flood the upper level of the home with light. The owner, inspired by her rural upbringing in Humboldt, wished to draw inspiration from this and her Eichler-like grandparent’s home. ONE Design vaulted the ceilings to create an open soaring roof and provide a clean three dimensional canvass. Adding skylights which bathe the clean walls in an ever changing light show was the centerpiece of this transformation. Transom windows over the bedroom doors offer additional light to the interior circulation space. Enlarged windows combine the owner’s desire to live in a “glass house,” while paying respect to the Edwardian heritage of the home and providing expansive views of the meadow-like garden oasis. The cherry on top is the attic retreat, adding a north facing dormer that peeks at the Golden Gate Bridge offers a serene perch — perfect escapism for a creative writer!
 Studio InSitu Architects
Awarded 2023 Honorable Mention Award by the American Institute of Architects Central MA Chapter
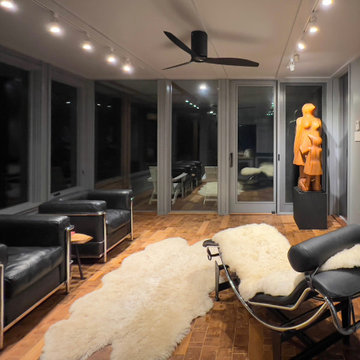
Passion project of our Dendochronologist client and his family, this addition shelters a set of spaces meant to feel both indoors and outdoors. Conditioned only by sun, wind, and the woodstove, the room functions as a multi-purpose glazed porch.
Surrounding the 1950 house of a style so common in the New England Landscape, our client has worked for a decade to “re-wild” the suburban yard with plantings gathered on fieldtrips around the region. Turning its back to the house, this addition treads lightly into this rich and textured landscape.
As the largest room in the house, it will host Thanksgiving dinner as well as it shelters quiet reading by the fire and cocktail parties in the gallery space and cookouts on the back porch. Aligned to extend our addition as close to the property line as bylaws permit, a diagonal wall also expresses the inside-outside connection’s incremental expansion to the North. Structure, shelter, enclosure, and fenestration act and and react to each other to modulate inhabitants’ relative senses of prospect and refuge. The Donna Dodson sculpture Redwing Rose was commissioned for the space.
 ONE Design
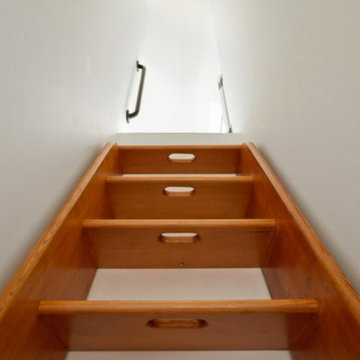
Completed in two phases, the kitchen in this home was first overhauled and the wall separating it from the dining room was torn down. The structure, hidden in the boxed ceiling, compliments the original details as they were woven into this new great room. New sliding doors replacing the relocated bathroom at the rear beckon one to the garden. This created the palette for the owner to tailor the finishes exquisitely. The resplendent marble counter top is the heart of their tasteful new living space, ideal for entertaining.
For phase two, the owner commissioned ONE Design to flood the upper level of the home with light. The owner, inspired by her rural upbringing in Humboldt, wished to draw inspiration from this and her Eichler-like grandparent’s home. ONE Design vaulted the ceilings to create an open soaring roof and provide a clean three dimensional canvass. Adding skylights which bathe the clean walls in an ever changing light show was the centerpiece of this transformation. Transom windows over the bedroom doors offer additional light to the interior circulation space. Enlarged windows combine the owner’s desire to live in a “glass house,” while paying respect to the Edwardian heritage of the home and providing expansive views of the meadow-like garden oasis. The cherry on top is the attic retreat, adding a north facing dormer that peeks at the Golden Gate Bridge offers a serene perch — perfect escapism for a creative writer!

Sponsored
Columbus, OH

Hope Restoration & General Contracting
Columbus Design-Build, Kitchen & Bath Remodeling, Historic Renovations
 Arca Unlimited Architects
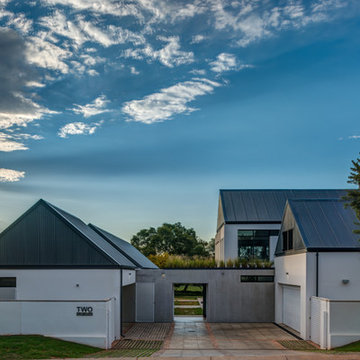
The client commissioned ARCA Unlimited to design their family home in Southdowns Estate. The design had to take advantage of the beautiful surrounds, whilst providing privacy from public spaces. Solid southern- and western street boundaries with perforated aluminium screens provide privacy while allowing filtered natural light into the house. A visual axis extends through the front door and entrance gallery and penetrates this privacy barrier. It links to a formal landscaped courtyard and the views beyond. A deck and seamless floor-to-ceiling sliding glass doors create the threshold between inside and out. The concept of seamless transition is carried through to detailing: the simplest possible transition between different building materials is utilised. Living and bedroom spaces are orientated inward around the internal courtyard. Rhythmic progressing of proportions with honest expression of structure and materials help to orientate the user and make the architecture more intelligible. Photographs by Malan Kotze Photography
 Soft Square-Modern & Contemporary Furniture Store
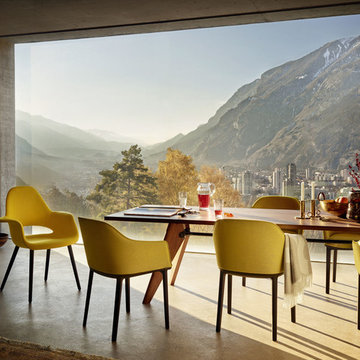
Vitra Organic chair, Soft Shell chair & Table Solvay.
www.softsquare.com
During the years of 1941 and 1942, the Ateliers Jean Prouvé planned and executed a number of interior design projects for the Solvay chemical company. Numerous pieces of furniture were developed in connection with this commission, including a table made of wood that exemplifies Prouvé’s construction methods: its structural details illustrate the interplay of forces and stresses – similar to the later design of the EM Table, whose metal legs distinguish it from its predecessor. Due to the scarcity of metal during World War II, the Table Solvay was designed and constructed with wooden legs.
The solid wood components and fine oiled finish of the Table Solvay give it a sense of ease and refinement, mitigating the technical coolness of its design.
Vitra Sarasota
 Alan B. Cohen, Architect
David Wakely
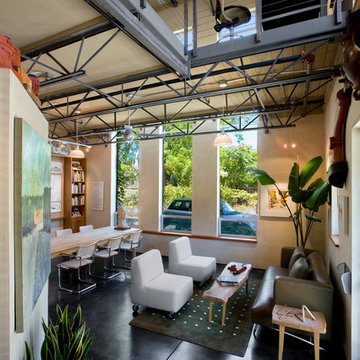
Inspiration for an eclectic home office remodel in San Francisco
Inspiration for an eclectic home office remodel in San Francisco
10