
Search results for "Commissions" in Home Design Ideas

 Bellweather Design-Build
Ronnie Bruce Photography
Bellweather Construction, LLC is a trained and certified remodeling and home improvement general contractor that specializes in period-appropriate renovations and energy efficiency improvements. Bellweather's managing partner, William Giesey, has over 20 years of experience providing construction management and design services for high-quality home renovations in Philadelphia and its Main Line suburbs. Will is a BPI-certified building analyst, NARI-certified kitchen and bath remodeler, and active member of his local NARI chapter. He is the acting chairman of a local historical commission and has participated in award-winning restoration and historic preservation projects. His work has been showcased on home tours and featured in magazines.

 Talianko Design Group, LLC
The newly remodeled family room has new hardwood floors and French doors which lead out to a large backyard patio. A new built-in entertainment center with bookshelves and storage was added. The custom upholstered armchairs and sofa are in cream colors with patterned pillows, lending to the nautical beach theme. A blue accent wall lends to the blue hues throughout the home. A custom cocktail table and side tables were designed specifically for this home. The new open floor plan makes the family room visible from the entry and open to the kitchen. The backside of the fireplace has a hint to the nautical theme with white painted wood and new nickel fireplace doors. A commissioned painting hangs near the French doors; it coordinates with the mural painted in the powder room. The room is finished with a custom area rug and custom roman shades which are operated by a remote system.
Photo credit: Stephanie Swartz

 S. Mitchell Hodge, AIA
Historic Commission Award - 2013
Inspiration for a mid-sized contemporary beige two-story stucco exterior home remodel in Nashville with a clipped gable roof
Inspiration for a mid-sized contemporary beige two-story stucco exterior home remodel in Nashville with a clipped gable roof
Find the right local pro for your project

 User
UserASID Design Excellence First Place Residential – Kitchen: Originally commissioned in 1977 by our clients, this residence was designed by renowned architect Donald Olsen whose life's work is thoroughly documented in the book
Donald Olsen: Architect of Habitable Abstractions. Michael Merrill Design Studio was approached three years ago to do a comprehensive rethinking of the structure, spaces and the exterior envelope.
We hope you will enjoy this preview of the greatly enlarged and updated kitchen and home office.
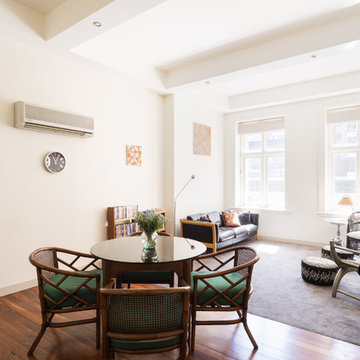

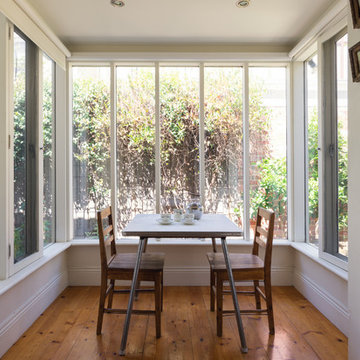
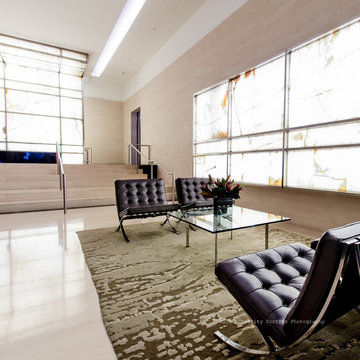
 Chastity Cortijo
Commissioned by Kahner Real Estate to photograph marketing imagery in a pied-à-terre building in NYC. Photography by Chastity Cortijo
Elegant home design photo in New York
Elegant home design photo in New York

 30A Design Group
This custom upholstered bed needed a companion and Aaron Sutton created its soulmate with this commissioned painting. With a heavenly pattern like this, your dreams are sure to be sweet. Don't play it safe in your personal space- sleep well and wake up energized!
Framework 30A Photography Joe and Brittany Godbee

 Gridley + Graves Photographers
Gridley + Graves Photographers
BeDe Design
Inspiration for a farmhouse dining room remodel in Philadelphia
Inspiration for a farmhouse dining room remodel in Philadelphia

 JUMA architects
This commission involved the renovation and conversion of two duplex apartments into one single residence/retreat. The two existing external stairs were removed and replaced by a single internal staircase. This intervention made it possible to create one large outdoor area and maximise the existing view. The steel canopies and wooden sun terraces act as visual links between the two original living units. In collaboration with Minimum Arquitectura.
Foto's © Verne en Raül Candales Franch
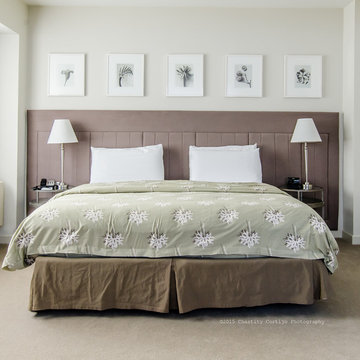 Chastity Cortijo
Commissioned by Kahner Real Estate to photograph marketing imagery in a pied-à-terre building in NYC. Photography by Chastity Cortijo
Elegant bedroom photo in New York
Elegant bedroom photo in New York
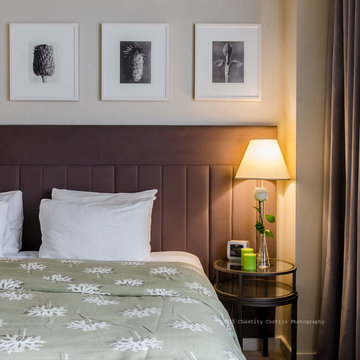 Chastity Cortijo
Commissioned by Kahner Real Estate to photograph marketing imagery in a pied-à-terre building in NYC. Photography by Chastity Cortijo
Bedroom - traditional bedroom idea in New York
Bedroom - traditional bedroom idea in New York
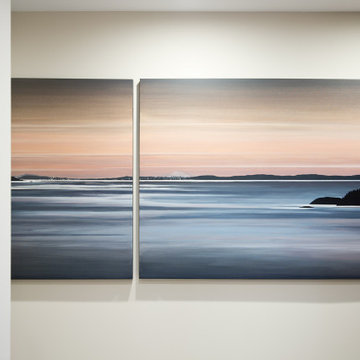


 Dodi Klutznick Fine Art
"Terra Incognita", with the artist, a commission for Co Bank, Denver, Colorado
Photo by Dodi Klutznick
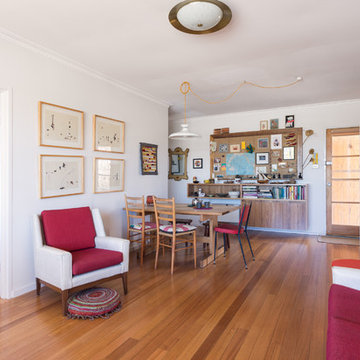
Living room - mid-sized contemporary formal and open concept medium tone wood floor living room idea in Denver with beige walls, no fireplace and no tv
Living room - mid-sized contemporary formal and open concept medium tone wood floor living room idea in Denver with beige walls, no fireplace and no tv


 Siobhan's Outdoor Transformations
A commissioned mosaic fountain. I found the fountain and embellished it with glass mosaics.
This is an example of a mediterranean landscaping in Tampa.
This is an example of a mediterranean landscaping in Tampa.


35