
Search results for "Commissions" in Home Design Ideas


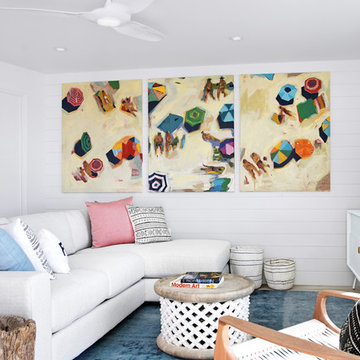
 Tim Jaeger, painter
photo by Ryan Gamma
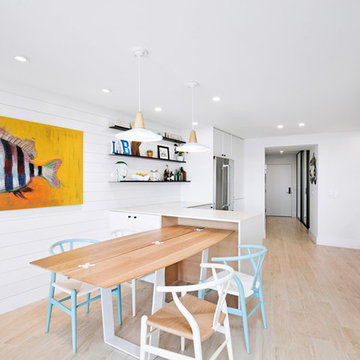
Inspiration for a large coastal open concept living room remodel in Tampa
Inspiration for a large coastal open concept living room remodel in Tampa

 Colibri Painting and Wall Finishes
detail of mural for Lobby of Jack Daniel's Corporate Headquarters
Hallway - huge victorian hallway idea in Los Angeles
Hallway - huge victorian hallway idea in Los Angeles
Find the right local pro for your project
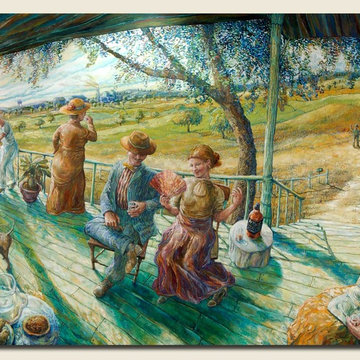 Colibri Painting and Wall Finishes
Mural for Lobby of Jack Daniel's Corporate Headquarters
Huge ornate hallway photo in Los Angeles
Huge ornate hallway photo in Los Angeles
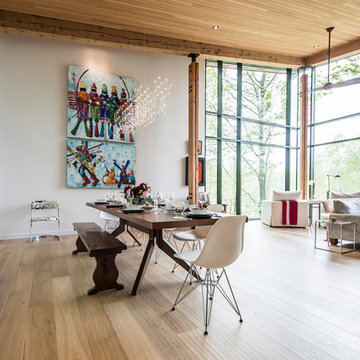



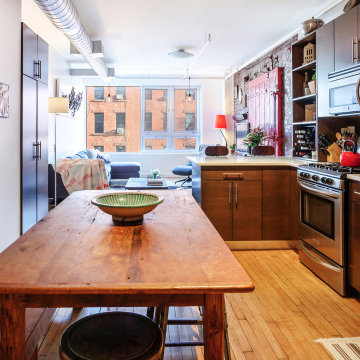
 Lance La Breche Photography
Private residence - commissioned by homeowner for The Corcoran Group.
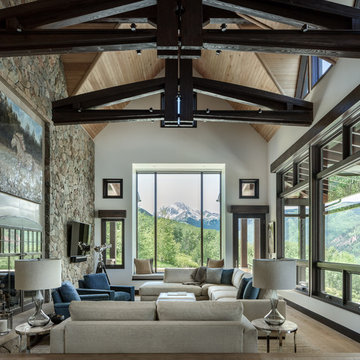
Inspiration for a contemporary home design remodel in Raleigh
Inspiration for a contemporary home design remodel in Raleigh
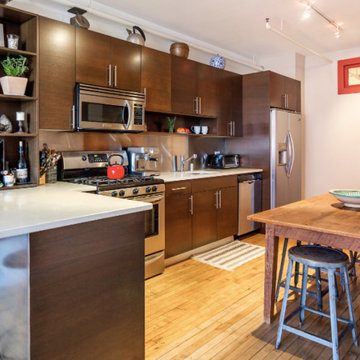 Lance La Breche Photography
Private residence - commissioned by homeowner for The Corcoran Group.
Home design - contemporary home design idea in Raleigh
Home design - contemporary home design idea in Raleigh
 Adrienne DeRosa
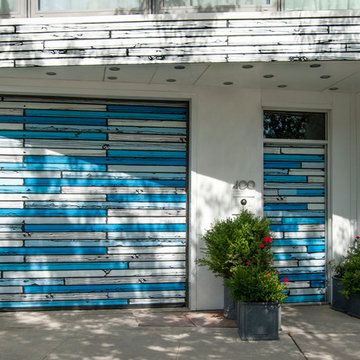
A big advantage to the property is its one-car garage, something that is notoriously hard to come by in Manhattan. "The motorcycle shop already had the makings of a garage, and we could use that for our cars", Novogratz explains. Taking up the entire ground floor, the garage and entrance raise the home well off of street level, which affords the family privacy and isolation from the sounds of the roadway outside.
The couple commissioned British Pop artist Richard Woods to create an installation on the home's facade. The faux bois panels lend visual interest to the exterior, as well as a good dose of humor.
Photo: Adrienne DeRosa Photography © 2014 Houzz
Design: Cortney and Robert Novogratz
 rebaL design
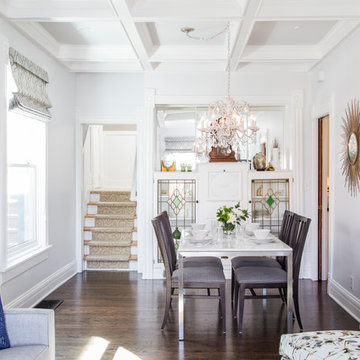
Transitional dark wood floor and brown floor dining room photo in Denver with white walls


 WSM Craft
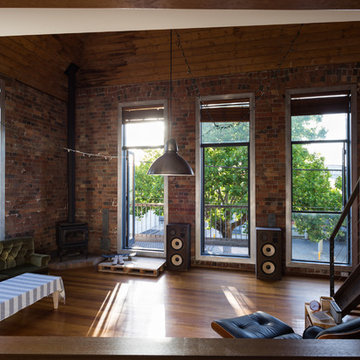
Embracing the notion of commissioning artists and hiring a General Contractor in a single stroke, the new owners of this Grove Park condo hired WSM Craft to create a space to showcase their collection of contemporary folk art. The entire home is trimmed in repurposed wood from the WNC Livestock Market, which continues to become headboards, custom cabinetry, mosaic wall installations, and the mantle for the massive stone fireplace. The sliding barn door is outfitted with hand forged ironwork, and faux finish painting adorns walls, doors, and cabinetry and furnishings, creating a seamless unity between the built space and the décor.
Michael Oppenheim Photography
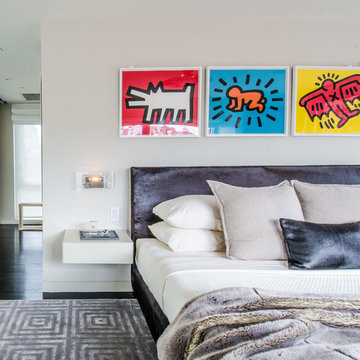
 Chastity Cortijo
Commissioned by NYIR to photograph an installation in Chelsea, NY.
Designer
Photographer Chastity Cortijo
June 2015
Minimalist bedroom photo in New York
Minimalist bedroom photo in New York
 HOMEREDI
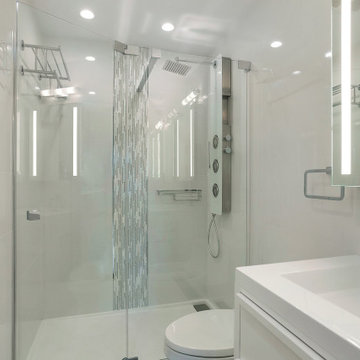
On suite Custom Designed Bathroom by HOMEREDI, sourced via Porcelanosa
Example of a mid-sized trendy 3/4 white tile and ceramic tile ceramic tile and gray floor alcove shower design in New York with furniture-like cabinets, white cabinets, a one-piece toilet, white walls, an integrated sink, quartz countertops, a hinged shower door and white countertops
Example of a mid-sized trendy 3/4 white tile and ceramic tile ceramic tile and gray floor alcove shower design in New York with furniture-like cabinets, white cabinets, a one-piece toilet, white walls, an integrated sink, quartz countertops, a hinged shower door and white countertops



 Gerard Basil Studio, Contemporary Sculptor
gerard basil stripling
Design ideas for a huge modern partial sun backyard stone garden path in Orange County.
Design ideas for a huge modern partial sun backyard stone garden path in Orange County.

 Lance La Breche Photography
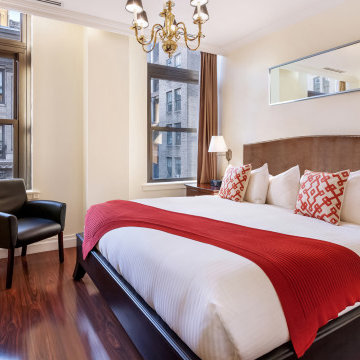
The Avalon Hotel NYC - marketing images commissioned by the hotel.
Trendy bedroom photo in Raleigh
Trendy bedroom photo in Raleigh
 Lance La Breche Photography
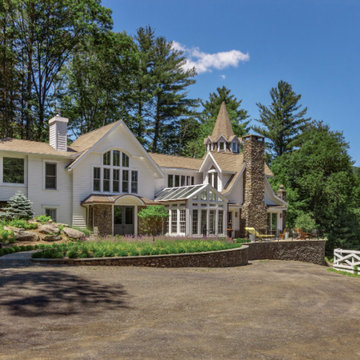
Private Home in Woodstock NY - commissioned by Ed Kopel, architect.
Example of a trendy home design design in Raleigh
Example of a trendy home design design in Raleigh
38