
Search results for "Commissions" in Home Design Ideas
 User

UserASID Design Excellence First Place Residential – Kitchen: Originally commissioned in 1977 by our clients, this residence was designed by renowned architect Donald Olsen whose life's work is thoroughly documented in the book
Donald Olsen: Architect of Habitable Abstractions. Michael Merrill Design Studio was approached three years ago to do a comprehensive rethinking of the structure, spaces and the exterior envelope.
We hope you will enjoy this preview of the greatly enlarged and updated kitchen and home office.
 Kristen Wall

This stunning bar houses all of the essentials for a wonderful party.
Small transitional open concept and formal medium tone wood floor and brown floor living room photo in Bridgeport with no tv
Small transitional open concept and formal medium tone wood floor and brown floor living room photo in Bridgeport with no tv
 Axial Arts Architecture

This project was designed to accommodate the client’s wish to have a traditional and functional barn that could also serve as a backdrop for social and corporate functions. Several years after it’s completion, this has become just the case as the clients routinely host everything from fundraisers to cooking demonstrations to political functions in the barn and outdoor spaces. In addition to the barn, Axial Arts designed an indoor arena, cattle & hay barn, and a professional grade equipment workshop with living quarters above it. The indoor arena includes a 100′ x 200′ riding arena as well as a side space that includes bleacher space for clinics and several open rail stalls. The hay & cattle barn is split level with 3 bays on the top level that accommodates tractors and front loaders as well as a significant tonnage of hay. The lower level opens to grade below with cattle pens and equipment for breeding and calving. The cattle handling systems and stocks both outside and inside were designed by Temple Grandin- renowned bestselling author, autism activist, and consultant to the livestock industry on animal behavior. This project was recently featured in Cowboy & Indians Magazine. As the case with most of our projects, Axial Arts received this commission after being recommended by a past client.
Find the right local pro for your project

 Hammond Design
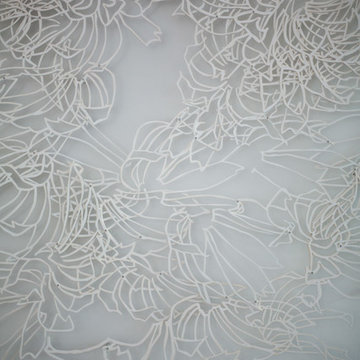
This commissioned artwork piece by Katy Stone hangs above the fireplace in the family room.
Photo: Eric Roth
Large transitional open concept light wood floor family room photo in Boston with white walls, a standard fireplace, a plaster fireplace and a wall-mounted tv
Large transitional open concept light wood floor family room photo in Boston with white walls, a standard fireplace, a plaster fireplace and a wall-mounted tv



 Paris Flea Interiors
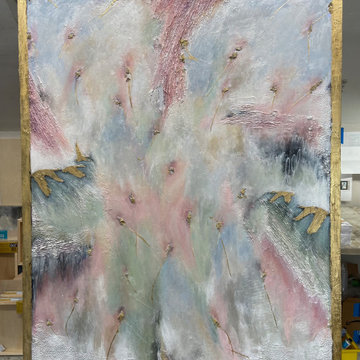
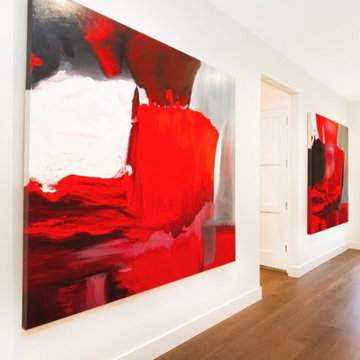
Simple elegance and stately, commissioned abstract works of art hang prominently in the entry way.
Example of a trendy entryway design in Tampa
Example of a trendy entryway design in Tampa
 Design Office of Deana Lewis Inc.
Calgary Photos http://www.calgaryphotos.ca/
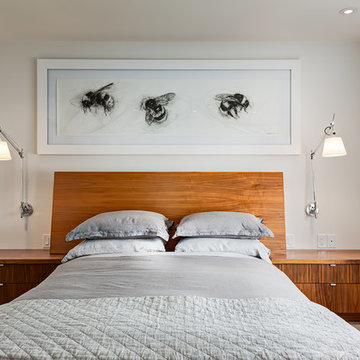
Inspiration for a contemporary bedroom remodel in Calgary
Inspiration for a contemporary bedroom remodel in Calgary
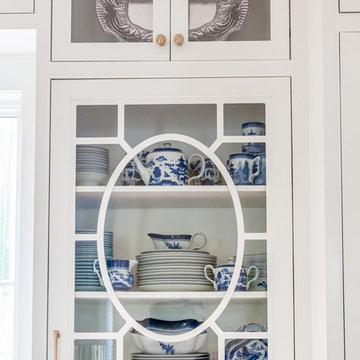
 Delicious Kitchens & Interiors, LLC
An heirloom collection of Canton China demanded a fabulous focal point. This custom mullion highlights the special peices.
Photo by Kim Graham
Inspiration for a large transitional l-shaped medium tone wood floor open concept kitchen remodel in Charleston with a farmhouse sink, beaded inset cabinets, white cabinets, quartz countertops, white backsplash, subway tile backsplash, stainless steel appliances and an island
Inspiration for a large transitional l-shaped medium tone wood floor open concept kitchen remodel in Charleston with a farmhouse sink, beaded inset cabinets, white cabinets, quartz countertops, white backsplash, subway tile backsplash, stainless steel appliances and an island

 Barbara Krai Interior Design
Grand room; 12' walnut plank dining table with Baroque legs; selenite chandeliers; bamboo coffered ceiling, wire brushed oak wood floor; navy blue painted walls; oriental rugs; lighted shell sconces, commissioned watercolor painting.
Photo by Johan Roetz


 Kristopher Kirkpatrick
Live edge single slab walnut dining table for a beach house in California. Commission your dream table at www.KristopherKirkpatrick.com
Beach style dining room photo in San Diego
Beach style dining room photo in San Diego
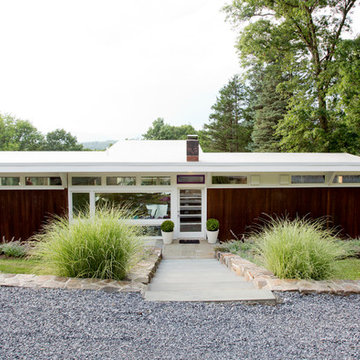
 Rikki Snyder
Photo: Rikki Snyder © 2017 Houzz
Inspiration for a mid-century modern wood exterior home remodel in New York
Inspiration for a mid-century modern wood exterior home remodel in New York

 Dynamic Garage Door
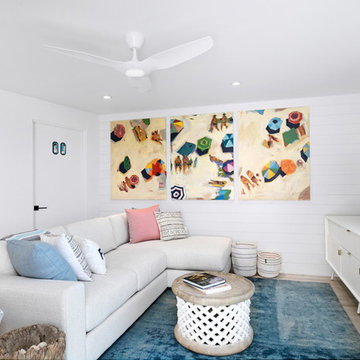
Orange County, CA - Garage conversions are gaining popularity in heavily populated areas such as Los Angeles, Orange County, San Francisco and many other urban regions throughout the state of California. Many homeowners are converting their garages into actual liveable square footage. Some of the garage conversions we've seen include but are not limited to Home Offices, Playrooms, Man Caves, Entertainment Rooms, Guest Suites and/or Multipurpose Quarters.
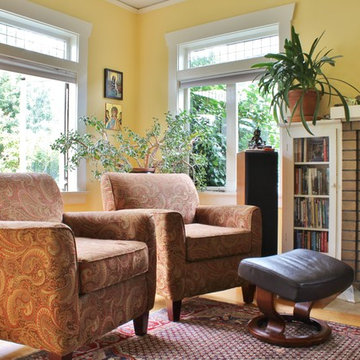
For this particular project located in Studio City, CA we were generously commissioned by our client to replace the existing roll-up garage door to actual swing-open carriage style doors featuring safari style windows for added ventilation while the children play inside the safe environment and protection of the newly converted garage. What a fantastic way to keep your kids within your supervision without them destroying your fine furniture or disturbing your peace!
The garage door conversion for this home consisted of removing the existing roll-up garage door with all the track, springs and weather seal to start with a fresh, clean opening ready to receive the newly handcrafted carriage doors. Designing the carriage doors and keeping the home's original architectural essence was of utmost importance to us and the client. We also suggested awning style or safari style windows for ventilation as the garage was converted to a playroom and needed some air flow while being used. Additionally, the windows were designed to be larger than the standard carriage door size to allow more light inside the room during the day. At night, the lights inside shine through the traditional style window mullions with a warm glow that fills the exterior of the home. Preserving the traditional craftsmanship of authentically built carriage doors is always a priority when custom crafting and designing real carriage doors.
Dynamic Garage Door is a true design consultation firm who also happens to manufacture world-class carriage doors and professionally installs them throughout the state of California while shipping outside of the state.
Get a real carriage door conversion project price at: (855) 343-DOOR


 User
UserThis is an organic Lime Wash done with a true lime wash product as opposed to a brick mortar or concrete that is often seen on new houses. This product can be applied as a solid coating making the surface completely white, or can be applied and "washed off" in many artistic ways, as seen here. If you hate your brick or just want something unique this is a great option!
Photo credit: Jeff Murrey

 Colibri Painting and Wall Finishes
detail of mural for Lobby of Jack Daniel's Corporate Headquarters
Inspiration for a huge victorian hallway remodel in Los Angeles
Inspiration for a huge victorian hallway remodel in Los Angeles

36