
Search results for "Commissions" in Home Design Ideas
 Marie Burgos Design
Photography by Francis Augustine
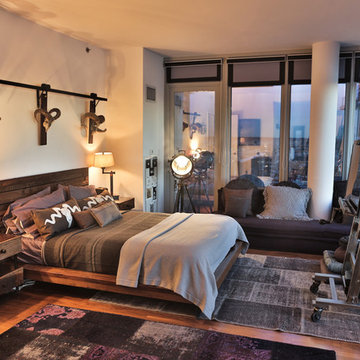
The bedroom feels extra cozy with a custom made window sofa, two vintage over-dyed Anatolian rugs sprawled over the floor and a stack of floor pillows. Custom black and midnight blue roller shades were installed for privacy and the stunning ram heads above the bed were commissioned by artist Jason Borders. The artist creates his pieces with a dremel and never plans the design; instead he lets his creativity flow freely, generating incredibly engaging visuals with beautiful lines.
 Ginkgo Leaf Studio
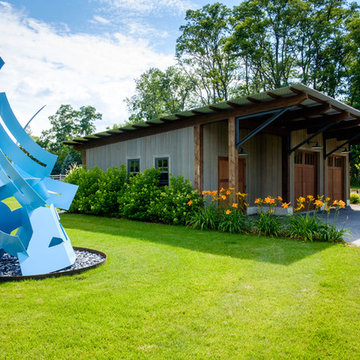
Our client commissioned a custom sculpture by a well-known artist. We assisted the client in locating the sculpture and even helped pick the color it was to be painted.
Westhauser Photography
 Torrey Architecture, Inc.
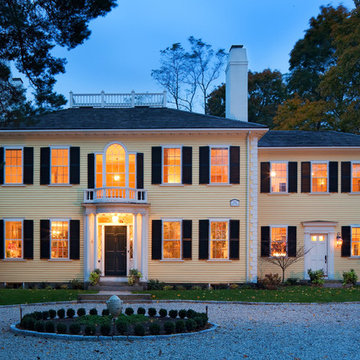
This ca.1813 Federal Style house was restored to its former grandeur while addiing a compatible kitchen wing.
All photos by Peter Lewitt
Large elegant yellow two-story wood house exterior photo in Boston
Large elegant yellow two-story wood house exterior photo in Boston
Find the right local pro for your project
 User

UserGil's Swords proudly displayed on the transitioning greenhouse/research space.
photo by R.Struminger
Eclectic home design photo in Austin
Eclectic home design photo in Austin
 Flavin Architects

In the early 50s, Herbert and Ruth Weiss attended a lecture by Bauhaus founder Walter Gropius hosted by MIT. They were fascinated by Gropius’ description of the ‘Five Fields’ community of 60 houses he and his firm, The Architect’s Collaborative (TAC), were designing in Lexington, MA. The Weiss’ fell in love with Gropius’ vision for a grouping of 60 modern houses to be arrayed around eight acres of common land that would include a community pool and playground. They soon had one of their own.The original, TAC-designed house was a single-slope design with a modest footprint of 800 square feet. Several years later, the Weiss’ commissioned modernist architect Henry Hoover to add a living room wing and new entry to the house. Hoover’s design included a wall of glass which opens to a charming pond carved into the outcropping of granite ledge.
After living in the house for 65 years, the Weiss’ sold the house to our client, who asked us to design a renovation that would respect the integrity of the vintage modern architecture. Our design focused on reorienting the kitchen, opening it up to the family room. The bedroom wing was redesigned to create a principal bedroom with en-suite bathroom. Interior finishes were edited to create a more fluid relationship between the original TAC home and Hoover’s addition. We worked closely with the builder, Patriot Custom Homes, to install Solar electric panels married to an efficient heat pump heating and cooling system. These updates integrate modern touches and high efficiency into a striking piece of architectural history.
 Legacy Glass Studios
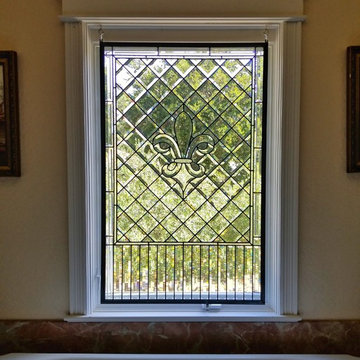
Custom hanging leaded glass panel with custom fleur de lis bevel cluster for privacy in bathroom window
Glass: custom and stock bevels
Lead: 3/16" rounded
Size: 1 @ ~30" x 50" x 1/4" thick
*This product was commissioned and made-to-order. If you're interested in this design, let's chat! We can recreate it for you to your specified dimensions, or we can discuss any design changes you'd like, as well as additional options for materials (glass texture, color, lead size, etc.). Reach out to hello@legacyglass.com to get started!
 DESIGNLUSH
Photo: Bill Timmerman + Zack Hussain
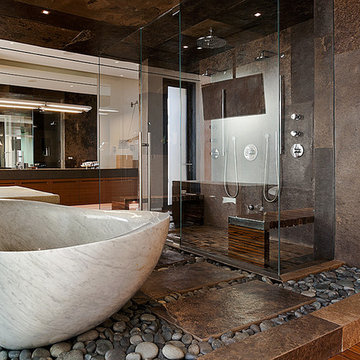
Blurring of the line between inside and out has been established throughout this home. Space is not determined by the enclosure but through the idea of space extending past perceived barriers into an expanded form of living indoors and out. Even in this harsh environment, one is able to enjoy this concept through the development of exterior courts which are designed to shade and protect. Reminiscent of the crevices found in our rock formations where one often finds an oasis of life in this environment.
DL featured product: DL custom rugs including sculpted Patagonian sheepskin, wool / silk custom graphics and champagne silk galaxy. Custom 11′ live-edge laurel slabwood bench, Trigo bronze smoked acrylic + crocodile embossed leather barstools, polished stainless steel outdoor Pantera bench, special commissioned steel sculpture, metallic leather True Love lounge chair, blackened steel + micro-slab console and fiberglass pool lounges.
 DESIGNLUSH
Photo: Bill Timmerman + Zack Hussain
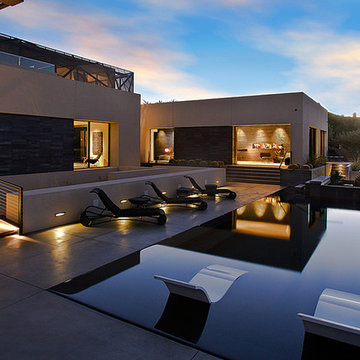
Blurring of the line between inside and out has been established throughout this home. Space is not determined by the enclosure but through the idea of space extending past perceived barriers into an expanded form of living indoors and out. Even in this harsh environment, one is able to enjoy this concept through the development of exterior courts which are designed to shade and protect. Reminiscent of the crevices found in our rock formations where one often finds an oasis of life in this environment.
DL featured product: DL custom rugs including sculpted Patagonian sheepskin, wool / silk custom graphics and champagne silk galaxy. Custom 11′ live-edge laurel slabwood bench, Trigo bronze smoked acrylic + crocodile embossed leather barstools, polished stainless steel outdoor Pantera bench, special commissioned steel sculpture, metallic leather True Love lounge chair, blackened steel + micro-slab console and fiberglass pool lounges.
 Beachy Boheme Interiors

This living room got an upgraded look with the help of new paint, furnishings, fireplace tiling and the installation of a bar area. Our clients like to party and they host very often... so they needed a space off the kitchen where adults can make a cocktail and have a conversation while listening to music. We accomplished this with conversation style seating around a coffee table. We designed a custom built-in bar area with wine storage and beverage fridge, and floating shelves for storing stemware and glasses. The fireplace also got an update with beachy glazed tile installed in a herringbone pattern and a rustic pine mantel. The homeowners are also love music and have a large collection of vinyl records. We commissioned a custom record storage cabinet from Hansen Concepts which is a piece of art and a conversation starter of its own. The record storage unit is made of raw edge wood and the drawers are engraved with the lyrics of the client's favorite songs. It's a masterpiece and will be an heirloom for sure.
 White Sands Coastal Development

This 4,000-square foot home is located in the Silverstrand section of Hermosa Beach, known for its fabulous restaurants, walkability and beach access. Stylistically, it’s coastal-meets-traditional, complete with 4 bedrooms, 5.5 baths, a 3-stop elevator and a roof deck with amazing ocean views.
The client, an art collector, wanted bold color and unique aesthetic choices. In the living room, the built-in shelving is lined in luminescent mother of pearl. The dining area’s custom hand-blown chandelier was made locally and perfectly diffuses light. The client’s former granite-topped dining table didn’t fit the size and shape of the space, so we cut the granite and built a new base and frame around it.
The bedrooms are full of organic materials and personal touches, such as the light raffia wall-covering in the master bedroom and the fish-painted end table in a college-aged son’s room—a nod to his love of surfing.
Detail is always important, but especially to this client, so we searched for the perfect artisans to create one-of-a kind pieces. Several light fixtures were commissioned by an International glass artist. These include the white, layered glass pendants above the kitchen island, and the stained glass piece in the hallway, which glistens blues and greens through the window overlooking the front entrance of the home.
The overall feel of the house is peaceful but not complacent, full of tiny surprises and energizing pops of color.
 KRAMER DESIGN STUDIO
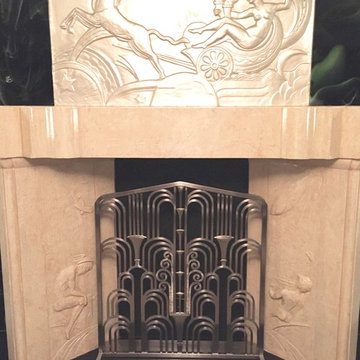
An ART-DECO Lobby in an vintage DECO Building on NY's Upper West side, cried out for a new fireplace screen to "fit" with the authentically DECO details in this lobby.
I wa contacted by Tony- a Resident-(& Condo Board President) who's passion for DECO & his Buildings aesthetic- created this commission.





 Marc Mauldin Photography, Inc.
Marc Mauldin Photography, Inc.
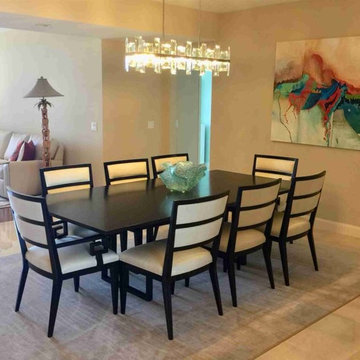
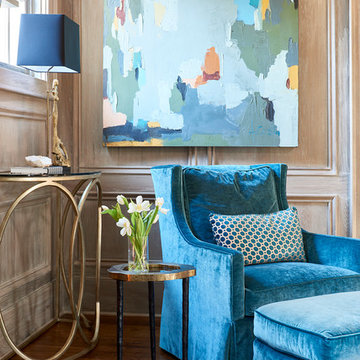
Living room - transitional living room idea in Atlanta
Living room - transitional living room idea in Atlanta
 Gingerwood
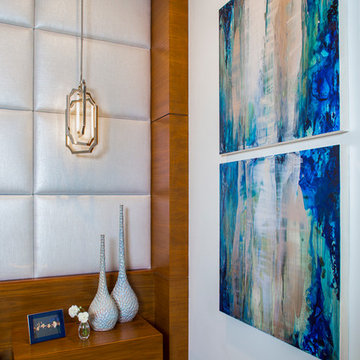
Commissioned art panels complete the rich blue, champagne and silver pallet of this cosmopolitan suite.
Tre Dunham - Fine Focus Photography
Large trendy master dark wood floor bedroom photo in Austin with gray walls
Large trendy master dark wood floor bedroom photo in Austin with gray walls
 Patina Period Design
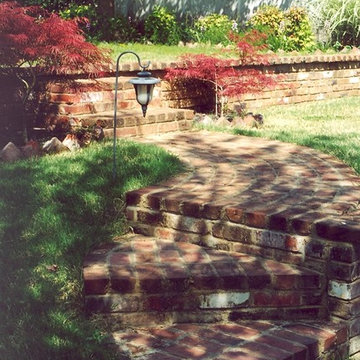
Metro Historical Commission Preservation Award. 2002
This is an example of a traditional landscaping in Nashville.
This is an example of a traditional landscaping in Nashville.
83