
Search results for "Commissions" in Home Design Ideas
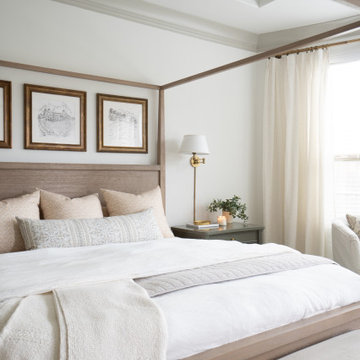

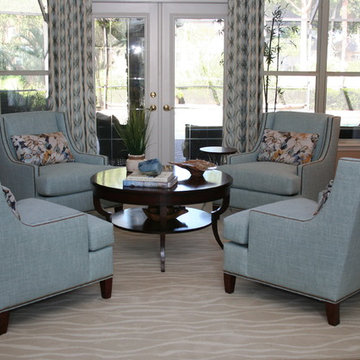
 Pamela Neel Interiors
Pamela Neel Interiors
Inspiration for a large transitional formal and open concept medium tone wood floor living room remodel in Jacksonville with beige walls, no fireplace and no tv
Inspiration for a large transitional formal and open concept medium tone wood floor living room remodel in Jacksonville with beige walls, no fireplace and no tv
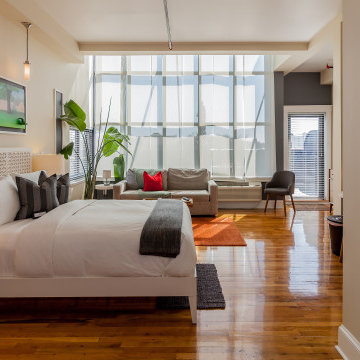
 Lance La Breche Photography
The Henry Norman Hotel, Brooklyn NY - commissioned by TripAdvisor.
Inspiration for a contemporary home design remodel in Raleigh
Inspiration for a contemporary home design remodel in Raleigh
Find the right local pro for your project


 Fox and Fox Art
James Fox's Art originals can be put on tile. Commissions/options.
Fox and Fox Art LLP
Linda Valukas Blum
Bathroom photo in Miami
Bathroom photo in Miami


 LETTER FOUR, INC.
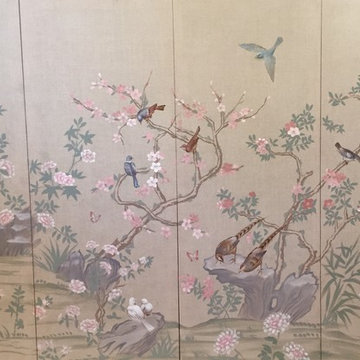
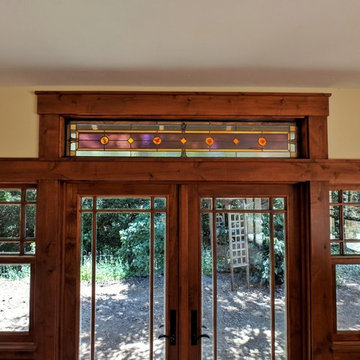
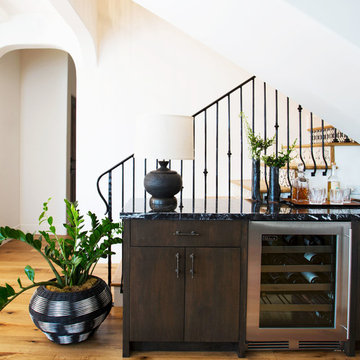
For this project LETTER FOUR worked closely with the homeowners to fully transform the existing home via complete Design-Build services. The home was a small, single story home on an oddly-shaped lot, in the Pacific Palisades, with an awkward floor plan that was not functional for a growing family. We added a second story, a roof deck, reconfigured the first floor, and fully transformed the finishes, fixtures, flow, function, and feel of the home, all while securing an exemption from California Coastal Commission requirements. We converted this typical 1950's Spanish style bungalow into a modern Spanish gem, and love to see how much our clients are enjoying their new home!
Photo Credit: Marcia Prentice + Carolyn Miller
 kimberly peck architect
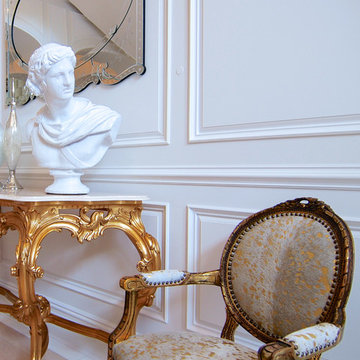
For this commission the client hired us to do the interiors of their new home which was under construction. The style of the house was very traditional however the client wanted the interiors to be transitional, a mixture of contemporary with more classic design. We assisted the client in all of the material, fixture, lighting, cabinetry and built-in selections for the home. The floors throughout the first floor of the home are a creme marble in different patterns to suit the particular room; the dining room has a marble mosaic inlay in the tradition of an oriental rug. The ground and second floors are hardwood flooring with a herringbone pattern in the bedrooms. Each of the seven bedrooms has a custom ensuite bathroom with a unique design. The master bathroom features a white and gray marble custom inlay around the wood paneled tub which rests below a venetian plaster domes and custom glass pendant light. We also selected all of the furnishings, wall coverings, window treatments, and accessories for the home. Custom draperies were fabricated for the sitting room, dining room, guest bedroom, master bedroom, and for the double height great room. The client wanted a neutral color scheme throughout the ground floor; fabrics were selected in creams and beiges in many different patterns and textures. One of the favorite rooms is the sitting room with the sculptural white tete a tete chairs. The master bedroom also maintains a neutral palette of creams and silver including a venetian mirror and a silver leafed folding screen. Additional unique features in the home are the layered capiz shell walls at the rear of the great room open bar, the double height limestone fireplace surround carved in a woven pattern, and the stained glass dome at the top of the vaulted ceilings in the great room.
 Studio Zeren
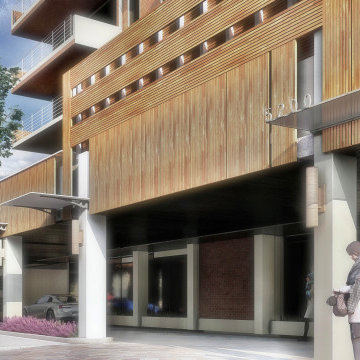
Standing resolute in the diligent Atlantic breezes, the Regency Tower condominiums have been a mainstay in the material culture of this New Jersey oceanside community. Our approach to the redesign of the building pediment compliments the resilience of its original construction and augments its present aesthetic. This “Boardwalk Canopy” concept is envisioned as an elegant revitalization of the Porte Cochere (canopy) and corresponding ground-scapes. We understand that the existing canopy is both an element of shelter and salient in accentuating the character of the existing edifice. Since the existing function of the Regency’s Porte Cochere is to provide covered entrance for inhabitants and visitors, our design proposal reinterprets this element as a figuratively organic ext4ntion of the boardwalk. Striking a sensitive relationship with the social theatre of place, the 5200 Boardwalk Canopy design generates a new linear and vertical continuity in gesture and form, while redefining a visual hierarchy for the pediment. The simple palette facilitates wayfinding and specifies a timeless and durable visual statement that engages with the Regency’s latent character. We believe this design presents a unique and identifiable reimagining of a building that has well withstood the test of time. Comprehensive architecture working drawings can be provided upon award of the commission.
 Nest
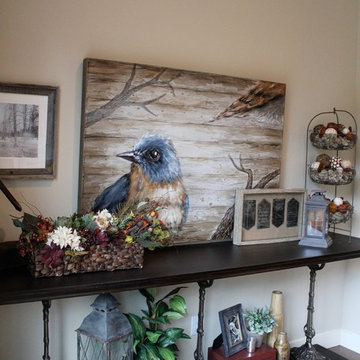
Nest Paint color Lowes Valspar Oatbran 6006-1B
Inspiration for a transitional dining room remodel in Seattle
Inspiration for a transitional dining room remodel in Seattle

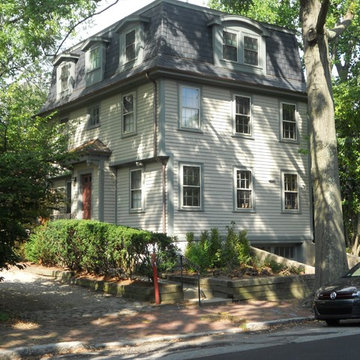
 Hajian Architects Inc
Hajian Archtects Inc.
Inspiration for a timeless exterior home remodel in Boston
Inspiration for a timeless exterior home remodel in Boston

 Robeson Design
With many of the furniture pieces in a neutral color palette, the custom made navy blue sofa takes center stage, adding personality and vibrancy to the room. Flanked by a pair of dark wood stained cabinets with white accessories and the commissioned oil painting above the sofa, Its definitely a WOW!
Robeson Design Interiors, Interior Design & Photo Styling | Ryan Garvin, Photography | Painting by Liz Jardain | Please Note: For information on items seen in these photos, leave a comment. For info about our work: info@robesondesign.com
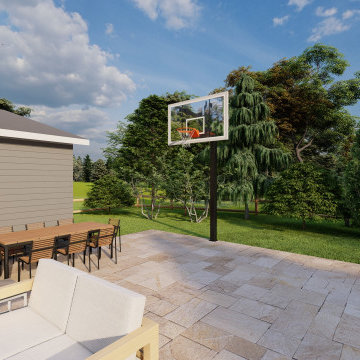
 Creations Landscape Design
Commissioned by a Colorado-based contractor, our design challenge was to harmoniously integrate a trio of outdoor amenities into the landscape. We envisioned a sprawling patio that seamlessly connected to a regulation-sized basketball court, providing both recreational and relaxation spaces. Adjacent to the court, an inviting outdoor pool, surrounded by a luxurious lounge area, was crafted, ensuring residents and guests could effortlessly transition from a spirited game to a serene dip. This cohesive design transformed the space into a versatile haven, blending athletic function with resort-style relaxation.
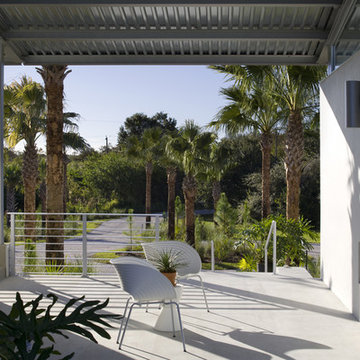

 Counterbalance Studio
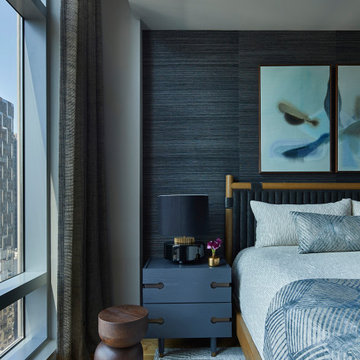
Steps from Rockefeller Center, this penthouse boasts panoramic views of the Empire State Building and sparkling city skylines to the south and east. Interior finishes and furniture were chosen to provide a quiet backdrop for the stunning views, while infusing the home with a boho-chic sensibility that celebrates supple, natural, and handmade materials. Bespoke wall hangings were hand-woven by the owners’ son for the living room, and custom diptych paintings on linen panel were commissioned for the bedroom. Each piece of furniture was designed and tailored to the space for a perfect fit and finish throughout.
 Lark Interiors
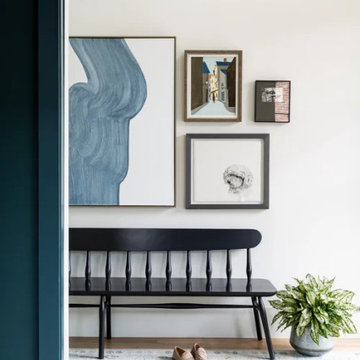
Entryway design in Dallas featuring a custom gallery wall with personal artwork, including a commissioned sketch that adds a meaningful, one-of-a-kind touch.
 Ornametals and Finer Welding, Inc.
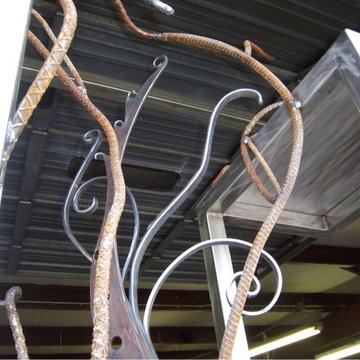
This sculpture was commissioned by Facebook, for their new Data Center in Western North Carolina. 90% of the sculpture is made from reclaimed items from the demolition of the old building before construction began. Some of the materials included, boiler plates, boiler parts, bricks from the building, rebar aluminum plate and stainless steel tubing frame. The size is 6' x 6' x 16'.
Photos by Ornametals and FIner Welding, Inc.
 Envision Web
Stuart Wade, Envision Virtual Tours
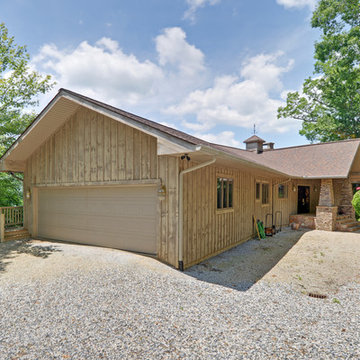
Envision Virtual Tours provides professional photography and virtual imaging on and around Lake Nantahala. Lake Nantahala was formed in 1942 when the Nantahala River was dammed to create a pure, crystal clear reservoir. The shoreline has a limited number of private homes and cabins, as much of the area is owned and managed by the U.S. Forest Service and the North Carolina Wildlife Resources Commission. Below the lake, the river tumbles down the mountainside in spectacular cascades and waterfalls, providing water for trout fishing, world-class river rafting and kayaking on the Nantahala River.
94