
Search results for "Commissions" in Home Design Ideas
 User
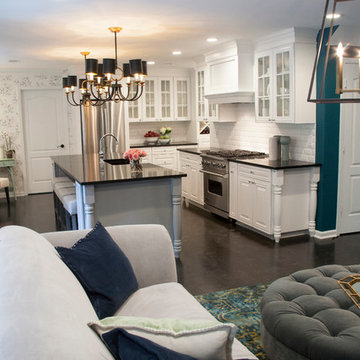
UserThis entire house south of the city of Atlanta was remodeled and filmed for the Fox network program called "Home Free" Eye was commissioned to photograph the final renovation. The house was then given away. Cindi with an eye Photography
 Ultraspace by Mark Gacesa
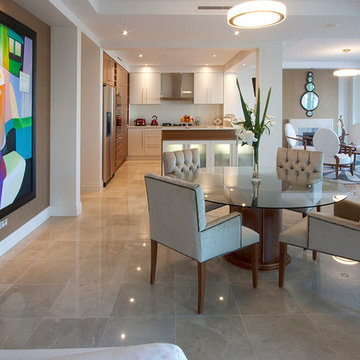
The Dining Room - Custom leather and timber dining base with Italian buttoned velvet chairs, grass weave wallpaper and commissioned painting. Custom kitchen and High Tea Room in the background
Mark Gacesa
 Envision Web
Stuart Wade, Envision Virtual Tours
Campbell Cove Lake, Tennessee
Construction was completed in 1963 and originally, the lake was owned and managed strictly for fishing. It has a normal surface area of 71 acres and depths of over 60 feet. It is now owned by Polk County and managed by the Copper Basin Utility District as an area water supply.
Swimming and boating is allowed, however, the use of gasoline powered boat motors is prohibited
Campbell Cove Lake Dam is of earthen construction. The core is homogeneous, earth. The foundation is soil, rock. Its height is 77 feet with a length of 402 feet. Its capacity is 2430 acre feet. Normal storage is 1394 acre feet. It drains an area of 1.84 square miles.
The lake was originally stocked by the Tennessee Game and Fish Commission with large mouth bass, shell crackers, bluegill and channel catfish; the lake also has a healthy population of perch and crappie. Persons fishing must have a valid TN. fishing license.
There is a public boat launching area available for use year round.
Find the right local pro for your project
 JUMA architects
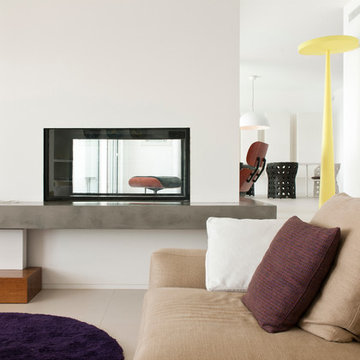
This commission involved the renovation and conversion of two duplex apartments into one single residence/retreat. The two existing external stairs were removed and replaced by a single internal staircase. This intervention made it possible to create one large outdoor area and maximise the existing view. The steel canopies and wooden sun terraces act as visual links between the two original living units. In collaboration with Minimum Arquitectura.
Foto's © Verne en Raül Candales Franch
 Wingate Ltd.
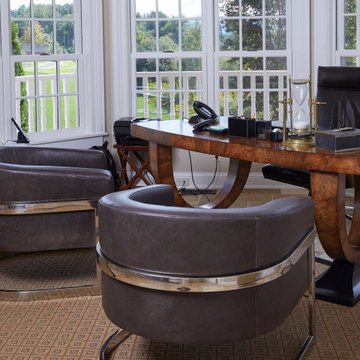
Interior design and furnishings for a Berkshire home — master suite, guest rooms, kitchen, gymnasium, and media room. Modern farmhouse style with commissioned art and custom pieces.
 HomeFront Bathrooms
Rob Lowe Photography
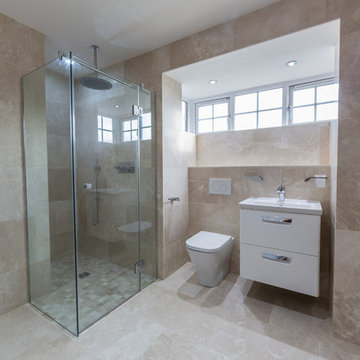
Inspiration for a large contemporary bathroom remodel in Other
Inspiration for a large contemporary bathroom remodel in Other
 DESIGNLUSH
Photo: Bill Timmerman + Zack Hussain

Blurring of the line between inside and out has been established throughout this home. Space is not determined by the enclosure but through the idea of space extending past perceived barriers into an expanded form of living indoors and out. Even in this harsh environment, one is able to enjoy this concept through the development of exterior courts which are designed to shade and protect. Reminiscent of the crevices found in our rock formations where one often finds an oasis of life in this environment.
DL featured product: DL custom rugs including sculpted Patagonian sheepskin, wool / silk custom graphics and champagne silk galaxy. Custom 11′ live-edge laurel slabwood bench, Trigo bronze smoked acrylic + crocodile embossed leather barstools, polished stainless steel outdoor Pantera bench, special commissioned steel sculpture, metallic leather True Love lounge chair, blackened steel + micro-slab console and fiberglass pool lounges.
 Design Inside - Chicago
See more at: http://designinsidechicago.com/portfolio-item/traditional-lincoln-park-master-bedroom/
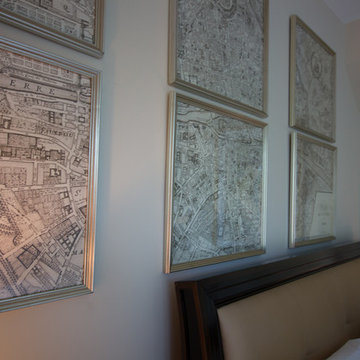
A map of the city of Paris hangs over the headboard of this traditional master bedroom suite.
 MOHAMMAD YAZDANI

Courtesy of Atelier Peter Zumthor & Partner:
“Zinc mining in the Almanna Canyon in Sauda, Norway, commenced in 1882 under extremely basic conditions.... The mine was closed in 1899....At about the spot where the ore used to be washed and a miners’ barracks once stood on a rocky outcrop, there is now a rest stop on National Highway 520....
Our project was commissioned by the Statens vegvesen, the Norwegian Public Roads Administration, to commemorate the almost forgotten history of the zinc mine ... On taking a closer look, one can indeed discover traces of the canyon’s mining history: the transport trail beginning at the mine entrance and cut into the slope with supporting walls and bridges, the foundations of the wooden platform from which the ore was thrown down, and the remains of foundations for simple wooden structures that have since disappeared.
Our design works with these elements. It proposes a family of four structures, light wooden constructions along the old mine pathway. The modest open-air museum begins at the redesigned rest stop. Here we find the first member of the little family, a service building. Opposite the rest stop we have built a new flight of stone stairs which leads up to the former trail from the pit. A few more steps up the trail we come to the mining café....
After a further turn in the canyon pathway we come upon a shelter, a collection point where those who want to take a guided tour through the mine are given a helmet with a headlamp. Right next to this, visitors climb up to the mining museum, the fourth and last member of the family of buildings, ...”
 Kathy Lajvardi
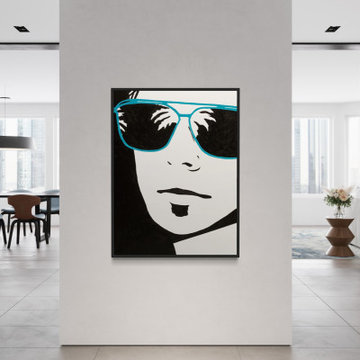
Original art by Kathy Lajvardi. Purchase Originals or Prints on my website. Available for Commissions. Contact me with any questions.
Minimalist hallway photo in Orange County
Minimalist hallway photo in Orange County
 Alan B. Cohen, Architect
David Wakely
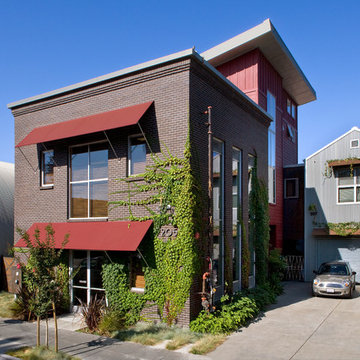
Inspiration for an eclectic exterior home remodel in San Francisco
Inspiration for an eclectic exterior home remodel in San Francisco
 McCabe By Design LLC
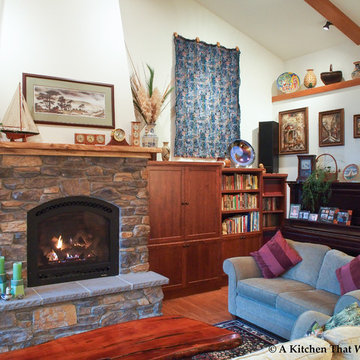
Three years after moving in this entertainment center was commissioned. Staggered heights and depths bring character and visual interest to this piece while cleverly hiding the A/V equipment, television screen, games and other non-decorative items.
Door style: Kendral Panel - Wood species: Cherry - Stain: Mission from Dura Supreme
A Kitchen That Works LLC
 Armina Interiors
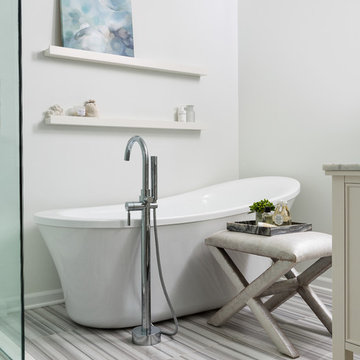
This master bathroom was gutted to create a space that is equal parts classic and contemporary. A built-in whirlpool tub was replaced with a freestanding bathtub and uniquely sculptural plumbing fixture. Shelves were added to hold specially commissioned art and bathing essentials. Dramatic porcelain tile creates a focal point and grounds the space.
 Eubank Design Concepts
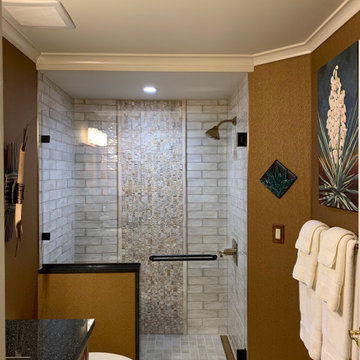
We were commissioned to design a bath for a client who had traveled extensively in the Southwest and loved elements of design she had seen there--natural stone, textures, gold and copper metals, and accents of black. Using this criteria, we designed a bath with a natural cherry cabinet fabricated by coastlcabinetsva.com, and topped that with galaxy black granite with natural flecks of copper. We complemented this with champagne bronze faucets and shower fixtures, switch plates, and even had a linear drain electrostaticly painted to match the fixtures. The shower walls have a natural glazed almond tile with aged edges reminiscent of glazed flooring in a hacienda, accented with a waterfall feature of small travertine stack stone. From our library of commercial finishes, we selected a stunning copper textured wallcovering from wolfgordon.com. The light fixture over the sink has glass globes of alabaster rocks and the mirror was custom made by blackdoggallery.net. The contractor was able to add a small cherry niche at the side of the vanity per the client's request. The client sourced striking custom art from her favorite artisans she had known through her travels. The construction was done by David Harrington of Pinnacle Construction. The tile was sourced through Mosaic Tile Co.
 Ward Jewell Architect AIA
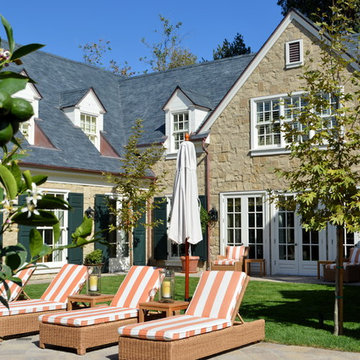
Beverly Hills based clients commissioned a vacation home for their family in Malibu, CA. Together with world renowned interior designer John Cottrell, we conceived a 10,000 sq. ft. Pennsylvania Stone Farm House. The stone was quarried from the Midwest and is complemented by a steep French slate roof. The site is situated on a 2 1/2 acre bluff with a panoramic view stretching from Paradise Cove to Catalina Island. This resplendent retreat immediately relaxes the mind and body as one is lead from the circular drive court through an arched portico with paneled wood gates into a quiet lawned courtyard. The garden and reflective lap pool and spa are sheltered from harsh elements by the two wings of the house. A glass French lite Dutch entrance door is discretely located at the end of an outdoor colonnade.
Architect: Ward Jewell Architect, AIA
Interior Designer: John Cottrell
Landscape Designer: Doug Levy
Construction: David Moline Builders

 Battle Associates, Architects
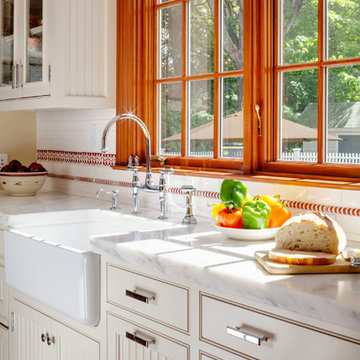
This project is a renovation and addition of a prominent historic house in Concord, Massachusetts. All of the design work was subject to the review of the Concord Historic Districts Commission to ensure the continuity of its historic character. All systems were fully modernized to current standards while the historic qualities of the house were restored and retained.
Photographer: Greg Premru
 MiraJeanDesigns
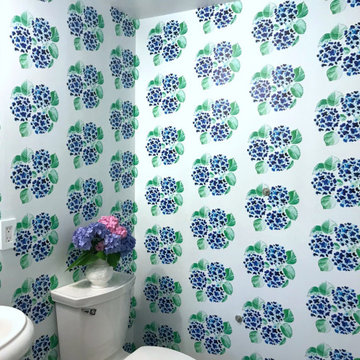
Inspired by our Chevy Chase Village client's love of Hydrangeas and the traditional, she commissioned a custom, watercolored Hydrangea design for her powder room wallpaper. Installed by the talented Michael DiGuiseppe.
 Wine Country Studios
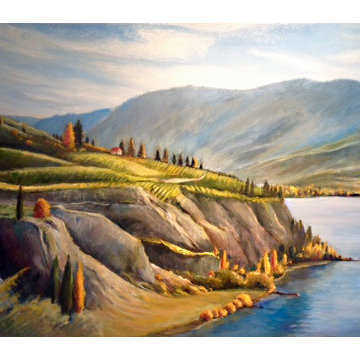
Louise Lambert, professional artist
Home design - coastal home design idea in Vancouver
Home design - coastal home design idea in Vancouver
90