
Search results for "Commissions" in Home Design Ideas
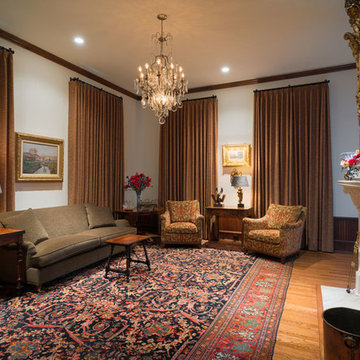
 Fisher Heck Architects
As a long abandoned structure, this historic late 1800's Shingle style house was a detriment to Cuero's residential historic district. The local preservationist owner commissioned Fisher Heck to restore the house to its original roots, reaffirming its place in the storied neighborhood. Almost everything down to the studs had to be rebuilt or refinished. All new lighting and mechanical systems are installed throughout the house and a 670sf addition was added to the rear of property that adds another bedroom suite to the home. Apart from the house, a new carport and driveway were designed as a modern convenience for the owner. All work was done in conjunction with the Secretary of Interior Standards for Historic Restoration. Photo by Alfredo Mora.
 Benning Design Construction
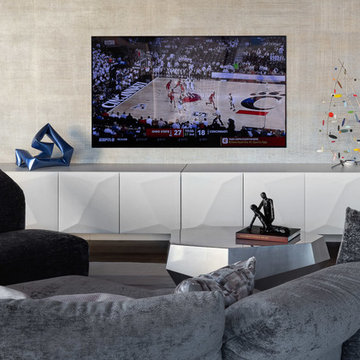
Serving as a weekend getaway dwelling, these clients opted for a comfortable contemporary aesthetic. “Citified with a bit of glamour” was our mantra.
To contrast the linear aspects of the great room and to provide both internal and external views, a large irregularly-shaped sectional was employed. It was paired with two iconic Mario Bellini lounge chairs that provide an elegant air to the space, all anchored by a 20’ round wool rug.
A hint of European sensibility is revealed with the use of bespoke lighting. Multi-globe ceiling fixtures crown the great room, while individual pendants adorn the split dining table. The custom dining table top became a true piece of art: a laser-cut brass panel with a map of the client’s Northern California hometown speaks to his passion for maps and adds dimension and interest to this table.
The entryway features a bronze, stainless steel, and wood console against a backdrop of precious stone. A bold bronze sculpture in the great room draws the eye to the glass and beyond. The walls and ceilings were given a faux finish of metallic woven, grass-cloth type texture, bringing an element of glamour and drama.
In the master bedroom an art piece was commissioned to hang above the bed, blending a lifetime of poems, photographs, and song lyrics into a visual representation of a classic love story. Adjacent to this art piece is a full-size print of the client’s own photography work, backlit and custom-framed to add personality to a room full of exquisite art. A collection of outstanding pieces, that would make any art collector proud, complete this couple’s favorite weekend getaway with stunning city views.
Photo Credit: David Duncan Livingston
 Jim Misner Light Designs
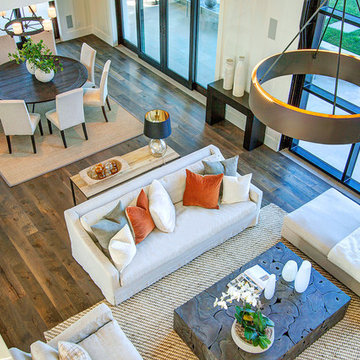
I was commissioned to design and fabricate custom lighting for this architect driven spec house in wine country. For the soaring living room I designed a floating pendant in a bronze finish with LED lighting sandwiched between it's layers of steel.
Find the right local pro for your project
 Semmelmann Interiors- Voted Best Interiors 2024!
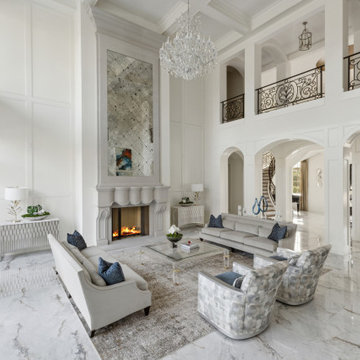
This home was designed to harmonize our client's passion for hospitality with modern grandeur and personal history. The result is an artful oasis that embraces contemporary elegance while paying homage to Nepalese heritage.
Color and art were a key component of our approach as we sought to balance vibrancy with traditional architectural elements. We used statement accessories and sculptures in the entryway to draw the eye inward and create a striking first impression. Specially commissioned pieces in the main living spaces echo the bold tones of the library and bar, and the hallways -gallery-like in scale- showcase curated installations that pull color and culture through the home.
Strategic use of light was designed to emphasize grandeur and provide softness. In the great room, we opted for undraped windows, relying instead on statement fixtures to draw the eye upward and punctuate the room. Chandeliers in adjacent spaces provided a daintiness against the white marble used throughout. In the dining room, drapery, handmade in Nepal, centralizes the client's story and adds layer of essential warmth and authenticity.
By blending art, light and color, we created a space that celebrates storied design and classic grandeur, inspiring us to gather often and live vibrantly.
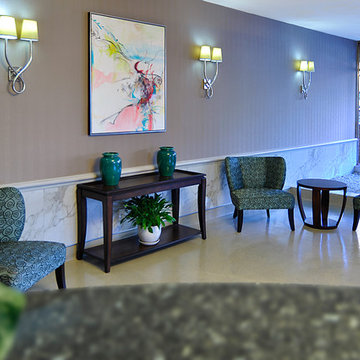
 Jacqueline Hosford Interior Design, LLC
View of lobby from doorman's station. Note commissioned art by NYC artist Erika Fortner.
Huge trendy home design photo in New York
Huge trendy home design photo in New York

 Ridgecrest Designs
Situated in the wooded hills of Orinda lies an old home with great potential. Ridgecrest Designs turned an outdated kitchen into a jaw-dropping space fit for a contemporary art gallery. To give an artistic urban feel we commissioned a local artist to paint a textured "warehouse wall" on the tallest wall of the kitchen. Four skylights allow natural light to shine down and highlight the warehouse wall. Bright white glossy cabinets with hints of white oak and black accents pop on a light landscape. Real Turkish limestone covers the floor in a random pattern for an old-world look in an otherwise ultra-modern space.
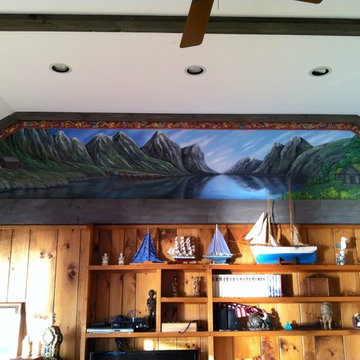
 Murals and Fine Art by Briahna Wenke
This was a commissioned mural in a private home on Mason's Island, CT. The client was from Norway and wanted the beautiful rugged coastline complete with the traditional rosemaling border.
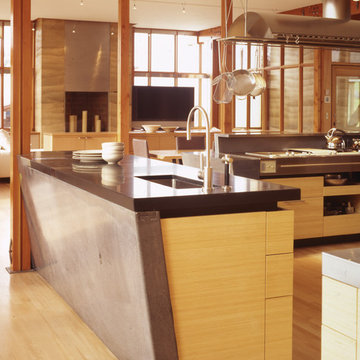
 Cheng Design
Fu-Tung Cheng / Cheng Design
• Concrete Island Countertop and Cant Wall and Custom Bamboo Cabinetry designed by Cheng Design, Meteor Vineyards Kitchen
This kitchen by Cheng Design is located within a massive, 12,000 sq. ft. rammed earth home anchoring a working Napa County, California vineyard. Commissioned to create a sculptural yet functional cooking space expressing art and utility, the design approach was to create a monolith — a unified kitchen space of simple low walls and concrete countertops, seamless cabinetry details and hardware, and a clever orchestration of gourmet appliances to echo the mass of the house and anchor the overwhelming space.
Photography: Matthew Millman
 WM Creative Art
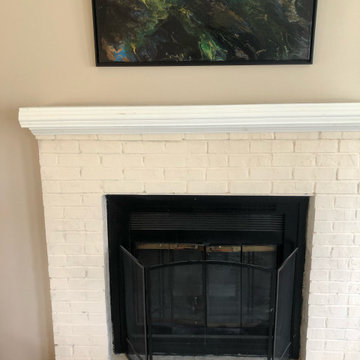
 "After" - This project was designed to remodel an existing living room / red brick fireplace surround to provide a more contemporary and brighter look to the room. The existing room featured a central fireplace / wood mantelpiece surrounded by floor to ceiling dark oak bookshelves. The color choice above the mantle was a rich maroon color and the whole combination achieved a rich and warm but pretty dark tone that made the room feel small.
The design concept involved completely changing and lightening the look of the fireplace in a style similar to the painted brick style seen often in colonial Williamsburg and similar areas in and around the Tidewater region of Virginia. Of the various colors featured in many “Williamsburg palettes”, the Client wanted to brighten the room with a neutral off-white scheme.
The bookshelves came out altogether, and the previous look of crowding and clutter gave way to a broad light allspice featuring the light colored brick fireplace. Above the mantle if the main feature on the wall - the abstract painting named “Mystére”.
Mystére is the commissioned artwork portion of this remodeling project. It is a member of the Galactic Series of my paintings. It is painted on a foundation of jet black. The contrasting colors were inspired (roughly speaking) by the six colors in a friend’s eyes that seem to change depending on the light. Mystére combines those base colors with metallic powder emulsion to achieve the shimmering effects. It is displayed in a jet black floating frame, and was briefly displayed as part of an exhibit at Arts on Main in Gloucester, Virginia prior to finding its permanent home in Virginia Beach.
 User

UserTucked away in a lovely little side street in Greenwich, this London townhouse is beautiful and elegant, and so unassuming from the exterior! When the homeowners purchased the property in 2016, it was divided into three separate flats and in desperate need of some TLC! Two years on, stepping through the immaculately painted charcoal front door was an absolute pleasure, and it is certainly one of those houses that make you say 'WOW!'.
Burlanes were commissioned to design, handmake and install an industrial style kitchen, with all the benefits of contemporary living.
 UpScapers: Landscape, Elevated
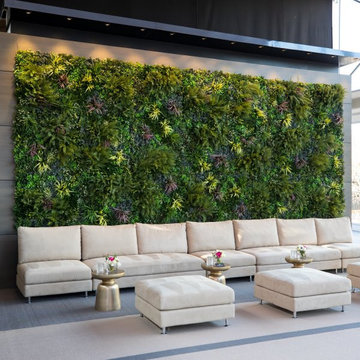
Vistafolia had an amazing opportunity of dressing up the custom-built space for the 2018 Vanity Fair Oscars Party with an astonishing wall of greenery where Hollywood’s elite had their photographs taken.
The commission exceeded Vistafolia's excellent reputation as the product of choice for the world’s best brands, preferred by highly selective design professionals. Manufactured to the highest quality standards and engineered for the greatest flexibility, Vistafolia offers imaginative design inspirations for innovative and complementary plant displays, privacy screening that transform facades into stunning vertical showcases of color, texture and composition.
 Mi Decor

We commission the exterior work for a client in Wimbledon SW20. From masking and preparation to full sanding, antioxidant paint. We restored the metal railing to the high gloss finish by hand painting. 2 black gloss coat was applied.
.
https://midecor.co.uk/blog/
 User
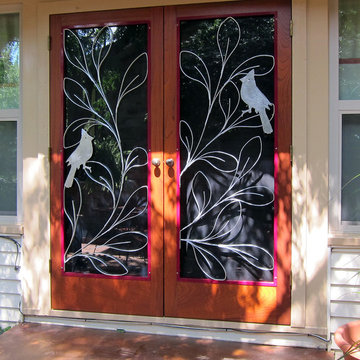
UserThis commission piece is housed in a beautiful pair of custom Spanish Cedar storm doors by 3D build-fab. My grillwork reflects in the glass and a rich display of shadows splay across the steps.
 Jennifer Stoner Interiors
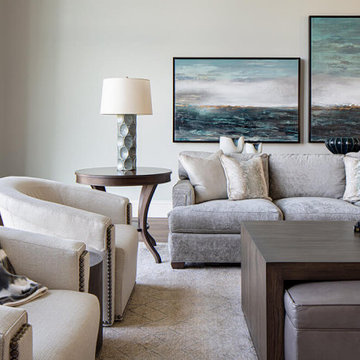
This vaulted two story family room is a wonderful gathering spot for this family. We incorporated lots of seating options, floor to ceiling window treatments that frame the amazing view, and original commissioned artwork.
 Wood Anchor
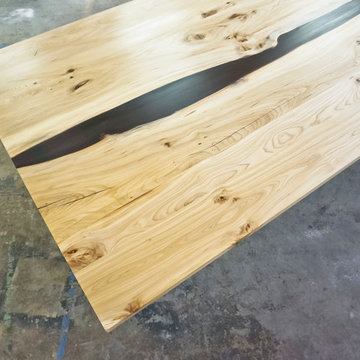
“A deep purple river joins two 14 ft live edge Winnipeg Elm slabs on this one of a kind table.
The angular design of the leg offers visual qualities much like a kite in the sky.
Shifting your perspective to the tables angles you really get a sense of visual and physical mass!
From its side profile you’ll see thin lines of angular connections.”
We were commissioned to build this one of a kind table for a customer residing in another province.
As with all of our custom pieces we worked closely with the customer (much through emails) understanding the emotion they wanted the table to invoke in their space.
Details:
14’ long x 5’ wide x 1.5” thick reclaimed Elm table with central live edge “river” coloured resin, squared outer edges, black powder coated steel leg (“w”leg design) with black powder coated steel table under structure.
First image credit: Customer supplied image.
2016 © Ray Chan Photo, All Rights Reserved
 kimberly peck architect
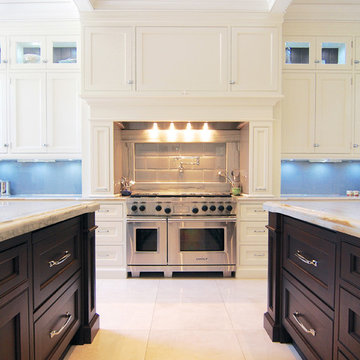
For this commission the client hired us to do the interiors of their new home which was under construction. The style of the house was very traditional however the client wanted the interiors to be transitional, a mixture of contemporary with more classic design. We assisted the client in all of the material, fixture, lighting, cabinetry and built-in selections for the home. The floors throughout the first floor of the home are a creme marble in different patterns to suit the particular room; the dining room has a marble mosaic inlay in the tradition of an oriental rug. The ground and second floors are hardwood flooring with a herringbone pattern in the bedrooms. Each of the seven bedrooms has a custom ensuite bathroom with a unique design. The master bathroom features a white and gray marble custom inlay around the wood paneled tub which rests below a venetian plaster domes and custom glass pendant light. We also selected all of the furnishings, wall coverings, window treatments, and accessories for the home. Custom draperies were fabricated for the sitting room, dining room, guest bedroom, master bedroom, and for the double height great room. The client wanted a neutral color scheme throughout the ground floor; fabrics were selected in creams and beiges in many different patterns and textures. One of the favorite rooms is the sitting room with the sculptural white tete a tete chairs. The master bedroom also maintains a neutral palette of creams and silver including a venetian mirror and a silver leafed folding screen. Additional unique features in the home are the layered capiz shell walls at the rear of the great room open bar, the double height limestone fireplace surround carved in a woven pattern, and the stained glass dome at the top of the vaulted ceilings in the great room.
 Legacy Glass Studios
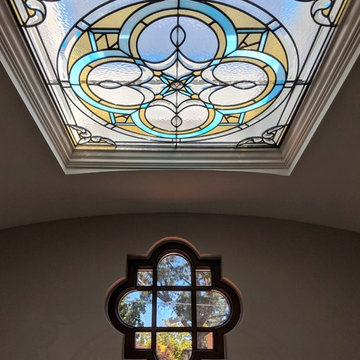
Subtly colorful skylight for foyer in Spanish-style transitional home's foyer
Glass: clear and colored textured glass (rough rolled) with stock bevel clusters
Lead: 3/16" rounded
Size: 1 @ ~32" x 32" x 1/4" thick
*This product was commissioned and made-to-order. If you're interested in this design, let's chat! We can recreate it for you to your specified dimensions, or we can discuss any design changes you'd like, as well as additional options for materials (glass texture, color, lead size, etc.). Reach out to hello@legacyglass.com to get started!
 Creations Landscape Design
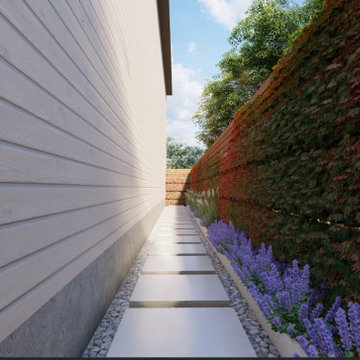
After purchasing her first home in the burgeoning area of southeast DC, a savvy homeowner sought our expertise to further enhance her investment. Recognizing the potential for increased property value through landscape development, she commissioned us to craft a multifaceted outdoor space. Our design incorporated a sleek patio, an elegant outdoor kitchen equipped for gourmet alfresco dining, and a cozy outdoor lounge area, perfect for both relaxation and entertainment. By transforming her outdoor space, we didn't just provide her with a beautiful retreat; we strategically invested in elevating her home's value in the rapidly developing neighborhood.
 Battle Associates, Architects
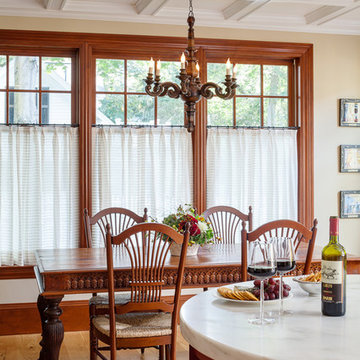
This project is a renovation and addition of a prominent historic house in Concord, Massachusetts. All of the design work was subject to the review of the Concord Historic Districts Commission to ensure the continuity of its historic character. All systems were fully modernized to current standards while the historic qualities of the house were restored and retained.
Photographer: Greg Premru
 Rebekah Nicole Interiors
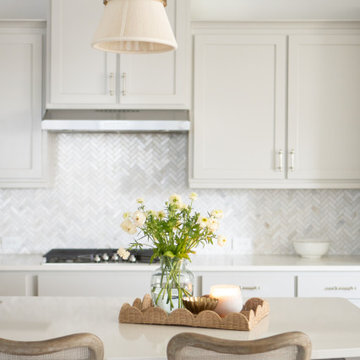
We updated the backsplash, hardware, pendant lights, decor, and furnishings.
Example of a transitional kitchen design in Dallas
Example of a transitional kitchen design in Dallas
93