
Search results for "Commissions" in Home Design Ideas
 HouseHome
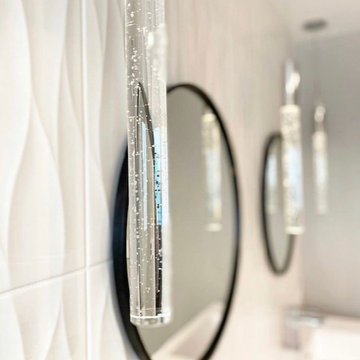
This before & after album is remarkable! We flipped the room around so the bed is on the opposite wall from where it was, closed off the small closet entry and relocated that into the fully remodeled Master Bathroom. New everything in this space completely brightened the ensuite and now it is airy, modern and beautiful with very special touches of commissioned art, which is personally symbolic to the clients.
 Custom Design Services
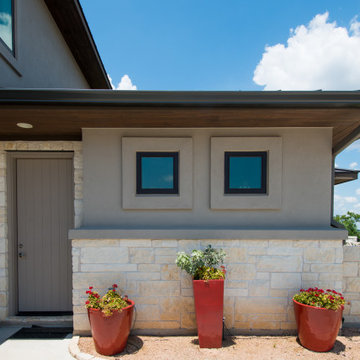
A growing family of five commissioned this custom contemporary home in 2012, spanning over 5,000 square feet, to create a spacious retreat tailored to their active lifestyle. Featuring expansive open-concept living areas, home office, and an outdoor entertainment space with seamless indoor-outdoor flow, the design emphasizes modern luxury and functionality for both everyday living and hosting gatherings.
 Studio InSitu Architects
Awarded 2023 Honorable Mention Award by the American Institute of Architects Central MA Chapter
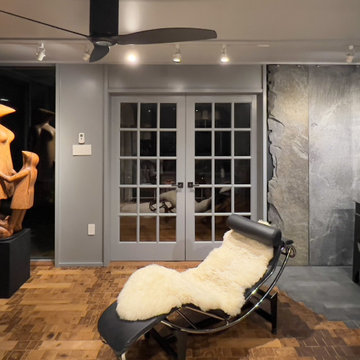
Passion project of our Dendochronologist client and his family, this addition shelters a set of spaces meant to feel both indoors and outdoors. Conditioned only by sun, wind, and the woodstove, the room functions as a multi-purpose glazed porch.
Surrounding the 1950 house of a style so common in the New England Landscape, our client has worked for a decade to “re-wild” the suburban yard with plantings gathered on fieldtrips around the region. Turning its back to the house, this addition treads lightly into this rich and textured landscape.
As the largest room in the house, it will host Thanksgiving dinner as well as it shelters quiet reading by the fire and cocktail parties in the gallery space and cookouts on the back porch. Aligned to extend our addition as close to the property line as bylaws permit, a diagonal wall also expresses the inside-outside connection’s incremental expansion to the North. Structure, shelter, enclosure, and fenestration act and and react to each other to modulate inhabitants’ relative senses of prospect and refuge. The Donna Dodson sculpture Redwing Rose was commissioned for the space.
Find the right local pro for your project

 Crystal Kitchen + Bath
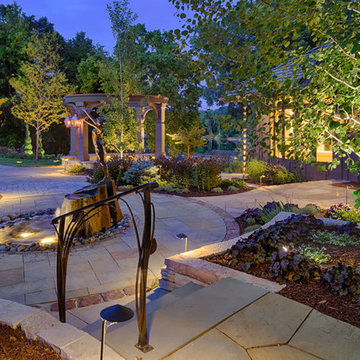

This downtown St. Paul condo had been updated recently but the quality and layout were not great. Before the kitchen renovation, the cabinets were not designed for a kitchen, they were very shallow, with shelves that were constantly falling. The sink was stuck in the corner which made using it very frustrating and the refrigerator was tiny.
The homeowner desired an open kitchen with a good layout, plenty of storage, ample countertops, and seating for entertaining.
To achieve these goals, we got rid of the kitchen island and open shelving unit to reconfigured the kitchen into a U-shaped layout with a huge peninsula. The large new fridge was relocated to the adjacent wall, the sink was moved out of the corner and the range was moved to the new peninsula. This gave the kitchen a great work triangle that is ideal for entertaining. Open shelves were added for display, and a bold green paint was used on the accent wall where a commissioned painting will hang.
Ample Cambria Quartz countertops in the Skara Brae pattern bring an organic feel to the space while the long linear porcelain tile backsplash adds to the industrial, modern vibe of the open loft.
This loft now matches the artistic vibes of the building, the personality of the homeowner, and imparts the quality this homeowner deserves so she can enjoy it for many years to come.
 WSM Craft
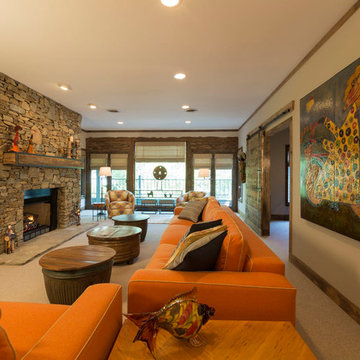
Embracing the notion of commissioning artists and hiring a General Contractor in a single stroke, the new owners of this Grove Park condo hired WSM Craft to create a space to showcase their collection of contemporary folk art. The entire home is trimmed in repurposed wood from the WNC Livestock Market, which continues to become headboards, custom cabinetry, mosaic wall installations, and the mantle for the massive stone fireplace. The sliding barn door is outfitted with hand forged ironwork, and faux finish painting adorns walls, doors, and cabinetry and furnishings, creating a seamless unity between the built space and the décor.
Michael Oppenheim Photography
 Archadeck - Columbus
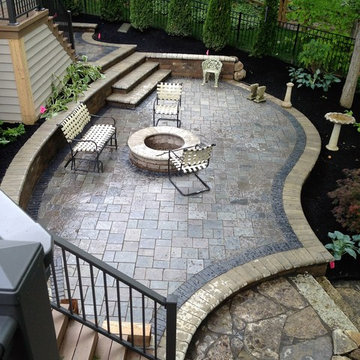
Archadeck of Columbus shows us how an outdoor living space can become a work of art in this patio and deck combination space in Westerville, OH.
Just look at the exquisite details of this project, from the gentle curves and fleur-de-lis angle of the patio to the mesmerizing stone choices, the deck’s striking color palette and homeowner-commissioned privacy screen — this is art.
 Sammie W. King contemporary
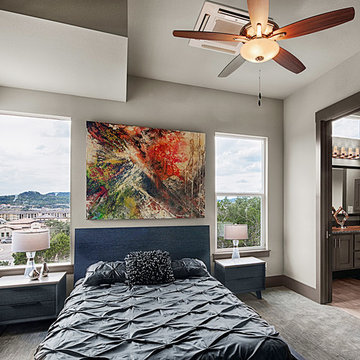
THE FOUR WINDS —
Acrylic, Latex and Tempera Paints / Sand /Acrylic, India Inks on canvas.
48” x 60”
E-Mail For Quote
Photo by Kevin G. Sanders.
Bedroom - contemporary bedroom idea in Austin
Bedroom - contemporary bedroom idea in Austin
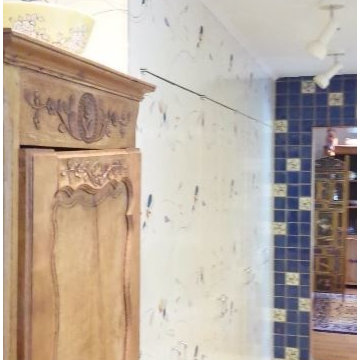
 Kaestner Designs - Kitchens, Baths & Interiors
One of the outstanding items in the room, my client's mother's old hutch, was to be integrated into the design; I needed to find a wood finish or paint to go with that, along with complementary granite and flooring; I worked diligently to move my client away from the large terra cotta tiles she had chosen...
Before photos taken by myself; After photos by commissioned photographer Albert Yee
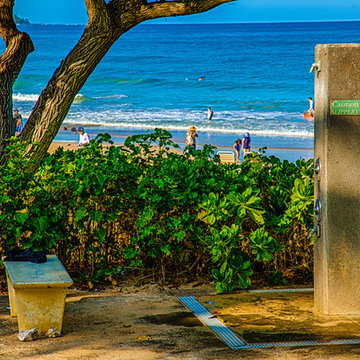
 Artworks
Everything you need to know is here:
https://motivationalartwork.com/aboutme/
Purchase here: https://omaste-witkowski.pixels.com/featured/beach-shower-omaste-witkowski.html
Buy Abstract Paintings and Prints by Omaste Witkowski, Photographer and Fine Artist. Prints From Mixed Media Paintings and Designs. Originals and custom commission art available. Buy Art Online. Colorful Abstract Wall Art. Abstract Landscapes, Flowers and more... If you like my Art Gallery, please push the Pinterest, FB, Google+, Twitter or SU Buttons! Thank you! All artwork in this gallery is the original artwork of Omaste Witkowski. All Rights Reserved. It is for sale, copyrighted to Omaste Witkowski and, as such, is protected by US and International Copyright laws. Thank you for your interest in my artwork!
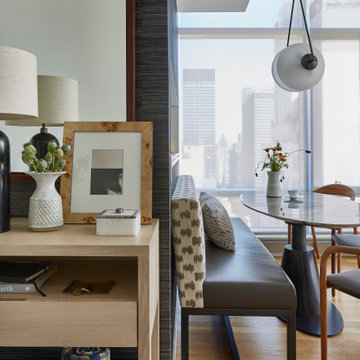
 Counterbalance Studio
Steps from Rockefeller Center, this penthouse boasts panoramic views of the Empire State Building and sparkling city skylines to the south and east. Interior finishes and furniture were chosen to provide a quiet backdrop for the stunning views, while infusing the home with a boho-chic sensibility that celebrates supple, natural, and handmade materials. Bespoke wall hangings were hand-woven by the owners’ son for the living room, and custom diptych paintings on linen panel were commissioned for the bedroom. Each piece of furniture was designed and tailored to the space for a perfect fit and finish throughout.
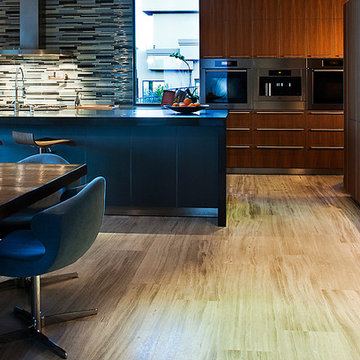
 DESIGNLUSH
Photo: Bill Timmerman + Zack Hussain
Blurring of the line between inside and out has been established throughout this home. Space is not determined by the enclosure but through the idea of space extending past perceived barriers into an expanded form of living indoors and out. Even in this harsh environment, one is able to enjoy this concept through the development of exterior courts which are designed to shade and protect. Reminiscent of the crevices found in our rock formations where one often finds an oasis of life in this environment.
DL featured product: DL custom rugs including sculpted Patagonian sheepskin, wool / silk custom graphics and champagne silk galaxy. Custom 11′ live-edge laurel slabwood bench, Trigo bronze smoked acrylic + crocodile embossed leather barstools, polished stainless steel outdoor Pantera bench, special commissioned steel sculpture, metallic leather True Love lounge chair, blackened steel + micro-slab console and fiberglass pool lounges.
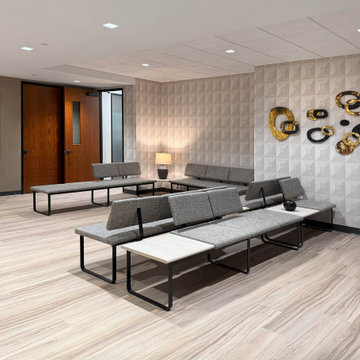
 Pamela Staker Studio
Original Oil Painting and Commissioned Mixed Media Wall Mounted Sculpture - Sustainably made from cardboard and surfaces treated with acrylic paint, gold leaf and beeswax.
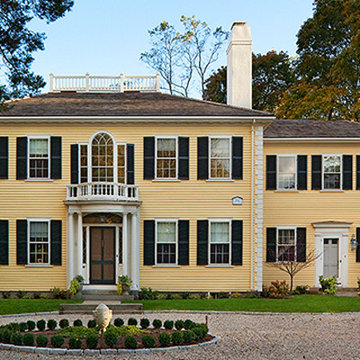
 Torrey Architecture, Inc.
The Federal style main house was restored and a new kitchen wing added, including a mudroom, kitchen, pantry, back hall stairway and bedroom suite.
Example of a large classic yellow two-story wood exterior home design in Boston
Example of a large classic yellow two-story wood exterior home design in Boston
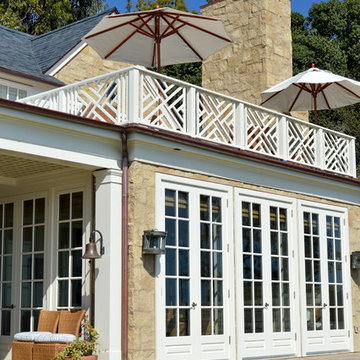
 Ward Jewell Architect AIA
Beverly Hills based clients commissioned a vacation home for their family in Malibu, CA. Together with world renowned interior designer John Cottrell, we conceived a 10,000 sq. ft. Pennsylvania Stone Farm House. The stone was quarried from the Midwest and is complemented by a steep French slate roof. The site is situated on a 2 1/2 acre bluff with a panoramic view stretching from Paradise Cove to Catalina Island. This resplendent retreat immediately relaxes the mind and body as one is lead from the circular drive court through an arched portico with paneled wood gates into a quiet lawned courtyard. The garden and reflective lap pool and spa are sheltered from harsh elements by the two wings of the house. A glass French lite Dutch entrance door is discretely located at the end of an outdoor colonnade.
Architect: Ward Jewell Architect, AIA
Interior Designer: John Cottrell
Landscape Designer: Doug Levy
Construction: David Moline Builders
 Crystal Kitchen + Bath
This downtown St. Paul condo had been updated recently but the quality and layout were not great. Before the kitchen renovation, the cabinets were not designed for a kitchen, they were very shallow, with shelves that were constantly falling. The sink was stuck in the corner which made using it very frustrating and the refrigerator was tiny.
The homeowner desired an open kitchen with a good layout, plenty of storage, ample countertops, and seating for entertaining.
To achieve these goals, we got rid of the kitchen island and open shelving unit to reconfigured the kitchen into a U-shaped layout with a huge peninsula. The large new fridge was relocated to the adjacent wall, the sink was moved out of the corner and the range was moved to the new peninsula. This gave the kitchen a great work triangle that is ideal for entertaining. Open shelves were added for display, and a bold green paint was used on the accent wall where a commissioned painting will hang.
Ample Cambria Quartz countertops in the Skara Brae pattern bring an organic feel to the space while the long linear porcelain tile backsplash adds to the industrial, modern vibe of the open loft.
This loft now matches the artistic vibes of the building, the personality of the homeowner, and imparts the quality this homeowner deserves so she can enjoy it for many years to come.
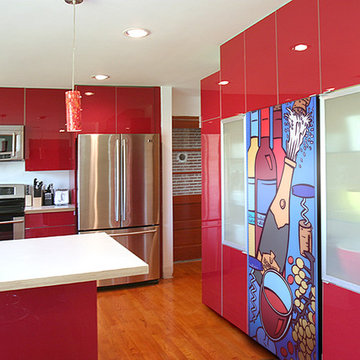
 Wine Storage by Vinotemp
Vinotemp specially commissioned renowned artist and Emmy Award winner Nicole Pascal to create this special Wine Art Laminate for our L'Artiste style cabinet. You can now own a unique piece of art and a wine cabinet, all in one! This special design is offered exclusively through Vinotemp and will add the perfect modern touch for a restaurant or home.
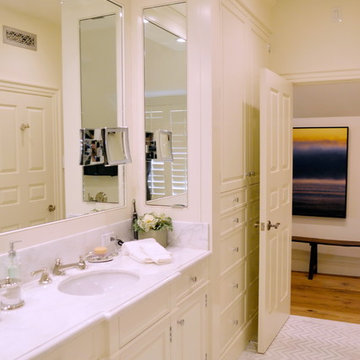 Ward Jewell Architect AIA
Beverly Hills based clients commissioned a vacation home for their family in Malibu, CA. Together with world renowned interior designer John Cottrell, we conceived a 10,000 sq. ft. Pennsylvania Stone Farm House. The stone was quarried from the Midwest and is complemented by a steep French slate roof. The site is situated on a 2 1/2 acre bluff with a panoramic view stretching from Paradise Cove to Catalina Island. This resplendent retreat immediately relaxes the mind and body as one is lead from the circular drive court through an arched portico with paneled wood gates into a quiet lawned courtyard. The garden and reflective lap pool and spa are sheltered from harsh elements by the two wings of the house. A glass French lite Dutch entrance door is discretely located at the end of an outdoor colonnade.
Architect: Ward Jewell Architect, AIA
Interior Designer: John Cottrell
Landscape Designer: Doug Levy
Construction: David Moline Builders
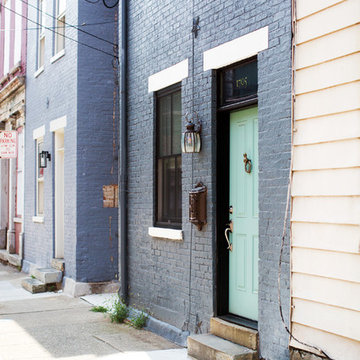

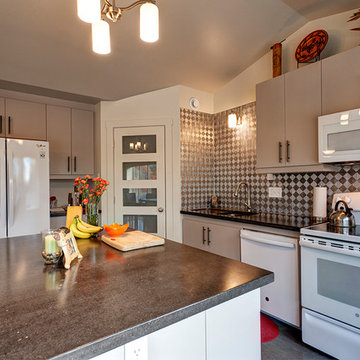
 Passive Design Solutions
This project was commissioned by one of our regular tradesmen - a huge vote of confidence when our builders want these houses for themselves! One of the least expensive houses we’ve built to date, proving that near-passive house efficiency can be coupled with construction costs equivalent to code-built custom costs. This project was designed to eventually be net-zero, and the solar array necessary to provide all energy to this house was priced under $20,000 installed.
92