
Search results for "Committed" in Home Design Ideas
 Everything Home
Every detail of this European villa-style home exudes a uniquely finished feel. Our design goals were to invoke a sense of travel while simultaneously cultivating a homely and inviting ambience. This project reflects our commitment to crafting spaces seamlessly blending luxury with functionality.

The living room drew its inspiration from a collection of pillows characterized by rich velvet, plaid, and paisley patterns in shades of blue and red. This design approach conveyed a British Colonial style with a touch of Ralph Lauren's distinctive flair. A blue chenille fabric was employed to upholster a tufted sofa adorned with leather and brass bridle bit accents on the sides. At the center of the room is a striking plaid ottoman, complemented by a pair of blood-red leather chairs positioned to capture a picturesque lake view. Enhancing this view are paisley drapes, which extend from floor to pine ceiling.
---
Project completed by Wendy Langston's Everything Home interior design firm, which serves Carmel, Zionsville, Fishers, Westfield, Noblesville, and Indianapolis.
For more about Everything Home, see here: https://everythinghomedesigns.com/
 Flavin Architects
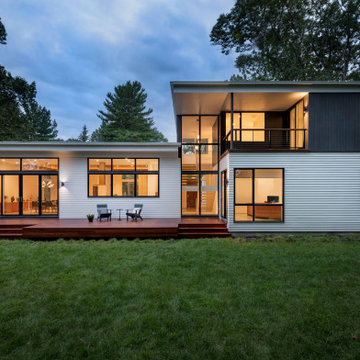
Our clients wanted to replace an existing suburban home with a modern house at the same Lexington address where they had lived for years. The structure the clients envisioned would complement their lives and integrate the interior of the home with the natural environment of their generous property. The sleek, angular home is still a respectful neighbor, especially in the evening, when warm light emanates from the expansive transparencies used to open the house to its surroundings. The home re-envisions the suburban neighborhood in which it stands, balancing relationship to the neighborhood with an updated aesthetic.
The floor plan is arranged in a “T” shape which includes a two-story wing consisting of individual studies and bedrooms and a single-story common area. The two-story section is arranged with great fluidity between interior and exterior spaces and features generous exterior balconies. A staircase beautifully encased in glass stands as the linchpin between the two areas. The spacious, single-story common area extends from the stairwell and includes a living room and kitchen. A recessed wooden ceiling defines the living room area within the open plan space.
Separating common from private spaces has served our clients well. As luck would have it, construction on the house was just finishing up as we entered the Covid lockdown of 2020. Since the studies in the two-story wing were physically and acoustically separate, zoom calls for work could carry on uninterrupted while life happened in the kitchen and living room spaces. The expansive panes of glass, outdoor balconies, and a broad deck along the living room provided our clients with a structured sense of continuity in their lives without compromising their commitment to aesthetically smart and beautiful design.

Find the right local pro for your project
 JAZ Design, Inc.

Custom inset cabinetry and Solid cherry counter tops pop of the rich red walls in this timeless kitchen.
Mid-sized elegant medium tone wood floor kitchen photo in Boston with an undermount sink, recessed-panel cabinets, white cabinets, wood countertops, mosaic tile backsplash, paneled appliances and a peninsula
Mid-sized elegant medium tone wood floor kitchen photo in Boston with an undermount sink, recessed-panel cabinets, white cabinets, wood countertops, mosaic tile backsplash, paneled appliances and a peninsula
 Everything Home

Every detail of this European villa-style home exudes a uniquely finished feel. Our design goals were to invoke a sense of travel while simultaneously cultivating a homely and inviting ambience. This project reflects our commitment to crafting spaces seamlessly blending luxury with functionality.
The kitchen was transformed with subtle adjustments to evoke a Parisian café atmosphere. A new island was crafted, featuring exquisite quartzite countertops complemented by a marble mosaic backsplash. Upgrades in plumbing and lighting fixtures were installed, imparting a touch of elegance. The newly introduced range hood included an elegant rustic header motif.
---
Project completed by Wendy Langston's Everything Home interior design firm, which serves Carmel, Zionsville, Fishers, Westfield, Noblesville, and Indianapolis.
For more about Everything Home, see here: https://everythinghomedesigns.com/
 Colorworks Landscape Design
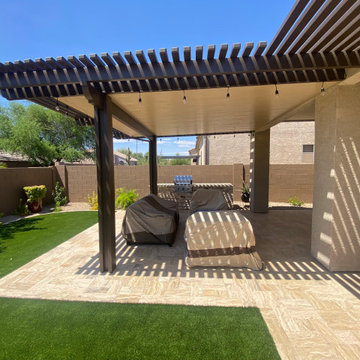
Transform your backyard into a stunning retreat! Immerse yourself in luxury with premium travertine and artificial turf, creating a harmonious blend of sophistication and comfort.
This project included installation of:
Premium Travertine: Unparalleled elegance beneath your feet!
Artificial Turf with Travertine Border: A lush, low-maintenance green paradise.
Barbecue Island with Travertine Counter: Elevate your outdoor cooking experience.
LED, Low-Voltage Lighting, and Spotlights: Illuminate your nights in style.
Planting: Bring nature's beauty into your space.
Drip Irrigation: Efficient water usage for a thriving landscape.
Seat Wall: The perfect spot to relax and entertain.
Experience the magic of outdoor living with our meticulous attention to detail! Our team is committed to turning your backyard dreams into a reality.
 DC Coatings LLC
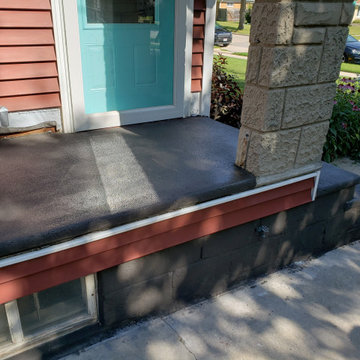
At DC Coatings LLC, we specialize in high-quality epoxy floor coatings, polished concrete, and decorative concrete overlays for residential, commercial, and industrial clients across Green Bay, WI, and surrounding areas. Whether you're looking to restore worn concrete, protect your garage floor with a durable epoxy finish, or upgrade your space with a custom concrete countertop, we deliver solutions built to last.
Our expert team is committed to craftsmanship, long-term performance, and customer satisfaction. We offer concrete restoration, garage floor coatings, custom concrete countertops, and more—tailored to your space and style. From garage floors to patios to commercial warehouses, we’ve got you covered.
 Davidson Remodeling
As general contractors in Redwood City, our commitment to excellence has helped us to come up with amazing solutions for home remodeling in Redwood City. We are not just your average home remodeling company in Redwood City, offering you run-of-the-mill solutions. We know you are unique and that’s why we offer you unique solutions. We help you to build your home within your budget, but without compromising on anything.
Home Remodeling in Redwood City, CA - http://www.davidsonremodeling.com/
 HM Doors And Windows LLC
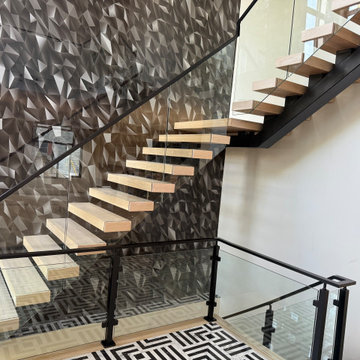
Looking to upgrade your home with modern stairs and railings? ? At HM Doors & Windows LLC, we understand that stairs and railings are more than just functional elements; they're key design features that can transform your living space.
We offer a wide selection of modern stair and railing options to match your style and budget.
* Sleek, minimalist designs.
* Glass or metal railings.
* Custom staircases tailored to your home's architecture.
We are committed to providing top-notch craftsmanship and exceptional service. Our team will guide you through every step, ensuring a seamless installation process and a result that exceeds your expectations. ? Let us help you create a stunning focal point in your home!
Ready to elevate your home's interior? Visit our website to explore our modern stairs and railing collections. ? Contact us today for a free consultation and let's bring your vision to life.
 JK Design & Build
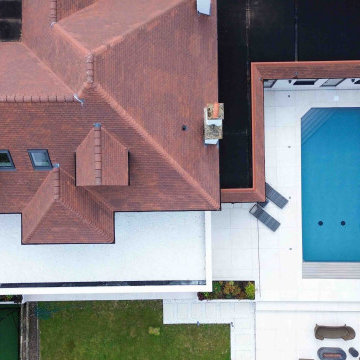
This outstanding residential project showcases the complete transformation of a detached family home into a contemporary luxury residence, delivered by JK Design & Build.
Following the demolition of the original property, only the front façade was retained, allowing us to preserve the character of the home while completely rebuilding it from the ground up. The result is a beautifully designed three-storey family residence that combines modern architecture, exceptional craftsmanship, and luxury living.
The project included the construction of new side and rear extensions, a first-floor extension, and a spacious loft conversion, significantly increasing both the living space and the property's value.
Every aspect of the home was carefully considered, from the structural engineering and bespoke joinery to the premium interior finishes. Luxury features include a bespoke designer kitchen, elegant bathrooms, engineered oak flooring, designer lighting, a private cinema room with a bespoke bar, a fully equipped gym, a billiards room, a home office, and two guest suites within the newly created loft.
The home also benefits from modern building technologies, including underfloor heating throughout the ground and first floors, air conditioning, an energy-efficient heat pump, and high-performance insulation to maximise comfort and energy efficiency.
Externally, the property was transformed with professionally designed landscaping, a new driveway, and an elegant outdoor entertaining area featuring a bespoke BBQ terrace with integrated heating.
This project reflects our commitment to delivering exceptional quality, innovative construction solutions, and fully managed luxury residential projects across London.
 Liberty Windoors Corp.
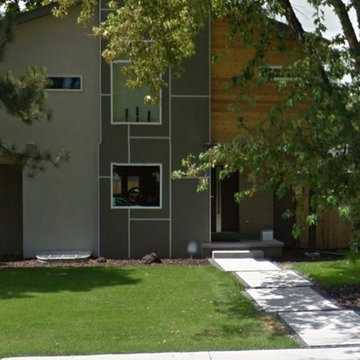
The front entry door sets the stage for any visitor’s journey through a house. First impressions are set early on and the entry door is the part of the home that often gets the initial close look. Most older front doors made of wood often show their age prematurely because of inadequate treating and finishing to protect against the weather and heavy wear. At Liberty Windoors Corp , we bring together superior craftsmanship and modern manufacturing to give the home owner an entry way they can be proud of.
Liberty Windoors Corp is a leading provider of beautiful wood and metal entry doors, front doors and exterior doors and an industry pioneer in specialty custom entry doors . With a focus on leading-edge design, product innovation, manufacturing excellence and customer service. Liberty Windoors Corp Custom Door Program delivers unique beauty and superior quality.
The front door of your home makes a lasting impression that will beautify and accentuate any home style. We are committed to offering a line of beautiful and durable wood entry doors, custom entry doors, and interior doors that add elegance to any home. Remember Liberty Windoors Corp ; the right choice for your wood entry doors, or custom door needs!
Liberty Windoors Corp www.shop.libertywindoors.com
Modern Steel Front Entry Doors
Contemporary Meranti Wood Exterior Doors
The Largest Selection To Choose From , The Best Prices Around !!
79 River Drive , Garfield , New Jersey , 07026
TEL: (973) 773-2188
EMAIL: infonj@libertywindoors.com
WEBSITE: www.libertywindoors.com
ONLINE STORE: www.shop.libertywindoors.com
Hours Of Operation :
Mon-Fri 10am-6pm / Sat 10am-3pm
 Art-tek construction
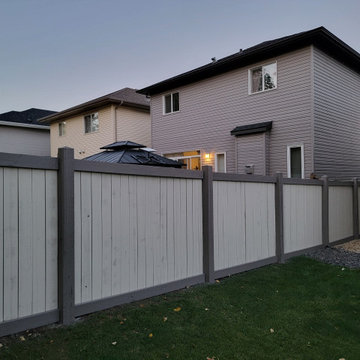
Art-Tek Construction transformed this weathered fence and deck with a complete restoration and premium staining system using Dulux WoodPride Hybrid Solid Stain. Proper preparation was the key to achieving a beautiful, long-lasting finish, beginning with a thorough pressure wash to remove dirt, mildew, weathered wood fibres, and previous coating residue.
Once the wood was clean and properly prepared, we applied Dulux WoodPride Hybrid Solid Stain, a high-performance coating engineered to provide exceptional durability and protection against Alberta's harsh climate. Its advanced hybrid technology offers outstanding adhesion, excellent UV resistance, superior colour retention, and strong resistance to peeling, cracking, and moisture penetration while allowing the natural texture of the wood to remain visible.
The finished project gave the fence and deck a rich, uniform appearance while providing years of protection against sun, rain, snow, and seasonal weather changes. This project reflects Art-Tek's commitment to premium products, meticulous preparation, and craftsmanship that helps homeowners protect their investment while enhancing the beauty of their outdoor living spaces.
 Krista + Home
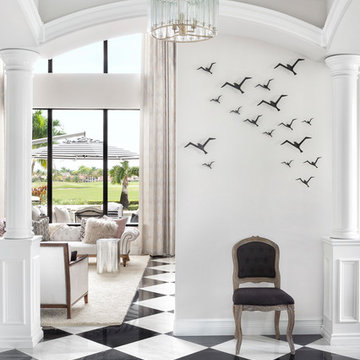
The design of this Parkland, Florida home won a 2018 American Society of Interior Designers Crystal Award and a 2017 American Society of Interior Designers (ASID) Design Excellence Award. We won in the Traditional Design category. The ASID Design Excellence Awards recognize outstanding design, creativity, commitment and service throughout the United States.
This home and this family was one of my favorites to work and create with. We are designing the second floor in their home as we speak (they needed to take a break to have a baby!) But this six bedroom home in Heron Bay Estates is a beautiful masterpiece. I hope you enjoy it as much as I do. It was just published in Florida Design magazine and was photographed by Jessica Glynn.
 HouseHome
At HouseHome, we believe the most successful homes are the ones that feel both timeless and deeply personal. This Highlands Ranch renovation is a perfect expression of transitional design—where modern sophistication meets warm, livable comfort.
Designed for a joyful homeowner seeking elevated everyday living, this kitchen and family room transformation blends natural textures, clean architectural lines, and curated materials into a cohesive, luxurious retreat.
The Design Vision: Modern Warmth, Effortless Living. This project reimagines the heart of the home with a focus on balance—light and dark, structure and softness, elegance and ease.
A dramatic fireplace anchors the family room, wrapped in richly textured black stone that creates depth and contrast. Above, vertical white oak slatting introduces warmth and architectural rhythm, drawing the eye upward and enhancing the room’s height—an intentional nod to Colorado’s expansive landscapes.
Custom built-ins frame the space with a tailored, symmetrical aesthetic, offering both functionality and quiet luxury. Styled with books, ceramics, and organic greenery, they create a lived-in sophistication that feels inviting, never staged.
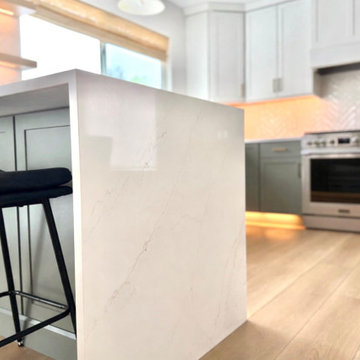
Elevated Materials & Craftsmanship means that every detail in this renovation was selected to deliver both beauty and longevity: Natural stone surfaces with bold veining bring organic movement and durability to the kitchen. Custom cabinetry in soft, muted tones grounds the space while maintaining a light, airy feel with warm wood accents soften modern lines and add a sense of craftsmanship.
Layered lighting, including sculptural chandeliers and soft ambient fixtures, creates a welcoming glow day to night. The waterfall-edge island becomes a sculptural centerpiece—perfect for gathering, entertaining, and everyday moments.
A Seamless Indoor Experience, especially for Colorado living is all about connection—to nature, to light, to lifestyle. This home embraces that philosophy with an open, flowing layout that connects kitchen, dining, and family spaces effortlessly.
Soft neutral furnishings, natural textures, and thoughtful sightlines create a calming, cohesive environment designed for both quiet mornings and lively evenings.
The HouseHome Difference -- this project reflects our commitment to designing homes that feel as good as they look. At HouseHome, we specialize in luxury kitchen renovations, custom family room design, and full-home transformations across Colorado.
We don’t just design spaces—we craft experiences tailored to how you live.
 Westrade Projects

Immerse your home in a palette of possibilities with Westrade Projects' painting ventures in Richmond, BC throughout 2023. We're not just brushing on color; we're transforming spaces, addressing your home's unique needs and injecting life into your living experience.
Project Highlights:
Revitalizing Surfaces:
Say goodbye to dull walls and welcome vibrant transformations. Our meticulous prep work isn't just about paint; it's about reviving tired surfaces, filling in those wear-and-tear battle scars, and ensuring your home feels refreshed, from the inside out.
Your Color Story:
Choosing colors is personal, and we get that. From soothing neutrals that bring calm to bold hues that make a statement, we're here to help you tell your color story. Let's paint a home that mirrors your style, suits your mood, and feels uniquely yours.
Quality Beyond Expectations:
We don't just aim for a good finish; we aim for an exceptional one. Our skilled artisans are on a mission to deliver quality beyond expectations, ensuring every stroke contributes to a durable, stunning, and transformative finish that stands the test of time.
Your Home, Your Canvas:
Your home isn't just a structure; it's a canvas of memories, dreams, and experiences. Through precision prep work, personalized color choices, and an unwavering commitment to quality, we're here to elevate your home's story—one brushstroke at a time.
 ATD Contracting Services Inc.
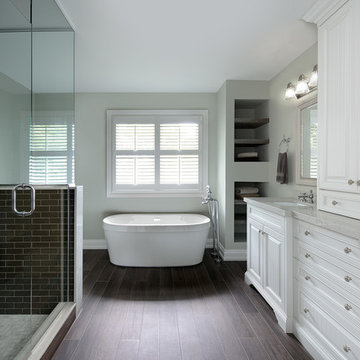
Led by Justin Rubatscher and Joe Aragona, ATD Contractors in Oakville Ontario uses over 20 years of experience to collaborate, design, and produce top of the line home improvements for you and your family.
Whether it's interior home renovations to your kitchen & main floor or exterior landscape design and production, ATD is committed to providing a stress free renovation experience for your next home renovation project. We are licensed, fully insured, covered by WSIB and and offer unbeatable quality of service.
 Babcock Custom Pools & Environments
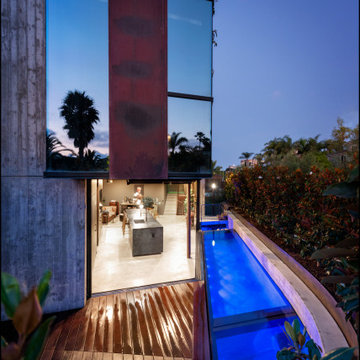
Babcock Custom Pools and M Royce Architecture Unveil Project Razor: A Modern Design Marvel.
Babcock Custom Pools, a leading name in custom pool design and construction, has teamed up with M Royce Architecture, a premier architectural firm specializing in custom residential design, to bring you Project Razor. This breathtaking pool design exudes a fusion of sophistication and functionality, showcasing Babcock’s commitment to delivering top-notch products and services to their clients.
Step into the future with Project Razor’s sleek and contemporary design that boasts clean lines, minimalist aesthetics, and state-of-the-art amenities. This modern pool design is the perfect addition for homeowners seeking to infuse a touch of glamour into their backyard.
One of Project Razor’s most impressive features is its plumbing and electrical equipment room, strategically located 12 feet below street level. Not only does this unique placement elevate the pool’s overall appeal, but it also offers superior protection from the elements to the equipment.
Project Razor offers homeowners a space for leisure, exercise, and entertainment, providing the ultimate relaxation and fun experience. Whether it’s lounging in the sun, taking a dip on a hot day, or hosting a pool party with friends, Project Razor has everything you need to make the most of your outdoor living space.
Babcock Custom Pools is comprised of a team of experts who are highly skilled and experienced in custom pool design and construction. They work closely with homeowners to bring their dreams to life and ensure that each project exceeds their expectations.
In conclusion, Project Razor is a masterpiece in custom pool design, blending the artistry of M Royce Architecture and the expertise of Babcock Custom Pools. This modern and functional pool is the perfect centerpiece for any backyard and a testament to Babcock’s dedication to quality. If you’re ready to upgrade your outdoor living space, contact Babcock Custom Pools today to learn more about Project Razor and elevate your backyard to the next level.
 Bennett Contracting, Inc.
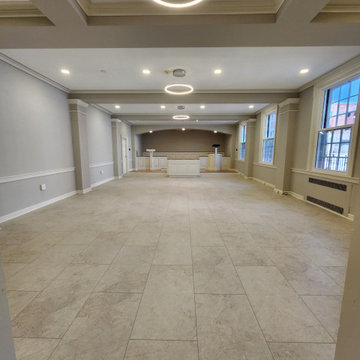
We are so proud to show you some incredible Before and After photos of a recent renovation we completed at a local church. Our main priority was to make this a more welcoming space for parishioners and also for those who visit the food pantry. It had been decades since the last update, but we breathed new life into it. Our team worked diligently to refinish the flooring near the alter, seamlessly matching them with the new flooring laid throughout the rest of the space. The old alter piece was lovingly replaced with wainscoting, perfectly matching the rest of the wall. It’s a job so well done, you can’t even see where the original meets the new construction. Our commitment to detail shines through. As a finishing touch, we added new modern lighting and adorned the space with fresh coats of paint, one aptly named “Sanctuary” by Sherwin Williams which added a touch of serenity and warmth to the atmosphere. The church looks forward to welcoming everyone with open arms in this renewed space.

 SHELLEY RODNER DESIGN / DDI
This design is in a house that almost didn’t happen.
After two decades of cherished memories within its walls, the decision to sell their comfortable, albeit aging, home and embark on the ambitious journey of building their dream house felt like a natural progression for the homeowners..
Their current house, a testament to years of family life, had served them well, but the vision of a custom-built sanctuary, tailored to their every desire, had long captured their imaginations. With floor plans finalized and the lot secured, they confidently listed their established home, anticipating a smooth transition to their future home. However, the real estate market, it seemed, had other plans. Almost immediately after their listing went live, a wave of instability swept through the local market. Multiple offers, which initially seemed promising, began to unravel for various reasons, leaving the homeowners in a state of mounting frustration and doubt.
Each failed negotiation chipped away at their optimism, leading them to confide in their builder that they were seriously considering withdrawing from the new house project altogether. It felt as though their dream was slipping through their fingers, a beautiful vision that might remain just that – a dream. Just as they were steeling themselves to pull their current home off the market, a ray of hope emerged.
A remarkable buyer, seemingly out of nowhere, submitted a robust and appealing offer. The timing was uncanny, a lifeline thrown at the eleventh hour. With the offer now ratified and the wheels of their existing home's sale finally turning, the couple’s focus shifted back to their dream home. The builders, who had patiently weathered their wavering commitment, were now on track to complete the project. And so, in May of 2025, the keys to their meticulously crafted dream home were finally handed over. The following month, the homeowners joyfully moved into their new sanctuary, a testament to their perseverance and the unexpected turn of events that ultimately made their vision a reality.
 United Porte Inc
SET INCLUDES:
2 Door Slabs;
Trims;
Frames;
Tracks;
Pulls;
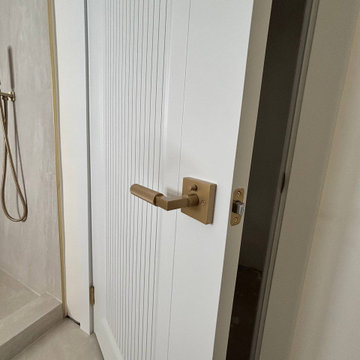
Door made of solid pine wood with honeycomb and painted white coating. Door is not pre-drilled for the hardware.
Thickness of the door slab is 40 mm or 1 9/16".
SOLID CORE
Crafted from laminated wood and reinforced with a honeycomb core for the strength and feel of solid wood, while remaining lightweight and stable.
SMOOTH SURFACE
Exceptional film coating perfectly applied over laminated wood with a honeycomb and wood core.
NO FORMALDEHYDE
We are committed to sustainability, using only the latest eco-friendly and non-toxic materials. Our company prioritizes safety—for both people and the planet. At Sarto Doors, we care deeply about your well-being and that of your loved ones, which is why our products are ideal for sensitive environments such as hospitals and childcare centers.
>
SOUND ATTENUATION
Door's 40mm thick solid wood with honeycomb construction yields 30% noise reduction over standard doors.
CONSTRUCTION
The door is engineered from a solid, seamless wood structure with a durable honeycomb core, ensuring long-lasting performance and minimal maintenance for generations to come.
87