
Search results for "Committed" in Home Design Ideas
 HONEST HOME
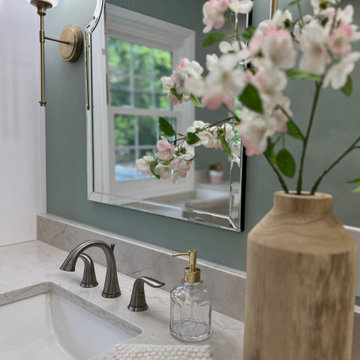
This budget-friendly primary bathroom remodel in Louisville, KY showcases how smart, cost-effective design can deliver luxury and function. By removing walls and combining two small bedrooms, we created a spacious master bathroom that feels open and modern. The remodel features stylish tile flooring, a custom double vanity, and a sleek curbless shower—ideal for accessibility and contemporary appeal. Designed with both comfort and efficiency in mind, this affordable renovation reflects our commitment to high-quality home remodeling and interior design in the Louisville area.

 Environments by Design
Our clients live in a country club community and were looking to renovate their unfinished basement. The client knew he wanted to include a gym, theater, and gaming center.
We incorporated a Home Automation system for this project, providing for music playback, movie watching, lighting control, and security integration.
Our challenges included a short construction deadline and several structural issues. The original basement had a floor-to-ceiling height of 8’-0” with several columns running down the center of the basement that interfered with the seating area of the theater. Our design/build team installed a second beam adjacent to the original to help distribute the load, enabling the removal of columns.
The theater had a water meter projecting a foot out from the front wall. We retrofitted a piece of A/V acoustically treated furniture to hide the meter and gear.
This homeowner originally planned to include a putting green on his project, until we demonstrated a Visual Sports Golf Simulator. The ceiling height was two feet short of optimal swing height for a simulator. Our client was committed, we excavated the corner of the basement to lower the floor. To accent the space, we installed a custom mural printed on carpet, based upon a photograph from the neighboring fairway of the client’s home. By adding custom high-impact glass walls, partygoers can join in on the fun and watch the action unfold while the sports enthusiasts can view the party or ball game on TV! The Visual Sports system allows guests and family to not only enjoy golf, but also sports such as hockey, baseball, football, soccer, and basketball.
We overcame the structural and visual challenges of the space by using floor-to-glass walls, removal of columns, an interesting mural, and reflective floor surfaces. The client’s expectations were exceeded in every aspect of their project, as evidenced in their video testimonial and the fact that all trades were invited to their catered Open House! The client enjoys his golf simulator so much he had tape on five of his fingers and his wife informed us he has formed two golf leagues! This project transformed an unused basement into a visually stunning space providing the client the ultimate fun get-a-away!
 Design Q&A
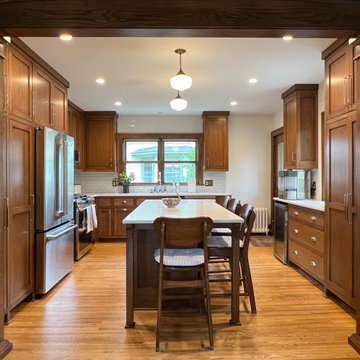
The owners of this South Minneapolis home, best described as a cross between a bungalow and foursquare, needed a larger kitchen to accommodate their expanding family. Typical of 1920s kitchens this one served as a hallway to all other spaces including basement, outdoor entrance, pantry, and dining so there were doors everywhere. Besides committing the pantry and cramped entrance, the key to making this a functional kitchen was moving two stairs. The new stairs to the side entrance and basement are now in an unused corner of the living room.
Find the right local pro for your project
 b9 architects
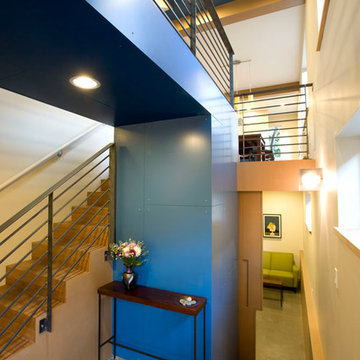
The Judkins Park house in Seattle, WA was developed and designed by b9 architects. It is a modern three-story 4-star Built Green house sharing a wall and a city lot with a single-story 1900 bungalow. It sits in the space of the old driveway, its new walkway reusing the broken concrete from the driveway.
Though the new home has solar tubes for hot water, a gray-water reuse system, dual-flush toilets and locally-sourced and reclaimed materials, the project's most sustainable commitment was saving the recently remodeled 1900 home.
It is true infill because it only occupies the space necessary to create the new dwelling. The narrowness of this site inspired a new 3-bedroom, 2.5 bath 1940 square-foot home, 60 feet long, varying between 10.75 feet and 16.5 feet in width. The entry is located in the narrowest space at the home's center; a 30-foot high vertical space collects natural light and connects the primary spaces of the house. Interlocking volumes at the interior and exterior are distinguished with separate materials.
 Pacific Home Source LLC
This contemporary custom home was designed to emphasize clean architectural lines, expansive natural light, and a strong connection between the indoor and outdoor living spaces. Large floor-to-ceiling windows, elevated outdoor decks, and carefully balanced exterior materials help create a modern aesthetic while still feeling warm and livable within the surrounding Pacific Northwest landscape.
The homeowners played a significant role throughout the design process, working closely with Pacific Home Source to shape the overall layout, functionality, and architectural direction of the home. Every space was thoughtfully considered to support both everyday living and entertaining, while maximizing views, openness, and natural light throughout the residence.
The project combines modern design principles with practical family-focused living, resulting in a home that feels refined, comfortable, and highly personalized to the clients’ vision. From the dramatic glazing and open living areas to the seamless outdoor integration, this residence reflects a collaborative design process and a shared commitment to creating a timeless contemporary Northwest home.
 Dream Coast Builders

Welcome to our latest project on Houzz, a breathtaking beach house kitchen that perfectly blends coastal charm with modern elegance. Step into the heart of the home, where a large white kitchen awaits, featuring stunning marble countertops and a marble top kitchen island that serves as both a functional workspace and a gathering spot.
Natural light floods the space through expansive kitchen glass windows, highlighting the sleek kitchen cabinets and the beautiful white marble kitchen sink. The kitchen's open layout seamlessly connects to the dining area, where a stylish table and chairs create a welcoming setting for family meals and entertaining guests.
The exposed beam kitchen ceiling adds a touch of rustic charm, complemented by elegant kitchen pendant lights and ceiling lamps that illuminate the space with a warm glow. The state-of-the-art kitchen range oven and modern kitchen sink taps ensure both style and functionality, while the kitchen oven and tiles floor enhance the overall design with their contemporary appeal.
Imagine cooking with a view of the beachfront, with the sparkling waters of Clearwater, FL, visible through the kitchen's glass windows. This idyllic setting is further enhanced by the thoughtful addition of kitchen accessories and artificial indoor plants, bringing a touch of greenery and freshness indoors.
For moments of relaxation, the cozy coffee table in the dining area invites you to sit back and enjoy a cup of coffee while taking in the serene surroundings. This beach house kitchen is more than just a culinary space; it's a place where memories are made, and the beauty of coastal living is celebrated.
Located in the vibrant area of 33756, Clearwater, FL, this project showcases our expertise in general contracting, home additions, and interior design ideas. Whether you're inspired by the beachfront view, the elegance of a lake view house, or the innovative remodeling ideas, our team is dedicated to creating custom homes that reflect your unique vision.
Explore the possibilities with us in Tampa and beyond, as we bring your dream kitchen and home to life with our commitment to quality, creativity, and exceptional craftsmanship. Welcome to a space where every detail is thoughtfully designed to offer both beauty and functionality, making it the perfect retreat for beachside living.
 Macan Homes
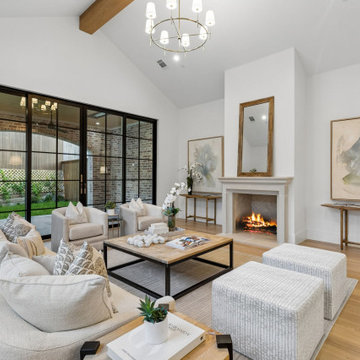
The living room in The Emerson is designed to bring people together with soaring vaulted ceilings, an exposed wood beam, a statement fireplace, and expansive sliding glass doors that create a seamless connection to the outdoor living space. Warm natural finishes and timeless architecture combine to create a comfortable, light-filled great room that reflects Macan Homes' commitment to thoughtful design, exceptional craftsmanship, and homes built for better living.
 Hurst Design Build Remodel
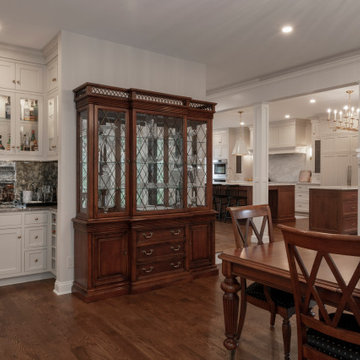
This stunning Avon Lake renovation showcases a thoughtfully reimagined kitchen and dining space, blending timeless elegance with modern functionality. The project began with a reconfiguration of the kitchen, expanding it into the former dining room to create a spacious, open-concept layout perfect for entertaining and family gatherings. The hearth room was transformed into a sophisticated new dining room, complete with an updated fireplace and a stunning chandelier, adding warmth and elegance to the space.
The centerpiece of this luxury kitchen remodel is its striking design and high-end finishes. The countertops and backsplash feature quartzite “Australian Pearl,” offering a luxurious, natural aesthetic. Custom Mullet cabinetry elevates the design, with white inset beaded cabinets paired with rich cherry wood cabinets on the islands for a striking contrast. Top Knobs honey bronze hardware adds a warm, polished touch, while paneled appliances seamlessly integrate into the cabinetry for a sleek, cohesive look.
This kitchen boasts two islands, designed for both practicality and style, and includes two dishwashers by Fisher & Paykel to streamline cleanup. The Fisher & Paykel cooktop and double oven provide professional-grade performance, making this kitchen ideal for avid chefs. Underfoot, beautiful white oak floors tie the space together with warmth and character.
Lighting plays a key role in the design, with pendant lighting over the islands and statement fixtures throughout the kitchen and dining areas. Each piece was carefully selected to enhance the ambiance and add a touch of elegance.
This custom kitchen renovation in Avon Lake perfectly balances form and function, making it an inviting space for both everyday living and entertaining. With premium materials, expert craftsmanship, and a thoughtful layout, this project is a true showcase of Hurst Design Build Remodel’s commitment to creating dream spaces with timeless appeal.
 Better Builders
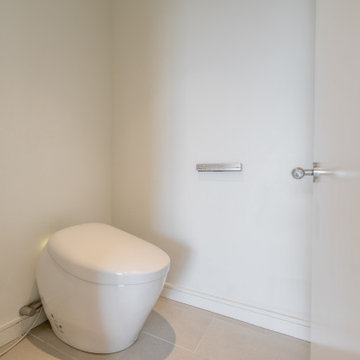
For one devoted Seahawks fan, game day isn’t just about the kickoff; it’s about the entire experience. Living nearly 50 miles outside of the city made getting to Lumen Field a full-day commitment, so when the opportunity came to purchase a downtown penthouse in Belltown, the vision was clear: create the ultimate home base for entertaining, relaxing, and pre-gaming before every home game.
Better Builders was brought in to transform the entire penthouse, reworking the entryway, kitchen, four bathrooms, and laundry room into a sleek, contemporary space with Seattle sports at its core. From the moment you step inside, the design sets the stage with bold lighting, high-end finishes, and a layout built for gathering. The kitchen was crafted with seamless entertaining in mind, while each bathroom was elevated with clean lines and modern touches.
But the centerpiece is the living space. Designed around the ultimate TV and lighting setup, the room delivers an immersive viewing experience where every Seahawks play feels larger than life. It’s more than a remodel; it’s a celebration of Seattle spirit, bringing friends together for good food, big games, and unforgettable nights in the heart of the city.
 Kitchen Solvers of North Miami
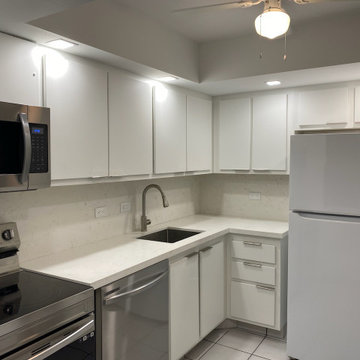
From outdated to extraordinary! We completely transformed this kitchen by eliminating those visible hinges and opting for an elegant matte white for a modern and fresh look. Not only that, but we also revamped the ceiling to give the entire space a contemporary touch. The Carrara quartz countertop and backsplash add a touch of elegance that truly makes this kitchen shine. An impressive change that reflects our commitment to quality design.
 Lavan Construction | Design + Build
30 Years of Construction Experience in the Bay Area | Best of Houzz!
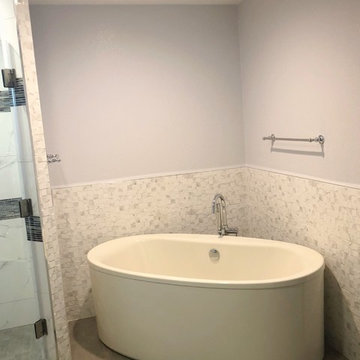
We are a passionate, family owned/operated local business in the Bay Area, California. At Lavan Construction, we create a fresh and fit environment with over 30 years of experience in building and construction in both domestic and international markets. We have a unique blend of leadership combining expertise in construction contracting and management experience from Fortune 500 companies. We commit to deliver you a world class experience within your budget and timeline while maintaining trust and transparency. At Lavan Construction, we believe relationships are the main component of any successful business and we stand by our motto: “Trust is the foundation we build on.”
 NextHaus Alliance
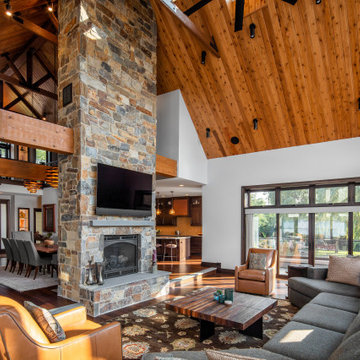
The view in the family room looking back towards the kitchen and the dining room.
Inspiration for a large rustic open concept dark wood floor and brown floor family room remodel in Chicago with white walls, a two-sided fireplace, a stone fireplace and a wall-mounted tv
Inspiration for a large rustic open concept dark wood floor and brown floor family room remodel in Chicago with white walls, a two-sided fireplace, a stone fireplace and a wall-mounted tv
 Circon LLC
Modern Custom Home Built in Florida
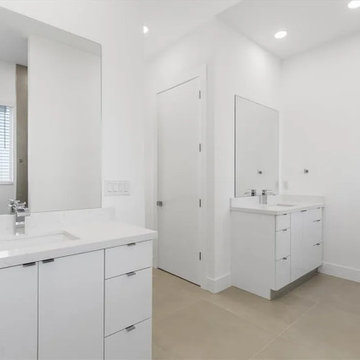
This stunning custom-built Florida home showcases our commitment to quality craftsmanship, modern design, and functional living spaces. Designed with today's homeowners in mind, this residence features an open-concept floor plan, soaring ceilings, oversized porcelain tile flooring, and abundant natural light throughout.
The heart of the home is a beautifully designed gourmet kitchen featuring custom soft-close cabinetry, quartz countertops, a large waterfall-style island, subway tile backsplash, stainless steel appliances, and plenty of storage. The spacious living and dining areas flow seamlessly together, creating the perfect space for entertaining family and friends.
The private owner's suite offers a relaxing retreat complete with a generous walk-in closet and a luxurious spa-inspired bathroom featuring dual vanities, premium finishes, and a spacious walk-in shower. Additional bedrooms provide comfort and flexibility for guests, children, or a home office.
Built with durability, energy efficiency, and Florida living in mind, this home also includes impact-resistant windows and doors, an oversized two-car garage with an epoxy-coated floor, recessed LED lighting, designer fixtures, and a covered lanai ready for outdoor entertaining.
Every detail reflects the quality and attention to detail that defines our custom homes. Whether you're dreaming of your first home, your forever home, or an investment property, we work closely with every client to create a home tailored to their lifestyle and budget.
We proudly build custom homes throughout Volusia County, serving homeowners in Daytona Beach, Ormond Beach, Port Orange, New Smyrna Beach, DeLand, Deltona, Edgewater, Orange City, Holly Hill, South Daytona, DeBary, Lake Helen, Oak Hill, Pierson, and surrounding communities.
If you're looking for a trusted custom home builder in Volusia County, we'd love to help bring your vision to life.
 Morris Bricks
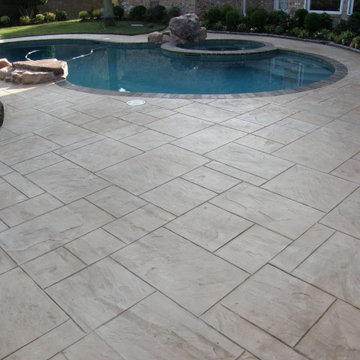
As a reliable masonry and paving contractor service in Woodland Hills, we have a reputation based on our integrity, reliability and commitment to excellence. We have the experience of working with a range of different client’s individual home owners, commercial and industrial property managers, municipalities, government agencies, public schools, and similar clients.
Our Services:
-Pavers Installation in Woodland Hills CA.
-Stone Masonry in Woodland Hills CA.
-Brick Siding in Woodland Hills CA.
-Brick Masonry in Woodland Hills CA.
-Stone Siding in Woodland Hills CA.
-Concrete Driveway in Woodland Hills CA.
-Stamped Concrete in Woodland Hills CA.
-Decorative Concrete in Woodland Hills CA.
-Asphalt Paving in Woodland Hills CA.
-Retaining Wall Construction in Woodland Hills CA.
-Foundation Construction in Woodland Hills CA.
Paving Contractors Services in Woodland Hills, CA - http://www.morrisbricks.com/
 Gallery Renovation NYC
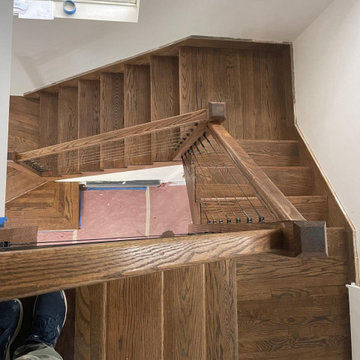
At Gallery Renovation NYC, we create custom staircase installations across Brooklyn and Manhattan. From affordable upgrades to luxury stair remodels, our services include railing installation, premium wood, and modern design features. Licensed, insured, and committed to excellence.
 Alair Homes Paradise Valley
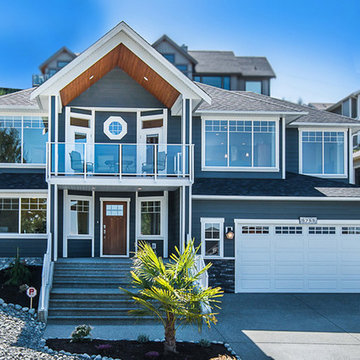
Alair Homes is committed to quality throughout every stage of the building process and in every detail of your new custom home or home renovation. We guarantee superior work because we perform quality assurance checks at every stage of the building process. Before anything is covered up – even before city building inspectors come to your home – we critically examine our work to ensure that it lives up to our extraordinarily high standards.
We are proud of our extraordinary high building standards as well as our renowned customer service. Every Alair Homes custom home comes with a two year national home warranty as well as an Alair Homes guarantee and includes complimentary 3, 6 and 12 month inspections after completion.
During our proprietary construction process every detail is accessible to Alair Homes clients online 24 hours a day to view project details, schedules, sub trade quotes, pricing in order to give Alair Homes clients 100% control over every single item regardless how small.
 MAVERICK DESIGN
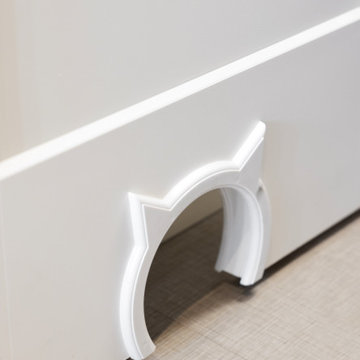
Custom pet station integrated into inset blue cabinetry — a modern French Country laundry room renovation.
This built-in litter solution includes concealed storage, pull-out waste drawer, and durable quartz countertops, combining functional millwork with timeless interior design tailored for real family living.
Designed by Maverick Design in Victoria BC, this detail reflects our commitment to tailoring every home to the way it’s actually lived in — pets included.
 Ariana Designs & Interiors
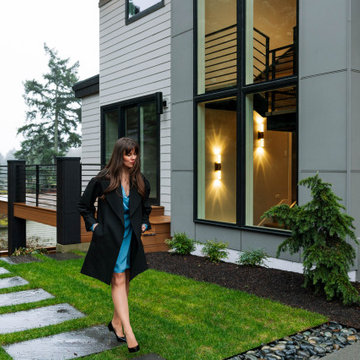
At Ariana Designs and Architecture, we craft visionary spaces with precision and creativity. This project features bold, modern design—expansive windows, striking black accents, and seamless indoor-outdoor flow—showcasing our commitment to innovation and elegance.
 George Ocampo
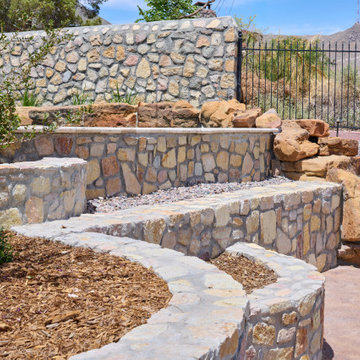
Complete Hillside Backyard Renovation, El Paso – by GoDesigns
This breathtaking backyard transformation in the historic area of El Paso, Texas, is a shining example of GoDesigns’ vision, expertise, and resilience. Situated on a challenging hillside property, the original backyard installed in 2005 was plagued by critical design flaws that led to a complete failure of the outdoor space. The existing negative edge pool, improperly installed with insufficient grade, drainage, and support, caused massive water loss and structural issues. The consequences were severe — the side rock wall broke in half, the backyard destabilized, and even a portion of the house was compromised.
GoDesigns was brought in to turn crisis into opportunity. During the height of COVID-19, they launched Phase 1 of a multi-phase master plan to restore and reinvent the space. The entire backyard was demolished, including the compromised pool shell. The broken negative edge section was filled in, making way for a reimagined pool design. A new, reinforced pool structure was shot, finished with 5cm tumbled travertine coping, oversized mossrock boulders, new waterline tile, and a premium PebbleTec interior.
Beneath the beauty lies smart engineering: GoDesigns replaced all plumbing and regraded the property, applying subsurface remediation and compaction techniques to ensure long-term stability. A new rocksalt steel reinforced concrete deck was poured, replacing the narrow wraparound layout with a spacious, functional outdoor living area. Now, the family enjoys ample room for chaise lounges, alfresco dining, and relaxing by the existing outdoor fireplace — luxuries they never had before.
GoDesigns didn’t stop there. Advanced drainage systems — including underground piping, box drains, and planter drains — were installed to protect the integrity of the hillside. These systems are integrated into leveled planters that not only beautify the space but also reinforce the structure of the pool and surrounding terrain.
Phase 2 focused on upgrading the patio directly outside the main house, while Phase 3 was the final touch — a lush landscape planting plan paired with elegant outdoor lighting to enhance ambiance and curb appeal.
What was once a scene of despair is now a luxurious retreat — completed in thoughtfully timed phases over four years. Thanks to GoDesigns’ master planning and unwavering commitment, this hillside haven is a true testament to transformation. The clients are now looking forward to their next chapter: the front yard.
 Luxe Stone
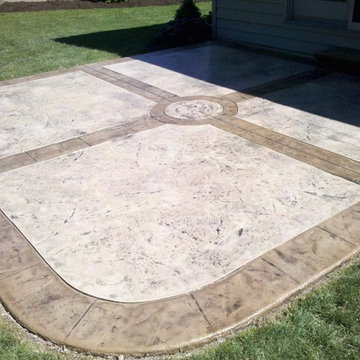
As a reliable decorative concrete contractor in Oxnard, we have a reputation based on our integrity, reliability and commitment to excellence. We have the experience of working with a range of different client’s individual home owners, commercial and industrial property managers, municipalities, government agencies, public schools, and similar clients.
Decorative Concrete Contractor in Oxnard, CA - http://www.luxestoneco.com/
88