
Search results for "Committed" in Home Design Ideas
 Scott William Grady Architect
A waterfront new build, in collaboration with Pat Stone.
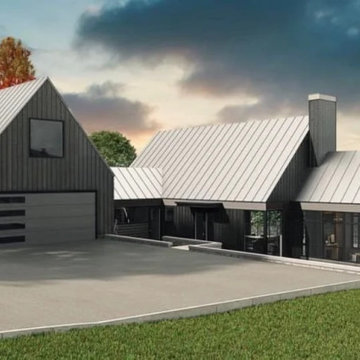
This is a custom new build on a secluded waterfront lot near Camden, Maine, overlooking the ocean. It was designed for and with Pat Stone, an interior designer I've collaborated with on many projects. When Pat decided to build her own house, she hired me to draw it, and we worked together on both the exterior and the interior the same way we have on other clients' homes. That kind of trust between architect and designer is rare, and it shows up in the result.
The site is sloped and wooded, opening to a long ocean view. The house is two volumes connected by a breezeway: the main house and a detached garage. The vocabulary is contemporary modern with traditional New England barn bones. Gabled roofs, a tall stone chimney, vertical board-and-batten siding, standing seam metal roof. Stone foundation walls anchor the lower level into the slope and give the building its name. The view side opens almost entirely to glass. Interior detailing throughout is Pat's.
The early design was done in pencil. The colored-pencil studies and the measured elevation both show the same approach: figure out proportions and rhythm by hand before committing them to drawing software. For a custom build like this, on a difficult site, with a client whose own work is in design, that early hand work is where the real decisions get made.
It's the project I'm proudest of in Maine. When a designer trusts you to draw the house she'll live in, you take the responsibility seriously, and the work tends to come out better for it.
 DENALI BUILDERS & Design
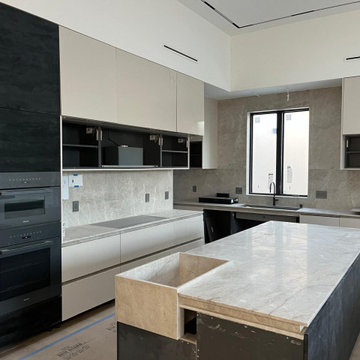
This complete home remodel showcases a masterclass in modern, high-end design, where every detail has been refined to create a clean and sophisticated sanctuary. The open-concept living area and kitchen serve as the heart of the home, featuring expansive oak flooring and massive, double waterfall-edge stone islands that provide a sleek, functional centerpiece for the space. Our commitment to "doing it all" is visible in the seamless integration of professional-grade appliances and the flawless transition between the bright, airy kitchen and the ultra-modern, high-contrast bathroom suites.
The highlight of this renovation is the architectural ceiling and lighting design, which adds incredible depth and atmosphere to the home. We crafted a custom two-tier ceiling featuring hidden LED tracks tucked within the architectural layers; this "reveal" lighting spills softly from the sides to illuminate the space without the clutter of visible bulbs. Combined with the geometric blue-tinted skylights and linear minimalist pendants, the lighting transforms the home into a luminous, gallery-like environment. From the precision tile work in the showers to the complex electrical engineering in the ceilings, this project proves that we deliver a polished, magazine-ready finish every time.
 Marvin
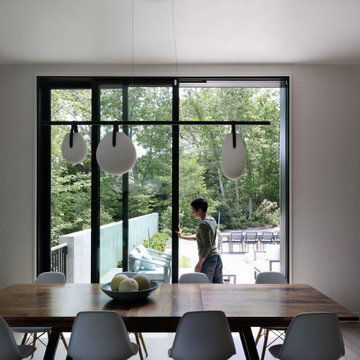
The homeowners of this Cape Cod residential project wanted to build a multi-generational home that could serve the needs of their family as well as their parents’ aging-in-place considerations.
Products from the Marvin Modern and Ultimate collections paired aesthetics with the home’s commitment to accessibility, adaptability, and energy efficiency.
Find the right local pro for your project
 Levis 4 Floors
Levi’s 4 Floors opened for business in 1986, and ever since we have been creating a pleasant and comfortable shopping environment for each and every customer. We have the top sales consultants and designers in Central Ohio, with an average of 25 years experience in providing our customers with premier service. In addition, Levi’s 4 Floors is the only authorized STAINMASTER FLOORING CENTER in Columbus, and one of the largest independently owned specialty flooring stores in the United States.
We only carry the latest fashions; no seconds or discontinued styles. Being a STAINMASTER FLOORING CENTER is more than just a name. It means that our sales staff has extensive product knowledge so that you can focus on choosing the correct style and color for your home, as well as your individual lifestyle. Along with our wide selection of products, we offer exclusive warranties, a customer satisfaction plan, and a low price guarantee. Levi’s 4 Floors will help you find the exact floor for you, whether you are looking for residential, commercial or even custom-builder flooring.
Our commitment to your satisfaction doesn’t end with just our flooring choices. We have been given top ratings by the Better Business Bureau and numerous other consumer organizations because our salespeople personally guide you through the purchasing process. Our expert advice and no-pressure sales style guarantees that you will get the best product at the best price. Levi’s 4 Floors continues our service to you by offering the finest installation available, and our installation warranties and cleaning services assure that your floor will continue looking great long after your purchase.
Value means getting the products you want at the lowest prices, and at Levi’s we consider it our number one priority to deliver the highest value to every customer. We don’t sell every brand of flooring, only the proven best quality and highest value products. The perfect floor, low prices and easy, professional installation… that’s why we say, “because your home deserves the very best!”
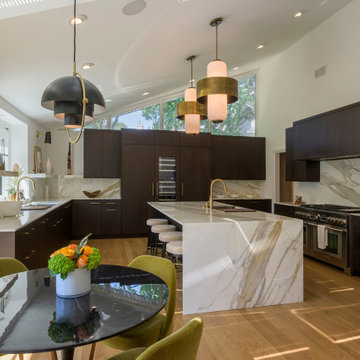
 Globex Developments Inc.
This exquisite luxury residence, masterfully designed and custom-built by Globex Developments, is situated in the prestigious Chicago suburbs. Crafted with the finest materials and an unwavering commitment to excellence, this home redefines upscale modern living. From its sophisticated architectural design to its meticulously curated interior details, every element reflects a seamless blend of elegance and innovation. Offering both grandeur and comfort, this masterpiece embodies the pinnacle of contemporary luxury.

 Flavin Architects
Our clients wanted to replace an existing suburban home with a modern house at the same Lexington address where they had lived for years. The structure the clients envisioned would complement their lives and integrate the interior of the home with the natural environment of their generous property. The sleek, angular home is still a respectful neighbor, especially in the evening, when warm light emanates from the expansive transparencies used to open the house to its surroundings. The home re-envisions the suburban neighborhood in which it stands, balancing relationship to the neighborhood with an updated aesthetic.
The floor plan is arranged in a “T” shape which includes a two-story wing consisting of individual studies and bedrooms and a single-story common area. The two-story section is arranged with great fluidity between interior and exterior spaces and features generous exterior balconies. A staircase beautifully encased in glass stands as the linchpin between the two areas. The spacious, single-story common area extends from the stairwell and includes a living room and kitchen. A recessed wooden ceiling defines the living room area within the open plan space.
Separating common from private spaces has served our clients well. As luck would have it, construction on the house was just finishing up as we entered the Covid lockdown of 2020. Since the studies in the two-story wing were physically and acoustically separate, zoom calls for work could carry on uninterrupted while life happened in the kitchen and living room spaces. The expansive panes of glass, outdoor balconies, and a broad deck along the living room provided our clients with a structured sense of continuity in their lives without compromising their commitment to aesthetically smart and beautiful design.
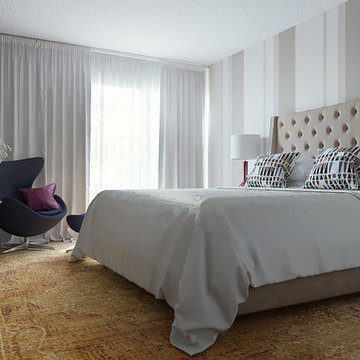
 Vanguard Development
The best interior designers & architects in NYC!
Residential interior design, Common area design, Hospitality design, Exterior design, Commercial design - any interior or architectural design basically from a unique design team :)
Our goal is to provide clients in Manhattan, New York, New Jersey & beyond with outstanding architectural & interior design services and installation management through a unique approach and unparalleled work quality.
Our mission is to create Dream Homes that change people's lives!
Working with us is a simple two step process - Design & Installation. The core is that all our design ideas (interior design of an apartment, restaurant, hotel design or architectural design of a building) are presented through exceptionally realistic images, delivering the exact look of your future interior/exterior, before you commit to investing. The Installation then abides to the paradigm of 'What I See Is What I Get', replicating the approved design. All together it gives you full control and eliminates the risk of having an unsatisfactory end product - no other interior designer or architect can offer.
Our team's passion, talent & professionalism brings you the best possible result, while our client-oriented philosophy & determination to make the process easy & convenient, saves you great deal of time and concern.
In short, this is Design as it Should be...
Other services: Lobby design, Store & storefront design, Hotel design, Restaurant design, House design
www.vanguard-development.com

 Spar Gc Decks & More
At Spar GC, we take pride in transforming outdoor spaces into functional, aesthetically pleasing areas that enhance both the beauty and usability of your home. One of our recent projects showcases our dedication to craftsmanship, attention to detail, and passion for creating outdoor structures that stand the test of time. This custom-built deck is a perfect example of how we blend design, durability, and functionality to meet our clients’ unique needs and preferences.
Design and Planning:
From the outset, this project was about more than just building a deck—it was about creating a space where the homeowners could relax, entertain, and enjoy the beauty of their backyard. We began with an in-depth consultation to understand the client's vision, needs, and lifestyle. This allowed us to design a multi-level deck that not only complements the architectural style of the home but also maximizes the available outdoor space.
The deck features an elevated structure that provides a commanding view of the backyard, making it the perfect spot for morning coffees, evening gatherings, or simply unwinding after a long day. The multi-tiered design adds dimension and interest, while the wide staircases ensure easy access to the yard below.
Materials and Craftsmanship:
We believe that the best decks start with the best materials. For this project, we used pressure-treated wood known for its durability and resistance to rot, insects, and harsh weather conditions. This ensures that the deck will remain sturdy and beautiful for years to come, even with minimal maintenance.
Our team of skilled craftsmen meticulously measured, cut, and assembled each piece of wood to ensure a flawless finish. The deck boards were laid with precision, creating a smooth, even surface that is both safe and visually appealing. The railings were carefully constructed to provide both safety and style, featuring clean lines and a robust structure that complements the overall design.
Functional Features:
This deck isn’t just about looks—it’s designed to be highly functional and adaptable to the homeowners’ needs. The spacious upper level provides ample room for outdoor furniture, making it an ideal spot for dining, lounging, or hosting gatherings. The lower level offers additional space that can be used for storage or as a shaded area to escape the sun on hot days.
The wide, sturdy staircases ensure easy and safe access between levels and to the backyard, while the solid railings provide peace of mind, especially for families with young children or pets. Every element of the deck was designed with usability in mind, ensuring that it’s not just a beautiful addition to the home, but a practical one as well.
Aesthetic Appeal:
While functionality was a key focus, we also wanted to create a deck that would enhance the home’s overall aesthetic appeal. The natural wood finish adds warmth and character, blending seamlessly with the surrounding environment. The clean, modern lines of the railings and the thoughtful layout of the deck boards create a cohesive, polished look that elevates the entire outdoor space.
The multi-level design adds architectural interest, breaking up the space and creating distinct areas for different activities. Whether it’s a cozy corner for reading, a spacious area for dining, or a sun-soaked spot for lounging, this deck has it all.
Client Satisfaction:
At Spar GC, our ultimate goal is client satisfaction. We worked closely with the homeowners throughout the entire process, from the initial design phase to the final touches, to ensure that every detail met their expectations. Their feedback has been overwhelmingly positive, with particular praise for the deck’s sturdy construction, beautiful design, and the professionalism of our team.
We take great pride in knowing that this deck has not only added value to their home but has also created a space where they can make lasting memories with family and friends.
Why Choose Spar GC?
When you choose Spar GC, you’re not just getting a deck—you’re getting a team of dedicated professionals who are passionate about what they do. We bring years of experience, a commitment to quality, and a personalized approach to every project. Our attention to detail, use of high-quality materials, and dedication to client satisfaction set us apart from the competition.
We understand that your home is your sanctuary, and we strive to create outdoor spaces that reflect your style, meet your needs, and exceed your expectations. Whether you’re looking for a simple deck, a complex multi-level structure, or anything in between, Spar GC has the expertise and passion to bring your vision to life.
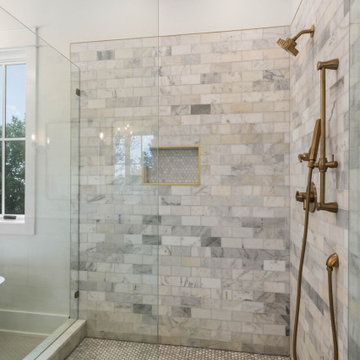
 Luxe Custom Homes
Spa Like Modern Farmhouse Master Bath: Double Marble Vanity, Freestanding Tub, Glass Shower, and Gold Accents in Columbia, TN
This luxurious master bathroom in our Columbia, Tennessee modern farmhouse is a serene spa like retreat, featuring warm wood vanities, polished marble countertops, and brushed gold fixtures for an elegant, timeless appeal.
Natural light pours in from large black framed windows, highlighting the freestanding white soaking tub with a deck mounted gold filler, positioned for relaxing views of the outdoors. The spacious layout includes a double vanity with undermount sinks, arched gold mirrors, and sconce lighting, plus ample storage in shaker style cabinets with gold hardware.
A walk in glass enclosed shower boasts marble subway tile walls, a rain showerhead, handheld sprayer, and built in niche with hexagon accents for functionality and style.
Neutral beige tile floors provide a clean, durable surface, while fresh orchids and trays add subtle decor. Adjacent, a guest bath offers a tub shower combo with white subway tiles, gold fixtures, and a navy striped curtain for a nautical touch.
This master suite bath exemplifies our commitment to creating high end, custom bathrooms that blend comfort with sophistication.
Ready to design your dream spa bath with gold accents and marble details? Message us for a free consultation!
 Girl Flip Construction
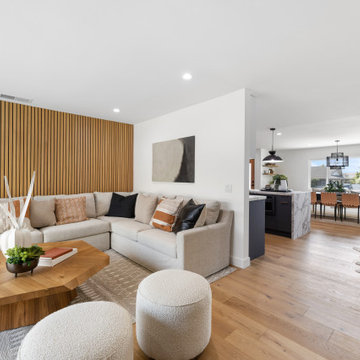
At Girl Flip, we took on a full gut remodel of this Torrance home, transforming it from the inside out. Every major area of the home was reimagined — from the living room, master bedroom, kitchen, dining room, and master bathroom to the home office, closet, garage, backyard, and patio. Our team created a cohesive, functional design that maximizes natural light, improves flow, and blends modern comforts with timeless style. The result is a beautiful, inviting space that reflects the homeowner’s vision while offering thoughtful upgrades for everyday living, entertaining, and relaxation. This project truly highlights our commitment to quality and detail in total home renovations.
 Marc Julien
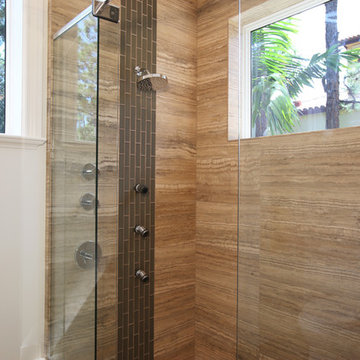
This single-story golf course home encompasses four bedrooms, five full/two half bathrooms, chef’s kitchen, library, theater/media room, covered loggia with alfresco kitchen, swimming pool with spa and three-car air-conditioned garage. Transitional archways, coffered ceilings, crown moldings, wainscoting details, custom built-ins, meticulous floor plan design and rich materials of marble, stone and hardwood make this home spectacular.
The home greets with its curved entry, marble foyer and gallery which unfolds onto the living room with stone fireplace and Brazilian cherry hardwood flooring. Also featured are a theater/media room, formal dining room, 700-bottle, climate-controlled wine room and gourmet kitchen with vaulted cypress ceiling. A family room with bay windows and French doors leads to the covered loggia with summer kitchen and dining area.
The master wing includes a separate sitting room, walk-in wardrobes, morning bar and separate his and her bathrooms with volume ceilings, built-in vanities, freestanding pedestal soaking tub and huge glazed showers.
The home is perfectly appointed and another example of Marc Julien Homes’ commitment to perfection.
 Sunspace Design, Inc.

Traveling to the heart of Avon, Connecticut, Sunspace Design introduced a timeless addition to a gorgeous residence — a breathtaking hip style glass roof system. The project features a 14’ x 20’ skylight, elegantly framed in mahogany. The large frame was assembled in advance at the Sunspace Design workshop, and installed with the help of crane-powered operation after being delivered to the site. Once there, our team outfitted the glass roof system with exceptionally performant SolarBan PPG 70 insulated glass.
A collaboration between Sunspace Design and DiGiorgi Roofing & Siding was instrumental in bringing this vision to life. Sunspace Design, with its expertise in specialty glass design, led the charge in crafting, designing, and seamlessly installing the bespoke glass roof system. DiGiorgi Roofing & Siding, serving as the capable general contractor, carefully prepared the wood frame walls and structural components in advance, providing a flawless setting for the glass roof construction. This harmonious collaboration between specialty glass artisans and skilled contractors demonstrates the great result achieved when expertise converges through teamwork.
This skylight marries artistry and functionality. The mahogany framing provides a timeless allure, and the insulated glass ensures excellent performance through four seasons of New England weather thanks to its thermal and light-transmitting properties. Other features include a custom glazing system and copper capping and flashing which serve as crowning touches that heighten beauty and boost durability.
At Sunspace Design, our commitment lies in crafting glass installations that transmit nature's beauty through architectural finesse. Whether a client is interested in skylights, glass roofs, conservatories, or greenhouses, our designs illuminate spaces, bringing the splendor of the outdoors into the home. We invite you to explore the transformative possibilities of glass as we continue to elevate the world of custom glass construction with every project we complete.
 Levis 4 Floors
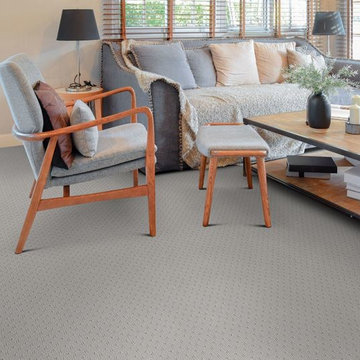
Levi’s 4 Floors opened for business in 1986, and ever since we have been creating a pleasant and comfortable shopping environment for each and every customer. We have the top sales consultants and designers in Central Ohio, with an average of 25 years experience in providing our customers with premier service. In addition, Levi’s 4 Floors is the only authorized STAINMASTER FLOORING CENTER in Columbus, and one of the largest independently owned specialty flooring stores in the United States.
We only carry the latest fashions; no seconds or discontinued styles. Being a STAINMASTER FLOORING CENTER is more than just a name. It means that our sales staff has extensive product knowledge so that you can focus on choosing the correct style and color for your home, as well as your individual lifestyle. Along with our wide selection of products, we offer exclusive warranties, a customer satisfaction plan, and a low price guarantee. Levi’s 4 Floors will help you find the exact floor for you, whether you are looking for residential, commercial or even custom-builder flooring.
Our commitment to your satisfaction doesn’t end with just our flooring choices. We have been given top ratings by the Better Business Bureau and numerous other consumer organizations because our salespeople personally guide you through the purchasing process. Our expert advice and no-pressure sales style guarantees that you will get the best product at the best price. Levi’s 4 Floors continues our service to you by offering the finest installation available, and our installation warranties and cleaning services assure that your floor will continue looking great long after your purchase.
Value means getting the products you want at the lowest prices, and at Levi’s we consider it our number one priority to deliver the highest value to every customer. We don’t sell every brand of flooring, only the proven best quality and highest value products. The perfect floor, low prices and easy, professional installation… that’s why we say, “because your home deserves the very best!”
 DevArt8 Construction
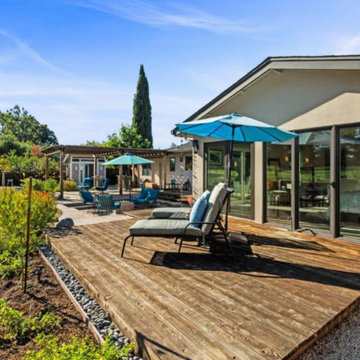
In Cupertino, we recently completed an extensive remodeling project that transformed a dated home into a modern sanctuary. The project included a complete outdoor renovation with a lush lawn, spacious porch, and inviting patio. Inside, the living room was redesigned with a cozy fireplace and comfortable seating arrangements. The kitchen now features all-new wooden cabinets and countertops, providing ample storage and workspace. A vintage-style bathroom was remodeled with sleek black accessories and elegant lighting fixtures. An open kitchen layout fosters gatherings and social interaction, while a dedicated gym area promotes health and wellness. This comprehensive remodel reflects our commitment to craftsmanship and creating spaces that enhance luxury living.
 LMB Interiors
Our clients wanted their home to be host to charity functions, community events, and their family and friends, as well as a showcase for their eclectic and colorful art collection featuring works by local Oakland artists.
Oh, and when they moved in, they did the work to register the house as an Oakland Historical Landmark.
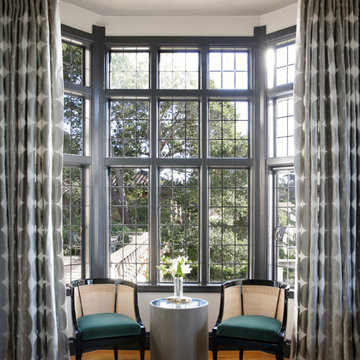
The fact that the couple was looking to upgrade their living room in the Hollywood Regency style (which is known for bold colors, shiny metallics, luxe fabrics, and an eye to mixing opulence with comfort while holding true to the glamor of 1930s Hollywood) made this project all the more inspiring and fun for me and my team.
John recalls, “We wanted a place that was glamorous, and compelling, so that people who visit would be excited and inspired by it!”
Our mission was to bring the very grand living room with its high ceilings and leaded glass bay windows to the next level for the family (including grown children Tom and Mandela) and their guests — ranging in number from 6 to 60 or more, on any given day or night.
The Hollywood Regency aesthetic was a perfect canvas for mixing and matching with the couple’s significant and hyper-local pop art collection, including pieces by famed Oakland artists Mel Ramos and K-Dub.
Kim and John’s personal views and aesthetics, together with their vibrant art collection, called for a bold design that is more funky and eclectic overall than many owners of historic homes like this tend to prefer.
I mean, don’t get me wrong; many of our clients like to do something a little daring, and often they opt for elements of glam. However, John and Kim agreeing to our specification of a pair of peacock blue sofas — that is no small commitment to audacious color!
Another furnishing element I love from this project is the custom-designed birds-eye-maple and antique glass inset bar — on wheels, which allows flexibility: a bartender can serve a large party from behind it or it can be turned around for use as self-service for a more intimate gathering.
My team and I couldn’t be more proud to have created a design that inspires and supports this family so that they may continue to make significant contributions to their causes and community.
 Ridgecrest Designs
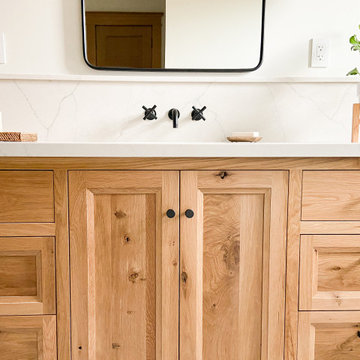
Settled on a hillside in Sunol, where the cows come to graze at dawn, lies a brand new custom home that looks like it has been there for a hundred years – in a good way. Our clients came to us with an architect's house plans, but needed a builder to make their dream home come to life. In true Ridgecrest fashion, we ended up redesigning the entire home inside and out - creating what we now call the Sunol Homestead. A multitude of details came together to give us the perfect mix of a traditional Craftsman with modern amenities. We commissioned a local stone mason to hand-place every river stone on the exterior of the house - no veneer here. Floor to ceiling window and doors lead out to the wrap-around porch to let in beautiful natural light, while the custom stained wood floors and trim exude warmth and richness. Every detail of this meticulously designed residence reflects a commitment to quality and comfort, making it a haven for those seeking a harmonious balance between refined living and the peaceful serenity of Sunol's idyllic landscape.
 4 Seasons Remodeling & Design Inc.
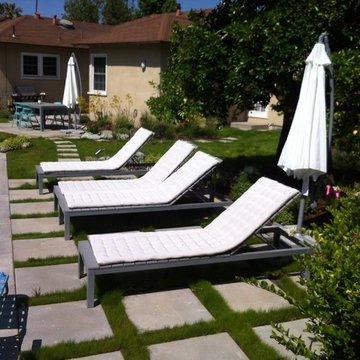
AT 4 SEASONS REMODELING & DESIGN INC., WE OFFER THE FULL RANGE OF REMODELING SERVICES FOR BOTH INTERIOR AND EXTERIOR ADDITIONS – BATHROOM AND KITCHEN REMODELING, LANDSCAPE DESIGN AND INSTALLATION, POOL AND WATER FALLS, CUSTOM WINDOWS AND DOORS, ROOFING AND GUTTERS, INTERIOR/ EXTERIOR PAINTING, TEXTURE COATING, PATIO ENCLOSURE, PATIO COVER, STUCCO. CEMENT WORK, FOUNDATION REINFORCEMENT, MASONRY, TO NAME A FEW.
OUR YEARS OF EXPERIENCE HAVE TAUGHT US NUMEROUS INNOVATIVE IDEAS AND THE IMPLEMENTATION TECHNIQUES TO MAKE THEM A REALITY. WE WORK WITH OUR CUSTOMERS AS PARTNERS, PROVIDING AND LISTENING TO ADVICE AND POINTING OUT THE ADVANTAGES OF DIFFERENT MATERIALS.
IT IS OF NO SURPRISE THAT WE ARE RATED VERY HIGHLY WHEN IT COMES TO CUSTOMER SATISFACTION. WE ARE ONE OF THE FEW COMPANIES IN SOUTHERN CALIFORNIA WHO OFFER OUTSIDE CONSTRUCTION LIKE LANDSCAPING, POOLS, WATERFALLS ETC. WHILE AT THE SAME TIME ARE RENOWNED FOR INTERIOR REMODELING. AS A RESULT, A LOT OF OUR CUSTOMERS TREAT US LIKE A ONE STOP SHOP, WHERE THEY CAN FULFILL ALL THEIR REMODELING NEEDS OVER THE YEARS. WE VIEW REPEAT CUSTOMERS AS ONE OF OUR BAROMETERS OF SUCCESS.
WE BELIEVE IN KEEPING OUR COMMITMENT, ON BUDGET AND ON TIME.
PLEASE CALL US AT 1-818-516-7725 AND LET US DESIGN YOUR DREAM … HOME
 Dream Coast Builders
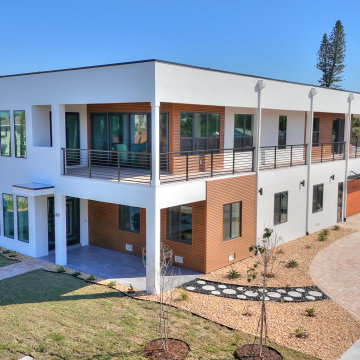
Modern luxury home exterior showcases a dynamic interplay of clean geometry and natural materiality. Crisp white walls contrast with warm wood cladding, creating visual rhythm and contemporary balance. Expansive windows and a wraparound balcony invite light and views, seamlessly blending indoor and outdoor living. The sleek metal railings and flat roofline emphasize horizontal flow, while the landscaped entry and curved paver drive add organic softness. Every architectural element—from the cantilevered upper level to the refined detailing—reflects a commitment to modern craftsmanship and coastal elegance. This exclusive property design epitomizes sophistication and architectural artistry.
 Everything Home
Every detail of this European villa-style home exudes a uniquely finished feel. Our design goals were to invoke a sense of travel while simultaneously cultivating a homely and inviting ambience. This project reflects our commitment to crafting spaces seamlessly blending luxury with functionality.

The master bathroom exudes a timeless and luxurious appeal with a classic blue, beige, and white color palette. The vanity is adorned with a sumptuous marble countertop, adding an air of opulence to the space. A freestanding tub beckons for relaxation, completing the bathroom's elegant atmosphere.
---
Project completed by Wendy Langston's Everything Home interior design firm, which serves Carmel, Zionsville, Fishers, Westfield, Noblesville, and Indianapolis.
For more about Everything Home, see here: https://everythinghomedesigns.com/

90