
Search results for "Committee's" in Home Design Ideas

 Jarrett Design
Mid-sized transitional l-shaped dark wood floor and brown floor eat-in kitchen photo with an undermount sink, flat-panel cabinets, beige cabinets, quartz countertops, beige backsplash, ceramic backsplash, stainless steel appliances, an island and white countertops
 Grand Home Solutions, Inc
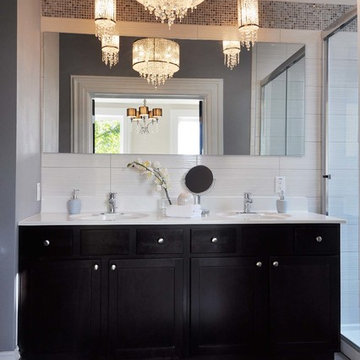
Master Bath double vanity, designer tile is carried along the wall from the shower, triple chandeliers add some glam
Example of a mid-sized classic master ceramic tile alcove shower design in St Louis with shaker cabinets, dark wood cabinets and an integrated sink
Example of a mid-sized classic master ceramic tile alcove shower design in St Louis with shaker cabinets, dark wood cabinets and an integrated sink
 Stephenson Design Collective
Andrew Pogue Photography

Inspiration for a large contemporary black three-story stucco flat roof remodel in Seattle
Inspiration for a large contemporary black three-story stucco flat roof remodel in Seattle
Find the right local pro for your project
 Mimi & Hill interiors

Inspiration for a transitional dark wood floor and black floor dining room remodel in New York with gray walls
 Patty Jones Design, LLC

Working closely with the home owners and the builder, Jess Alway, Inc., Patty Jones of Patty Jones Design, LLC selected and designed interior finishes for this custom home which features distressed oak wood cabinetry with custom stain to create an old world effect, reclaimed wide plank fir hardwood, hand made tile mural in range back splash, granite slab counter tops with thick chiseled edges, custom designed interior and exterior doors, stained glass windows provided by the home owners, antiqued travertine tile, and many other unique features. Patty also selected exterior finishes – stain and paint colors, stone, roof color, etc. and was involved early with the initial planning working with the home architectural designer including preparing the presentation board and documentation for the Architectural Review Committee.
 Habitations Residential Design Group
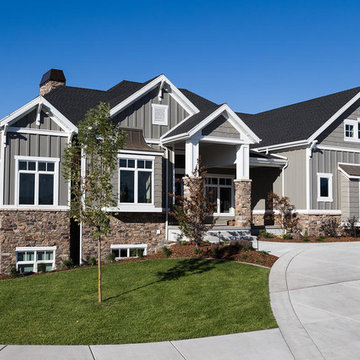
Inspiration for a large craftsman gray two-story mixed siding gable roof remodel in Salt Lake City
 Himsben Design Studio, LLC
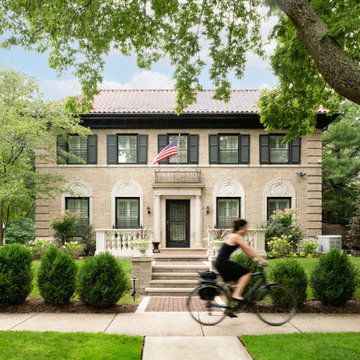
Our client acquired this historic home full of charm and details, but the architecture was hidden by an overgrown landscape that had a variety of styles, lacking cohesion. Our team worked with the client, the village, and the historical review committee to develop a new landscape design that highlighted the unique architectural features of the home.
The design intent was to create a new landscape that looked as though it had always been there. We reduced an oversized circle driveway, added clay brick paver walkways, and built a new terrace with balustrades in front of the home to evoke the original architectural drawings from the home’s design from the 1920s. The design also re-connected the face of the home to the public walkway, creating a more welcoming entry that had been abandoned sometime in the 1950s. Layers of color, textures, and seasonal interest create a foundation of plantings to anchor the home’s stately appearance.

Sponsored
Sunbury, OH

J.Holderby - Renovations
Franklin County's Leading General Contractors - 2X Best of Houzz!
 Patty Jones Design, LLC

Working closely with the home owners and the builder, Jess Alway, Inc., Patty Jones of Patty Jones Design, LLC selected and designed interior finishes for this custom home which features distressed oak wood cabinetry with custom stain to create an old world effect, reclaimed wide plank fir hardwood, hand made tile mural in range back splash, granite slab counter tops with thick chiseled edges, custom designed interior and exterior doors, stained glass windows provided by the home owners, antiqued travertine tile, and many other unique features. Patty also selected exterior finishes – stain and paint colors, stone, roof color, etc. and was involved early with the initial planning working with the home architectural designer including preparing the presentation board and documentation for the Architectural Review Committee.

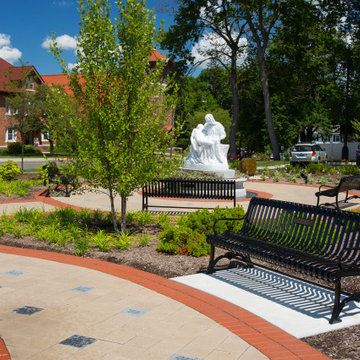
 To Design, LLC
At St. Paul Parish, To Design worked with a building committee to design and implement a major campus expansion, which included a gathering space, prayer garden, promenade, and open lawn.
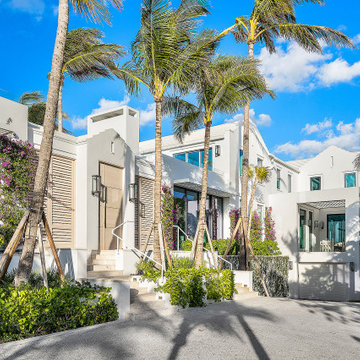

 Coco Maison Design
We made some small structural changes and then used coastal inspired decor to best complement the beautiful sea views this Laguna Beach home has to offer.
Project designed by Courtney Thomas Design in La Cañada. Serving Pasadena, Glendale, Monrovia, San Marino, Sierra Madre, South Pasadena, and Altadena.
For more about Courtney Thomas Design, click here: https://www.courtneythomasdesign.com/

 Morse Custom Homes and Remodeling
Built in night stand adjacent to the Murphy bed located in the guest/media room. Multiuse guest room with media and storage. 3 of 3 photos with the pocket doors and Murphy bed.

Sponsored
Fredericksburg, OH

High Point Cabinets
Columbus' Experienced Custom Cabinet Builder | 4x Best of Houzz Winner
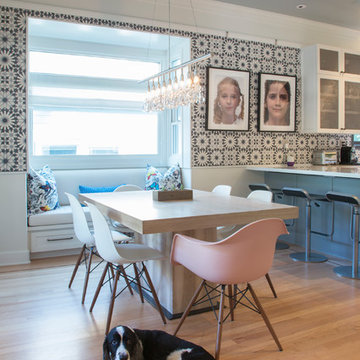
 Margot Hartford Photography
Photo: Margot Hartford © 2016 Houzz
Kitchen - kitchen idea in San Francisco
Kitchen - kitchen idea in San Francisco
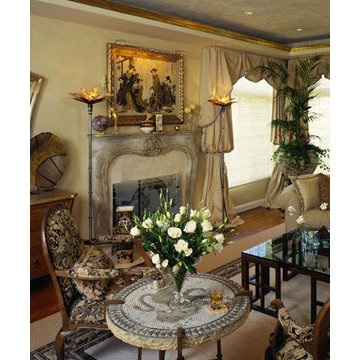
 Mussman Design Associates
Stan & Andrea Mussman were asked by the San Jose Symphony Showcase Committee to design this living room for their designer showcase in 1996. Previously, the fireplace had been painted a drab white. Mussman Design asked a local faux artist to add an antique crackle finish and gold leaf highlights. We commissioned a custom fireplace screen with etched glass in the theme of an obi scarf. The drapery were already in place. All furnishings and accessories were selected in a neutral palate. The area rug was custom made for the space. The laser cut mosaic side table flanks two traditional bergere chairs upholstered in a plush chenille. The painting over the fireplace depicts the Imperial Courtesans of Kyoto. Photo: Stan Mussman


 Eurodale Developments Inc

The master bedroom with exposed painted brick and sconce lighting.
Inspiration for a small transitional master light wood floor, brown floor and brick wall bedroom remodel in Toronto with white walls
Inspiration for a small transitional master light wood floor, brown floor and brick wall bedroom remodel in Toronto with white walls
 Eurodale Developments Inc

Converting the former sunroom into four season space that flows with the rest of the home created a nook to lounge in and improved access and view of the rear yard. A mix match of white and blue cabinets, with the matching cambria quartz counters adds a fun mix to the conventional white kitchen.
 Eurodale Developments Inc

Kids bathroom, with sophisticated elegance.
Inspiration for a small transitional kids' white tile and porcelain tile ceramic tile, white floor and double-sink alcove bathtub remodel in Toronto with shaker cabinets, gray cabinets, a one-piece toilet, white walls, an undermount sink, quartz countertops, a hinged shower door, white countertops, a niche and a built-in vanity
Inspiration for a small transitional kids' white tile and porcelain tile ceramic tile, white floor and double-sink alcove bathtub remodel in Toronto with shaker cabinets, gray cabinets, a one-piece toilet, white walls, an undermount sink, quartz countertops, a hinged shower door, white countertops, a niche and a built-in vanity
4