
Search results for "Common mistakes" in Home Design Ideas

 Dirty Dirt Soil Company
Choosing the right soil starts with knowing where you are going to use it. Potting soil is designed for containers, raised bed soil is formulated for raised gardens, and garden or bed-building soil is intended for in-ground or landscape applications. While the products may look similar, they are designed for different growing environments.
Using the right soil can give plants a better foundation and help gardeners avoid a common mistake: assuming that one type of soil works equally well everywhere.
For gardeners in Houston and throughout Texas, where heat, heavy rain, drought and challenging native soils can all affect growing conditions, choosing the right soil for the job is particularly important.

 Chango
Architecture, Construction Management, Interior Design, Art Curation & Real Estate Advisement by Chango & Co.
Construction by MXA Development, Inc.
Photography by Sarah Elliott
See the home tour feature in Domino Magazine
 Dirty Dirt Soil Company
Choosing the right soil starts with knowing where you are going to use it. Potting soil is designed for containers, raised bed soil is formulated for raised gardens, and garden or bed-building soil is intended for in-ground or landscape applications. While the products may look similar, they are designed for different growing environments.
Using the right soil can give plants a better foundation and help gardeners avoid a common mistake: assuming that one type of soil works equally well everywhere.
For gardeners in Houston and throughout Texas, where heat, heavy rain, drought and challenging native soils can all affect growing conditions, choosing the right soil for the job is particularly important.
Find the right local pro for your project


 KBE Design & Build
Example of a transitional medium tone wood floor kitchen design in Philadelphia with a farmhouse sink, shaker cabinets, white cabinets, quartz countertops, blue backsplash, porcelain backsplash, stainless steel appliances, an island and white countertops

 Steve Masley Consulting and Design
Jalapeño grown organically in a 7-gallon Smart Pot. This plant produced 69 jalapeños! Photo by Steve Masley
Example of an eclectic home design design in San Francisco
Example of an eclectic home design design in San Francisco

 Kasper Custom Home Remodeling
Michael Hunter photography
Staircase - large contemporary wooden floating open staircase idea in Dallas
Staircase - large contemporary wooden floating open staircase idea in Dallas

 June Scott Design
Though graced with a towering Sycamore and other mature plantings, this impressive Craftsman garden was in need of some reimagining. Working with our clients’ wish to eliminate their existing pool, we sited and designed a new spa, pathways, and seating area with a millstone fountain that fits the bucolic feeling of the site. New plantings were designed to attract birds and butterflies.
Photo by Martin Cox.

 Thorndike Development
Living room in the Birch model home at Larkwood in Raynham, MA — Larkwood's largest floor plan at 2,830 sq ft with 3 bedrooms + den, 2.5 baths, and an oversized two-car garage. Fireplace with custom built-in shelving and hardwood floors throughout the main living area. Every buyer works one-on-one with Thorndike's in-house interior designer Nikkie Gaitan on every finish selection — countertops, cabinetry, flooring, tile, and fixtures

 Frontier Custom Builders, Inc
Imagine soaking in the warmth of the Jacuzzi Tub, taking a nice hot bath while watching the flames dance on your custom Oak Surround fire place. Welcome to the Lap of Luxury.
There are many builders & designers who wrongfully concentrate a great deal of their efforts ONLY in the common areas of a home, or the areas most likely to be seen. This is a HUGE MISTAKE!
At Frontier Custom Builders, we believe that Every room in your custom home should be designed with the same precise attention to detail, never compromising even an inch of luxury, or style. This is especially true in the areas of the home that are more private. You deserve a sanctuary, your own private little piece of heaven and we can create it in a way in which art imitates life....

 Mittendorf Quality Construction
Inspiration for a rustic brown one-story wood gable roof remodel in Seattle


 CG&S Design-Build
Photography by Ryan Davis | CG&S Design-Build
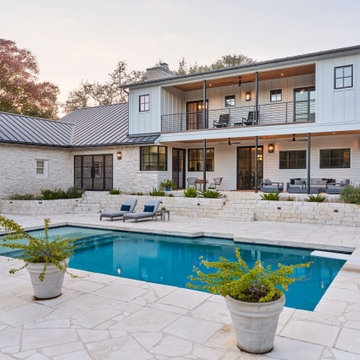
Example of a cottage two-story pool design in Austin with a metal roof
Example of a cottage two-story pool design in Austin with a metal roof

 Insight Homes, Inc.
Inspiration for a transitional medium tone wood floor and brown floor living room remodel with white walls and a standard fireplace

 Susan Yeley Homes
Inspiration for a mid-sized transitional formal and enclosed light wood floor and brown floor living room remodel in Indianapolis

 MJ McCabe-Garden Design
M J McCabe-Garden Design
Inspiration for a traditional landscaping in Bridgeport.
Inspiration for a traditional landscaping in Bridgeport.



 Glenna Stone Interiors
*Please Note: All “related,” “similar,” and “sponsored” products tagged or listed by Houzz are not actual products pictured. They have not been approved by Glenna Stone Interior Design nor any of the professionals credited. For information about our work, please contact info@glennastone.com.

 User
UserSecret Murphy Bed is perfect for unexpected overnight guests with decorative pillows, upholstered headboard, abstract art, and end of bed table.
Bedroom - contemporary bedroom idea in Los Angeles
Bedroom - contemporary bedroom idea in Los Angeles

 Bilotta Kitchen & Home
This expansive kitchen was done by Bilotta senior designer in collaboration with Nancy Epstein, founder and CEO of Artistic Tile, for Nancy’s son and daughter-in-law’s home. Frameless Rutt Regency cabinetry is featured in two different finishes: linen white paint on the perimeter and stained walnut on the island. Almost all surfaces are Calacatta Gold marble but in a variety of formats and finishes, obviously all by Artistic Tile. The backsplash, including the dramatic arched wall the houses the range and hood, features elongated brick tiles with a honed finish. The underside of the arch is lined with polished mosaics and the countertops are 2” thick slabs, polished. The flooring is the only surface in a different material – for that they used Artistic Tile’s “Vestige Ash”, a limestone with a brushed finish in a chevron pattern that creates texture and really shows the stone’s veining. In an article in Traditional Home, written by Amy Elbert, Nancy commented, “Everything has some weight, some girth to it. A common design mistake is making things too skinny. You want to feel the tile’s majesty and its beauty.” Rita added, “We always played with a delicate balance between contemporary and traditional elements.” The two stainless steel undermount sinks are Franke with Dornbracht faucets. There are various different work zones making it also a very functional space, aside from being sophisticated and elegant overall. There is the cooking area with the 36” range and custom hood on one wall; the island holds the main sink and a dishwasher; another wall houses the full height, 36” wide stainless steel refrigerator and freezer; and the sink wall (with a beautiful view to the backyard) has another dishwasher as well as refrigerator drawers. The circular dining table for six is by Zoffany and the chairs are “Normandie” by Artistic Frame with Duralee fabric.
Photo Credit Francesco Lagnese
3