
Search results for "Commonly matching" in Home Design Ideas

 MPID
MPIDIn collaboration with Michael Scaduto Architect
Inspiration for a contemporary dining room remodel in New York with gray walls
Inspiration for a contemporary dining room remodel in New York with gray walls

 Ferrarini & Co. Kitchens & Interiors
Entertaining in a bathroom never looked so good. Probably a thought that never crossed your mind, but a space as unique as this can do just that. The fusion of so many elements: an open concept shower, freestanding tub, washer/dryer organization, toilet room and urinal created an exciting spacial plan. Ultimately, the freestanding tub creates the first vantage point. This breathtaking view creates a calming effect and each angle pivoting off this point exceeds the next. Following the open concept shower, is the washer/dryer and storage closets which double as decor, incorporating mirror into their doors. The double vanity stands in front of a textured wood plank tile laid horizontally establishing a modern backdrop. Lastly, a rustic barn door separates a toilet and a urinal, an uncharacteristic residential choice that pairs well with beer, wings, and hockey.


Find the right local pro for your project
 FBN Construction
Trent Bell

Example of an urban master gray tile gray floor bathroom design in Boston with open cabinets, gray walls, a trough sink, gray countertops and light wood cabinets
Example of an urban master gray tile gray floor bathroom design in Boston with open cabinets, gray walls, a trough sink, gray countertops and light wood cabinets
 New Rosslyn Construction

Beach style gray floor bathroom photo in Atlanta with white walls, gray countertops and recessed-panel cabinets

 Affecting Spaces Design Studio
This washroom has so many creative elements: a medicine cabinet that doubles as art, frosted aqua glass, counter tops, aqua blue mosaic glass tile in the shower, and honey coloured, white oak to keep the space warm and inviting. This washroom also houses a hidden laundry room that disappears into the decor of the washroom.
 jodi foster design + planning
Guest Ensuite
Photography by Tony Colangelo
Glenn Turner Contracting Ltd.

Example of a mid-sized classic 3/4 white tile and subway tile mosaic tile floor and multicolored floor alcove shower design in Vancouver with a one-piece toilet, gray walls, a pedestal sink and a hinged shower door
Example of a mid-sized classic 3/4 white tile and subway tile mosaic tile floor and multicolored floor alcove shower design in Vancouver with a one-piece toilet, gray walls, a pedestal sink and a hinged shower door




 Ogawa Fisher Architects
Example of a mid-century modern gray two-story stucco house exterior design in San Francisco with a hip roof and a shingle roof


 MGS Architecture
Photography by Matthew Momberger
Inspiration for a huge contemporary master bathroom remodel in Los Angeles
Inspiration for a huge contemporary master bathroom remodel in Los Angeles

 In and Out Home
The Shaker door design gives the doors a clean, traditional style that will complement any decor. The doors are durable, made of solid Pine, with a MDF face for a smooth clean finish. The doors are easy to install. Our Shaker doors are primed and can be painted to match your decor. The doors are constructed from solid pine from environmentally-friendly, sustainable yield forests.

 Olympic Kitchens
Inspiration for a large contemporary open concept dark wood floor and brown floor family room remodel in Toronto with gray walls, a ribbon fireplace, a stone fireplace and a media wall

Sponsored
Delaware, OH

Buckeye Basements, Inc.
Central Ohio's Basement Finishing ExpertsBest Of Houzz '13-'21

 David Heide Design Studio
Architecture & Interior Design: David Heide Design Studio
Photo: Susan Gilmore Photography
Classic screened-in side porch idea in Minneapolis with a roof extension
Classic screened-in side porch idea in Minneapolis with a roof extension

 Colby Construction
Tricia Shay Photography
Example of a country 3/4 brick floor and red floor bathroom design in Milwaukee with recessed-panel cabinets, white cabinets, brown walls, an integrated sink and gray countertops
Example of a country 3/4 brick floor and red floor bathroom design in Milwaukee with recessed-panel cabinets, white cabinets, brown walls, an integrated sink and gray countertops

 Hudson Place Realty
Property Marketed by Hudson Place Realty - Style meets substance in this circa 1875 townhouse. Completely renovated & restored in a contemporary, yet warm & welcoming style, 295 Pavonia Avenue is the ultimate home for the 21st century urban family. Set on a 25’ wide lot, this Hamilton Park home offers an ideal open floor plan, 5 bedrooms, 3.5 baths and a private outdoor oasis.
With 3,600 sq. ft. of living space, the owner’s triplex showcases a unique formal dining rotunda, living room with exposed brick and built in entertainment center, powder room and office nook. The upper bedroom floors feature a master suite separate sitting area, large walk-in closet with custom built-ins, a dream bath with an over-sized soaking tub, double vanity, separate shower and water closet. The top floor is its own private retreat complete with bedroom, full bath & large sitting room.
Tailor-made for the cooking enthusiast, the chef’s kitchen features a top notch appliance package with 48” Viking refrigerator, Kuppersbusch induction cooktop, built-in double wall oven and Bosch dishwasher, Dacor espresso maker, Viking wine refrigerator, Italian Zebra marble counters and walk-in pantry. A breakfast nook leads out to the large deck and yard for seamless indoor/outdoor entertaining.
Other building features include; a handsome façade with distinctive mansard roof, hardwood floors, Lutron lighting, home automation/sound system, 2 zone CAC, 3 zone radiant heat & tremendous storage, A garden level office and large one bedroom apartment with private entrances, round out this spectacular home.

 BF Homes LLC.
Casey Dunn
Trendy galley medium tone wood floor open concept kitchen photo in Austin with an undermount sink, flat-panel cabinets, dark wood cabinets, white backsplash, subway tile backsplash, paneled appliances and an island
Trendy galley medium tone wood floor open concept kitchen photo in Austin with an undermount sink, flat-panel cabinets, dark wood cabinets, white backsplash, subway tile backsplash, paneled appliances and an island



 Cook Designs
View of living room with built in cabinets
Example of a large arts and crafts formal and open concept concrete floor living room design in Austin with white walls, a standard fireplace, a stone fireplace and a wall-mounted tv
Example of a large arts and crafts formal and open concept concrete floor living room design in Austin with white walls, a standard fireplace, a stone fireplace and a wall-mounted tv
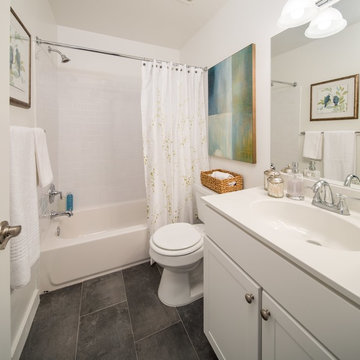
Small transitional white tile and ceramic tile porcelain tile alcove bathtub photo in Philadelphia with a pedestal sink, shaker cabinets, white cabinets, solid surface countertops, a two-piece toilet and white walls
 Morris Lare

Inspiration for a large transitional open concept light wood floor living room remodel with white walls, a standard fireplace, a brick fireplace and a wall-mounted tv
23