
Search results for "Commonly matching" in Home Design Ideas
 Progressive Design Build
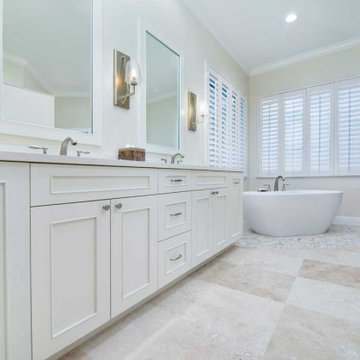
This new master suite design began with a careful selection of materials, cabinetry, and flooring that took on the lifestyle and identity of the homeowners. The design started with a new stone floor that was chosen to complement the common-area stone throughout the home. We added a white shaker-style vanity that was topped with beautiful white quartz countertops to give the bathroom clean, understated elegance. The vanity was adorned with satin nickel hardware, three glass contemporary wall sconces, and new framed mirrors in matching cabinetry trim. By upgrading the electrical from recessed to LED lighting, we were not only able to modernize the space but improve the home’s energy efficiency.
 Classic Kitchens Designs & Renovations Ltd.
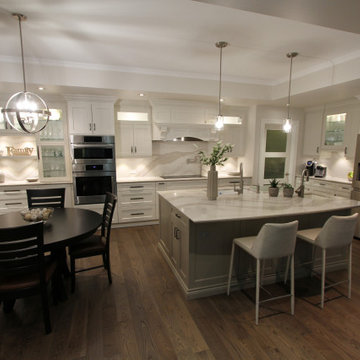
This custom home started out life with an oak kitchen and as time progressed, the look got so outdated that something needed to be done, So we started fresh with custom Benjamin Moore painted cabinetry in the customers chosen colour, with the custom island in a complimentary colour. We also laid New hardwood floors throughout the entire main floor common areas with new basebards to give that finishing touch. Cambria Luxury series quartz countertops with matching quartz backsplash really made this kitchen sing as well as the custom hood above the cooktop. The final look is definitely an amazing way to start 2020!
 Classic Kitchens Designs & Renovations Ltd.
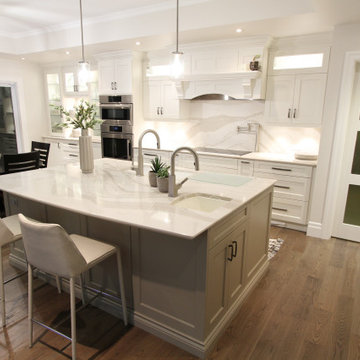
This custom home started out life with an oak kitchen and as time progressed, the look got so outdated that something needed to be done, So we started fresh with custom Benjamin Moore painted cabinetry in the customers chosen colour, with the custom island in a complimentary colour. We also laid New hardwood floors throughout the entire main floor common areas with new basebards to give that finishing touch. Cambria Luxury series quartz countertops with matching quartz backsplash really made this kitchen sing as well as the custom hood above the cooktop. The final look is definitely an amazing way to start 2020!
Find the right local pro for your project
 Classic Kitchens Designs & Renovations Ltd.
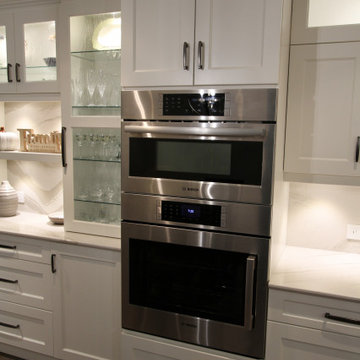
This custom home started out life with an oak kitchen and as time progressed, the look got so outdated that something needed to be done, So we started fresh with custom Benjamin Moore painted cabinetry in the customers chosen colour, with the custom island in a complimentary colour. We also laid New hardwood floors throughout the entire main floor common areas with new basebards to give that finishing touch. Cambria Luxury series quartz countertops with matching quartz backsplash really made this kitchen sing as well as the custom hood above the cooktop. The final look is definitely an amazing way to start 2020!
 Classic Kitchens Designs & Renovations Ltd.
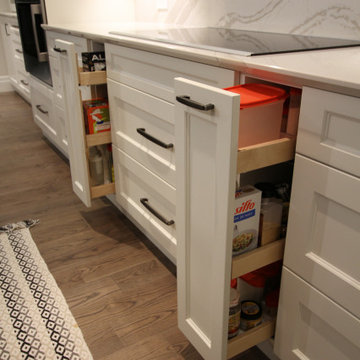
This custom home started out life with an oak kitchen and as time progressed, the look got so outdated that something needed to be done, So we started fresh with custom Benjamin Moore painted cabinetry in the customers chosen colour, with the custom island in a complimentary colour. We also laid New hardwood floors throughout the entire main floor common areas with new basebards to give that finishing touch. Cambria Luxury series quartz countertops with matching quartz backsplash really made this kitchen sing as well as the custom hood above the cooktop. The final look is definitely an amazing way to start 2020!
 Deskins Group LLC
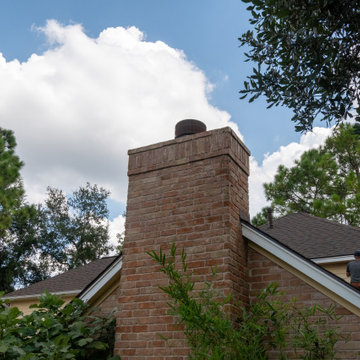
This exterior repair project began after our client had their home re‑roofed a little over a year earlier. Like many homeowners, they didn’t realize the roofing crew had damaged several areas of siding and removed key trim pieces during the installation. It’s a common issue: most roofing companies have a single day to complete their work, and if siding or trim is in the way, it often gets cracked, loosened, or pulled off entirely.
At Deskins Siding & Exteriors, we specialize in identifying and repairing the exterior damage that often goes unnoticed after a roof replacement. During our inspection, we found multiple areas that needed attention, including:
• Damaged or missing Hardie siding
• Removed or broken trim
• Holes left behind during the roofing process
• Rotten soffit and deteriorated wood that required replacement
We restored each affected area using proper materials, matched profiles, and seamless Sherwin‑Williams paint blending to ensure the repairs disappeared into the home’s original exterior. The result is a clean, structurally sound finish that protects the home and enhances curb appeal.
 Classic Kitchens Designs & Renovations Ltd.
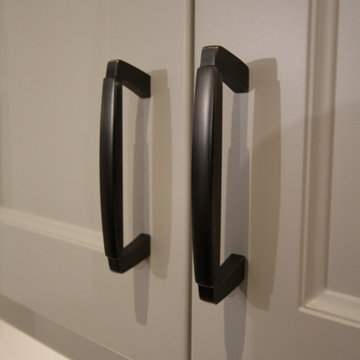
This custom home started out life with an oak kitchen and as time progressed, the look got so outdated that something needed to be done, So we started fresh with custom Benjamin Moore painted cabinetry in the customers chosen colour, with the custom island in a complimentary colour. We also laid New hardwood floors throughout the entire main floor common areas with new basebards to give that finishing touch. Cambria Luxury series quartz countertops with matching quartz backsplash really made this kitchen sing as well as the custom hood above the cooktop. The final look is definitely an amazing way to start 2020!


 Classic Kitchens Designs & Renovations Ltd.
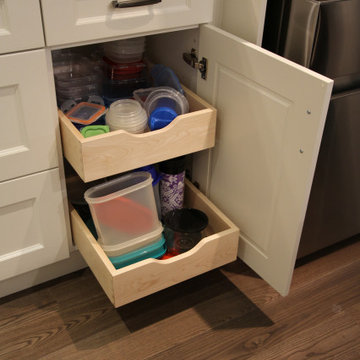
This custom home started out life with an oak kitchen and as time progressed, the look got so outdated that something needed to be done, So we started fresh with custom Benjamin Moore painted cabinetry in the customers chosen colour, with the custom island in a complimentary colour. We also laid New hardwood floors throughout the entire main floor common areas with new basebards to give that finishing touch. Cambria Luxury series quartz countertops with matching quartz backsplash really made this kitchen sing as well as the custom hood above the cooktop. The final look is definitely an amazing way to start 2020!
 Arlene Awarda Architect
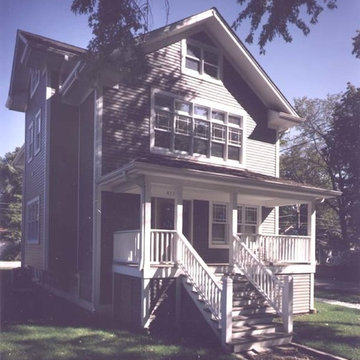
This residence second story addition and first floor remodeling was built starting from an existing 1-story frame bungalow.
Built at the turn-of-the-century, the house remains as being one of the oldest homes on record in Park Ridge. The owners, a young newly wed married couple have resided in Park Ridge before building their new home, and spent a year in planning the renovation.
The owner was also is a general contractor by trade and was the general contractor of the project. Certain details were of importance to the project. Windows were chosen to match the previous windows of the house. Also they carry the previous home's character and identity. The 2-story home features a new second floor which contains 2 bedrooms and a large master bedroom with 13 ft. high cathedral ceiling and private balcony. Two bathrooms were added on the second floor, one in the master suite which has a double sink vanity, and a large family bath for common use. The first floor contained renovated powder room, a new bay in the family room, a widened foyer with new closet, and a completely new kitchen with island serving area.

 Regan Baker Design Inc.
Stylish brewery owners with airline miles that match George Clooney’s decided to hire Regan Baker Design to transform their beloved Duboce Park second home into an organic modern oasis reflecting their modern aesthetic and sustainable, green conscience lifestyle. From hops to floors, we worked extensively with our design savvy clients to provide a new footprint for their kitchen, dining and living room area, redesigned three bathrooms, reconfigured and designed the master suite, and replaced an existing spiral staircase with a new modern, steel staircase. We collaborated with an architect to expedite the permit process, as well as hired a structural engineer to help with the new loads from removing the stairs and load bearing walls in the kitchen and Master bedroom. We also used LED light fixtures, FSC certified cabinetry and low VOC paint finishes.
Regan Baker Design was responsible for the overall schematics, design development, construction documentation, construction administration, as well as the selection and procurement of all fixtures, cabinets, equipment, furniture,and accessories.
Key Contributors: Green Home Construction; Photography: Sarah Hebenstreit / Modern Kids Co.
In this photo:
A canvas-like linen was used as a headboard in the guest bedroom. It has a leather trim and is hung with oversized iron nails. And a spiffy hanging plant about the faux headboard completes the look.
 BJOID Inc.
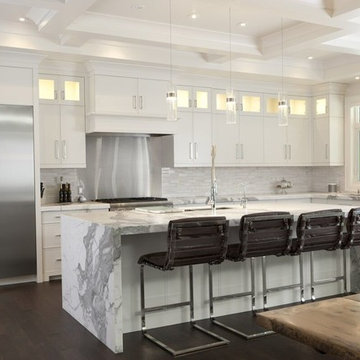
This home in an older area of town, underwent a huge addition, where the kitchen was pushed out to the back of the home, and was placed in the great room with dining and living spaces, to gain an open-concept space – something not common with this age of house. The client wanted something bold, traditional, but with an edgy contemporary flare, so with traditional touches like the large-scale coffered ceiling, cove molding and hood detail, matched with the suggestions of contemporary like the minimalist doors style and gorgeous island design, we managed to create something to fit all molds.
The star of this space is the gorgeous Statuario marble found on the 3” mitered counters, on the fireplace wall in a bold modern design, and beautifully translated on the modern waterfall edges of the island. The ovens and pantries are set into a niche, and the butler’s pantry around the corner houses enough glassware for any party. Across the room there are walnut accents on a slab door with horizontal grain to include the connected homework area for their three children. The stacked upper cabinets offer ambient lighting when nighttime entertaining, and the bright colour scheme reflects the natural light from the wall of windows and matching ceiling lights within the space. With classic touches and neutral finishes, this beautiful white kitchen will always be in fashion.
Photo Credit: Casey's Creative Kitchens
 Progressive Design Build
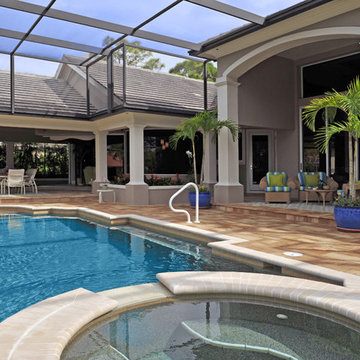
This home renovation story begins with John and Barb, a fabulous couple looking to remodel their 15-year old winter home in Bonita Bay, Bonita Springs, Florida. Living in the home only part-time, spending their summers in Oconomowac, Wisconsin, John and Barb had an idea of what they wanted, but didn’t know how to bring it to fruition. They also needed someone who they could trust to renovate their home while they were away in Wisconsin.
Their vision for their home started with a new kitchen, family room and wet bar. Enjoying their time outdoors and on their lanai, they also envisioned improving their indoor-outdoor living space.
With the help of Progressive Design Build, this couple’s home was designed and completed remodeled while they were away, transforming the common area of their home into a more user friendly, functional space. Emphasis was placed on the kitchen and the open floor plan. New tile flooring was installed throughout the space, with all new painting that matched the homeowner’s style and taste. A new Anderson door was also installed from the kitchen to the outdoor living space, replacing heavy sliding glass doors and making access to the lanai easier and more functional.
 Classic Kitchens Designs & Renovations Ltd.
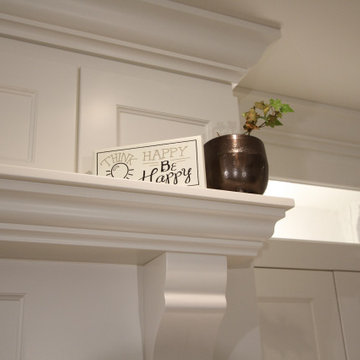
This custom home started out life with an oak kitchen and as time progressed, the look got so outdated that something needed to be done, So we started fresh with custom Benjamin Moore painted cabinetry in the customers chosen colour, with the custom island in a complimentary colour. We also laid New hardwood floors throughout the entire main floor common areas with new basebards to give that finishing touch. Cambria Luxury series quartz countertops with matching quartz backsplash really made this kitchen sing as well as the custom hood above the cooktop. The final look is definitely an amazing way to start 2020!



 Castle Building & Remodeling
These Woodbury clients came to Castle to transform their unfinished basement into a multi-functional living space.They wanted a cozy area with a fireplace, a ¾ bath, a workout room, and plenty of storage space. With kids in college that come home to visit, the basement also needed to act as a living / social space when they’re in town.
Aesthetically, these clients requested tones and materials that blended with their house, while adding natural light and architectural interest to the space so it didn’t feel like a stark basement. This was achieved through natural stone materials for the fireplace, recessed niches for shelving accents and custom Castle craftsman-built floating wood shelves that match the mantel for a warm space.
A common challenge in basement finishes, and no exception in this project, is to work around all of the ductwork, mechanicals and existing elements. Castle achieved this by creating a two-tiered soffit to hide ducts. This added architectural interest and transformed otherwise awkward spaces into useful and attractive storage nooks. We incorporated frosted glass to allow light into the space while hiding mechanicals, and opened up the stairway wall to make the space seem larger. Adding accent lighting along with allowing natural light in was key in this basement’s transformation.
Whether it’s movie night or game day, this basement is the perfect space for this family!
Designed by: Amanda Reinert
 Classic Kitchens Designs & Renovations Ltd.
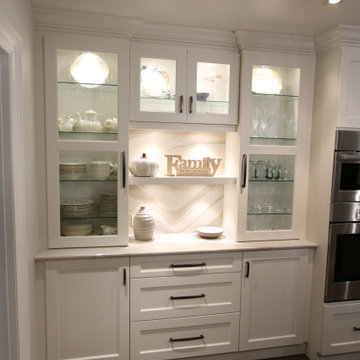
This custom home started out life with an oak kitchen and as time progressed, the look got so outdated that something needed to be done, So we started fresh with custom Benjamin Moore painted cabinetry in the customers chosen colour, with the custom island in a complimentary colour. We also laid New hardwood floors throughout the entire main floor common areas with new basebards to give that finishing touch. Cambria Luxury series quartz countertops with matching quartz backsplash really made this kitchen sing as well as the custom hood above the cooktop. The final look is definitely an amazing way to start 2020!
 Classic Kitchens Designs & Renovations Ltd.
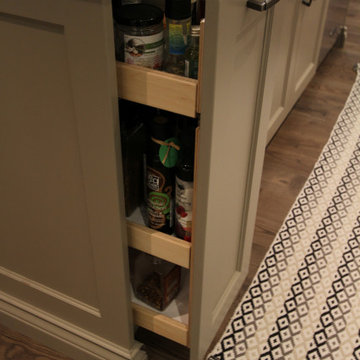
This custom home started out life with an oak kitchen and as time progressed, the look got so outdated that something needed to be done, So we started fresh with custom Benjamin Moore painted cabinetry in the customers chosen colour, with the custom island in a complimentary colour. We also laid New hardwood floors throughout the entire main floor common areas with new basebards to give that finishing touch. Cambria Luxury series quartz countertops with matching quartz backsplash really made this kitchen sing as well as the custom hood above the cooktop. The final look is definitely an amazing way to start 2020!
 VanderHorn Architects

The Living Room, with its pointed arch surrounds, features a decorative plaster beamed ceiling.
Large elegant medium tone wood floor and brown floor living room photo with blue walls, a standard fireplace, a stone fireplace and no tv
Large elegant medium tone wood floor and brown floor living room photo with blue walls, a standard fireplace, a stone fireplace and no tv

 Classic Kitchens Designs & Renovations Ltd.
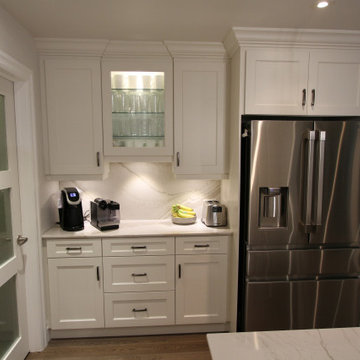
This custom home started out life with an oak kitchen and as time progressed, the look got so outdated that something needed to be done, So we started fresh with custom Benjamin Moore painted cabinetry in the customers chosen colour, with the custom island in a complimentary colour. We also laid New hardwood floors throughout the entire main floor common areas with new basebards to give that finishing touch. Cambria Luxury series quartz countertops with matching quartz backsplash really made this kitchen sing as well as the custom hood above the cooktop. The final look is definitely an amazing way to start 2020!
 Classic Kitchens Designs & Renovations Ltd.
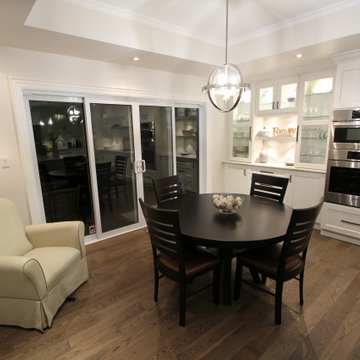
This custom home started out life with an oak kitchen and as time progressed, the look got so outdated that something needed to be done, So we started fresh with custom Benjamin Moore painted cabinetry in the customers chosen colour, with the custom island in a complimentary colour. We also laid New hardwood floors throughout the entire main floor common areas with new basebards to give that finishing touch. Cambria Luxury series quartz countertops with matching quartz backsplash really made this kitchen sing as well as the custom hood above the cooktop. The final look is definitely an amazing way to start 2020!
 User
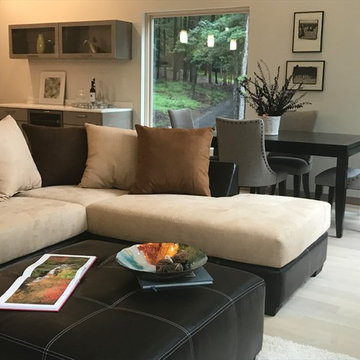
UserA dramatic "dwell" style home with wood-siding offering a front portico with heated stone floor entry matching interior entrance with real oak flooring throughout the home. The great room, comprising kitchen, living and dining space into one, features an impressive vaulted ceiling, modern electronic fireplace, and huge windows to bring the outdoors in. On the main level is the main suite with a glorious bathroom featuring a "slipper" soaking tub, double sink vanity and a large glass-edged shower. This is a terrific getaway space, with large windows, a huge foyer/common room, and a very comfy bedroom with windows overlooking the woods and with an en-suite bathroom.The floors on this level are radiant heated, polished concrete. Oak flooring, solid core custom oak doors, top notch hardware, polished concrete lower level floors, use of indigenous stone, and the "living with nature" look, all make this truly a very special home.
44