
Search results for "Communicate" in Home Design Ideas
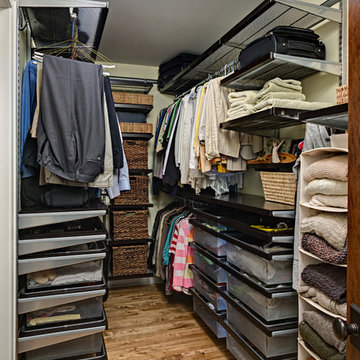
 Structural Dimensions, Inc.
Ehlen Creative Communications, LLC
Example of a mid-sized arts and crafts gender-neutral medium tone wood floor and brown floor walk-in closet design in Minneapolis with open cabinets
Example of a mid-sized arts and crafts gender-neutral medium tone wood floor and brown floor walk-in closet design in Minneapolis with open cabinets

 Sentinel Builders
Inspiration for a mid-sized craftsman dark wood floor mudroom remodel with beige walls and a medium wood front door

 Bravas Boca Raton
Fully integrated Signature Estate featuring Creston controls and Crestron panelized lighting, and Crestron motorized shades and draperies, whole-house audio and video, HVAC, voice and video communication atboth both the front door and gate. Modern, warm, and clean-line design, with total custom details and finishes. The front includes a serene and impressive atrium foyer with two-story floor to ceiling glass walls and multi-level fire/water fountains on either side of the grand bronze aluminum pivot entry door. Elegant extra-large 47'' imported white porcelain tile runs seamlessly to the rear exterior pool deck, and a dark stained oak wood is found on the stairway treads and second floor. The great room has an incredible Neolith onyx wall and see-through linear gas fireplace and is appointed perfectly for views of the zero edge pool and waterway. The center spine stainless steel staircase has a smoked glass railing and wood handrail.
Photo courtesy Royal Palm Properties
Find the right local pro for your project
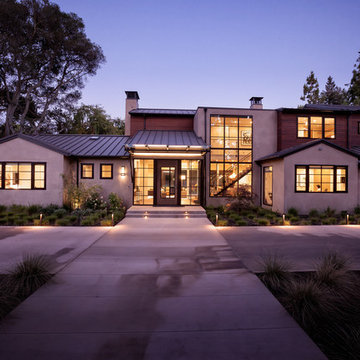
 JPM Construction
JPM Construction offers complete support for designing, building, and renovating homes in Atherton, Menlo Park, Portola Valley, and surrounding mid-peninsula areas. With a focus on high-quality craftsmanship and professionalism, our clients can expect premium end-to-end service.
The promise of JPM is unparalleled quality both on-site and off, where we value communication and attention to detail at every step. Onsite, we work closely with our own tradesmen, subcontractors, and other vendors to bring the highest standards to construction quality and job site safety. Off site, our management team is always ready to communicate with you about your project. The result is a beautiful, lasting home and seamless experience for you.
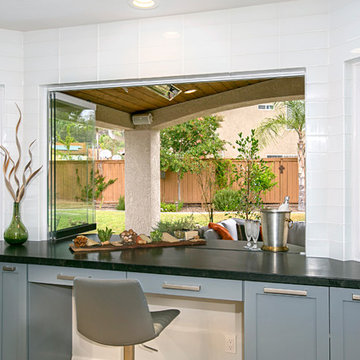
 UNIQ Kitchen and Bath Designs
This window was hard to come by, designer Kelly Hendricks had to search high and low for a window that would allow clear vision to the newly built on Patio, allowing for communication flow and interaction between the spaces.
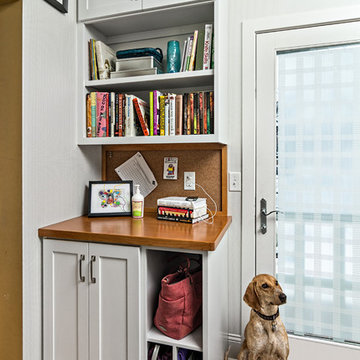

 Structural Dimensions, Inc.
Ehlen Creative Communications, LLC

Example of a mid-sized arts and crafts galley green floor dedicated laundry room design in Minneapolis with an undermount sink, shaker cabinets, light wood cabinets, granite countertops, purple walls, a side-by-side washer/dryer and multicolored countertops
Example of a mid-sized arts and crafts galley green floor dedicated laundry room design in Minneapolis with an undermount sink, shaker cabinets, light wood cabinets, granite countertops, purple walls, a side-by-side washer/dryer and multicolored countertops

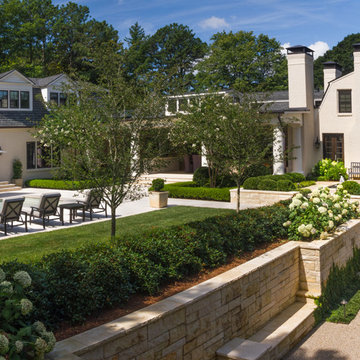

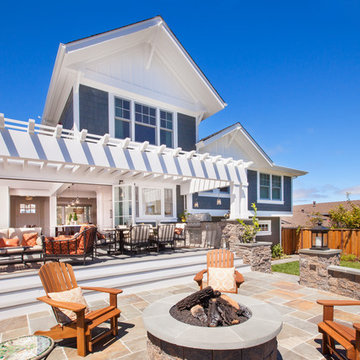 JPM Construction
JPM Construction offers complete support for designing, building, and renovating homes in Atherton, Menlo Park, Portola Valley, and surrounding mid-peninsula areas. With a focus on high-quality craftsmanship and professionalism, our clients can expect premium end-to-end service.
The promise of JPM is unparalleled quality both on-site and off, where we value communication and attention to detail at every step. Onsite, we work closely with our own tradesmen, subcontractors, and other vendors to bring the highest standards to construction quality and job site safety. Off site, our management team is always ready to communicate with you about your project. The result is a beautiful, lasting home and seamless experience for you.
 Structural Dimensions, Inc.
Ehlen Creative Communications, LLC
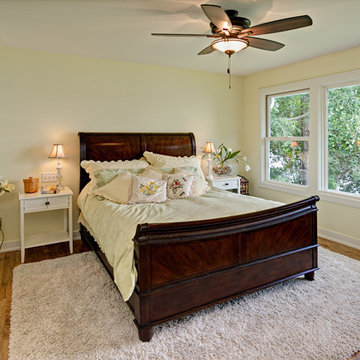
Example of a large arts and crafts master medium tone wood floor and brown floor bedroom design in Minneapolis with yellow walls and no fireplace
Example of a large arts and crafts master medium tone wood floor and brown floor bedroom design in Minneapolis with yellow walls and no fireplace
 Kirkshire Design Group
Communication Associates
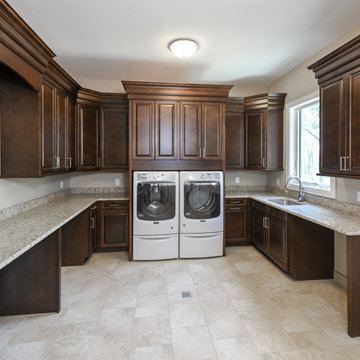
Inspiration for a timeless laundry room remodel in Detroit
Inspiration for a timeless laundry room remodel in Detroit

 Fox Interiors
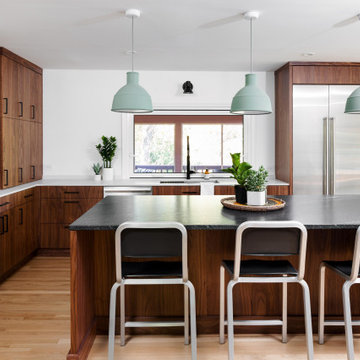
Inspiration for a mid-sized 1960s cement tile floor and gray floor eat-in kitchen remodel in Minneapolis with flat-panel cabinets, quartz countertops, white backsplash, cement tile backsplash, black countertops and dark wood cabinets

 Misiaszek Turpin pllc

This 4,800 square-foot guesthouse is a three-story residence consisting of a main-level master suite, upper-level guest suite, and a large bunkroom. The exterior finishes were selected for their durability and low-maintenance characteristics, as well as to provide a unique, complementary element to the site. Locally quarried granite and a sleek slate roof have been united with cement fiberboard shingles, board-and-batten siding, and rustic brackets along the eaves.
The public spaces are located on the north side of the site in order to communicate with the public spaces of a future main house. With interior details picking up on the picturesque cottage style of architecture, this space becomes ideal for both large and small gatherings. Through a similar material dialogue, an exceptional boathouse is formed along the water’s edge, extending the outdoor recreational space to encompass the lake.
Photographer: Bob Manley
 Structural Dimensions, Inc.
Ehlen Creative Communications, LLC

Powder room - mid-sized craftsman medium tone wood floor and brown floor powder room idea in Minneapolis with shaker cabinets, white cabinets, beige walls, an undermount sink, granite countertops and multicolored countertops
Powder room - mid-sized craftsman medium tone wood floor and brown floor powder room idea in Minneapolis with shaker cabinets, white cabinets, beige walls, an undermount sink, granite countertops and multicolored countertops
 OnSite Studios / OnlinePropertyShowcase
Jay Groccia © 2014 Granite Communications, inc.
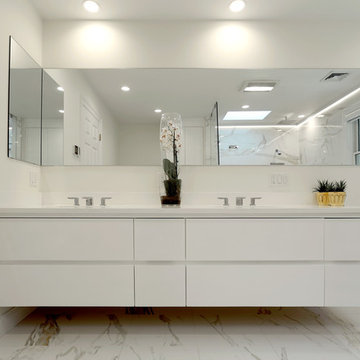
Inspiration for a contemporary bathroom remodel in Boston
Inspiration for a contemporary bathroom remodel in Boston
 Costa Bella Builders
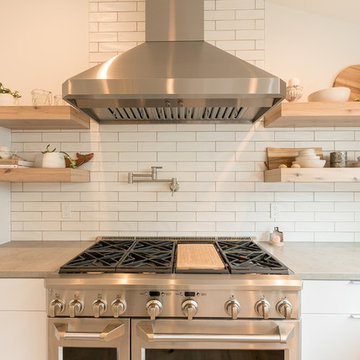
Aptos Addition and Major Remodel.
Our goal on this project was to provide the owners with the larger kitchen and additional bedrooms they needed for their growing family of five. The existing house was small, but they had a good sized lot in the Cliff Drive neighborhood along the ocean bluffs in Rio Del Mar which we were able to utilize.. Our team designed an extension of the existing house into the rear yard area, allowing for a new master suite and creating separate bedrooms for the children. The old kitchen was expanded and reconceived to create an inviting and open family room area with commercial appliances to support the client’s passion for great Italian cooking. Her decorating concept combining Modern Farmhouse themes with contemporary fixtures and finishes resulted in the beautiful, light, and comfortable home you see in these photographs.
 Structural Dimensions, Inc.
Ehlen Creative Communications, LLC

Example of a mid-sized arts and crafts master porcelain tile and brown floor corner shower design in Minneapolis with shaker cabinets, white cabinets, yellow walls, an undermount sink, granite countertops, a hinged shower door and multicolored countertops
Example of a mid-sized arts and crafts master porcelain tile and brown floor corner shower design in Minneapolis with shaker cabinets, white cabinets, yellow walls, an undermount sink, granite countertops, a hinged shower door and multicolored countertops
31