
Search results for "Communicate" in Home Design Ideas
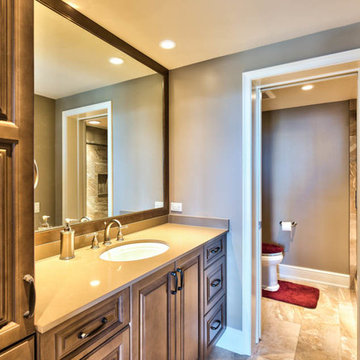

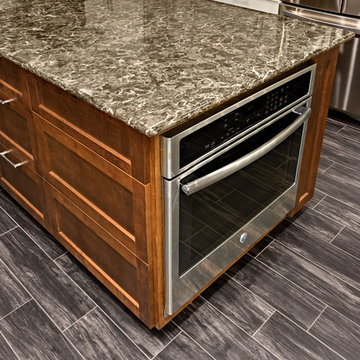
 Structural Dimensions, Inc.
Ehlen Creative Communications, LLC
Large minimalist u-shaped porcelain tile and brown floor eat-in kitchen photo in Minneapolis with an undermount sink, shaker cabinets, white cabinets, quartz countertops, multicolored backsplash, mosaic tile backsplash, stainless steel appliances, an island and brown countertops
Large minimalist u-shaped porcelain tile and brown floor eat-in kitchen photo in Minneapolis with an undermount sink, shaker cabinets, white cabinets, quartz countertops, multicolored backsplash, mosaic tile backsplash, stainless steel appliances, an island and brown countertops
Find the right local pro for your project
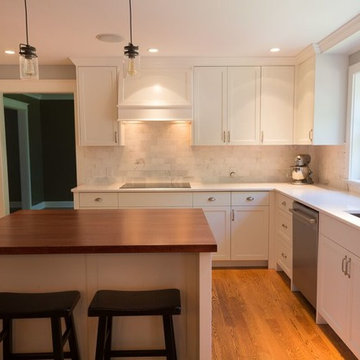
 James McCoy Carpentry LLC
Inspiration for a timeless medium tone wood floor eat-in kitchen remodel in Philadelphia with shaker cabinets, white cabinets, quartz countertops, white backsplash, stone tile backsplash, stainless steel appliances and an island


 Jostar Interiors Ltd.
Photo Credit: Social Lite Communications; Caitlin Varrin
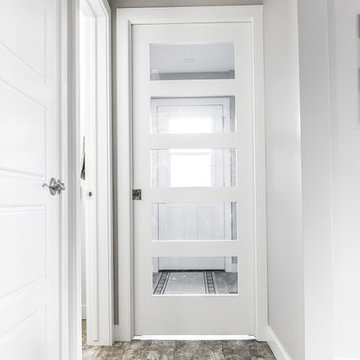
Inspiration for a transitional foyer remodel in Edmonton with white walls and a white front door
Inspiration for a transitional foyer remodel in Edmonton with white walls and a white front door
 Hodge Design & Remodeling
Denise Horton of Flying Pig Communications
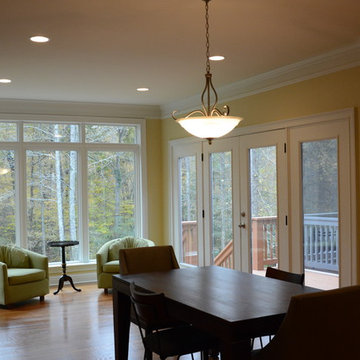
Dining room - dining room idea in Atlanta
Dining room - dining room idea in Atlanta
 JPM Construction
JPM Construction offers complete support for designing, building, and renovating homes in Atherton, Menlo Park, Portola Valley, and surrounding mid-peninsula areas. With a focus on high-quality craftsmanship and professionalism, our clients can expect premium end-to-end service.
The promise of JPM is unparalleled quality both on-site and off, where we value communication and attention to detail at every step. Onsite, we work closely with our own tradesmen, subcontractors, and other vendors to bring the highest standards to construction quality and job site safety. Off site, our management team is always ready to communicate with you about your project. The result is a beautiful, lasting home and seamless experience for you.
 Jostar Interiors Ltd.
Photo Credit: Social Lite Communications; Caitlin Varrin
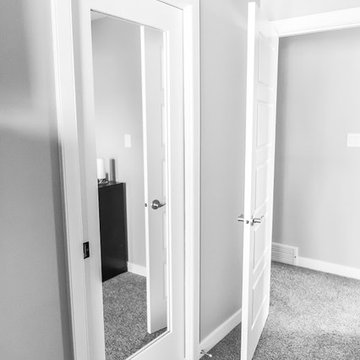
Example of a transitional master carpeted and gray floor bedroom design in Edmonton with gray walls
Example of a transitional master carpeted and gray floor bedroom design in Edmonton with gray walls
 June DeLugas Interiors

Mudroom - small traditional dark wood floor and brown floor mudroom idea with beige walls


 Jostar Interiors Ltd.
Photo Credit: Social Lite Communications; Caitlin Varrin
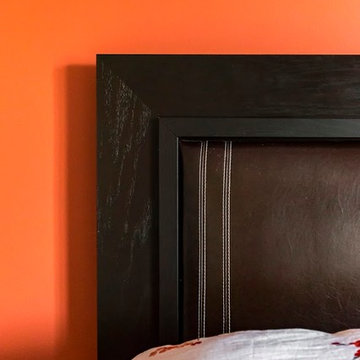
Bedroom - transitional master bedroom idea in Edmonton with orange walls
Bedroom - transitional master bedroom idea in Edmonton with orange walls

 RnD Builders Inc
RnD Builders Inc - Custom Home Builders | Woodland Hills
Trendy kitchen photo in Los Angeles
Trendy kitchen photo in Los Angeles
 Haleh Design Inc.
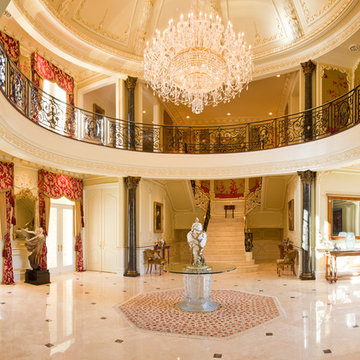
Working with the sweeping space of this foyer required a keen awareness of scale and proportion. The 20 feet wide dome rising 32 feet above the marble floor demanded massive projections to effectively communicate the lush detail of the ceiling treatment, frieze, and mouldings, and the magnitude of the10-foot-wide Schonbek chandelier. Periods meld in the Corinthian columns and the transitional stair railing gilded in gold; a contemporary bronze statue by Gaylord Ho is paired with an 18th century mirror. The wall insets on the landing and second level are silk and hand-embroidered.
photo credit: Gorden Beall
 Hodge Design & Remodeling
Flying Pig Communications
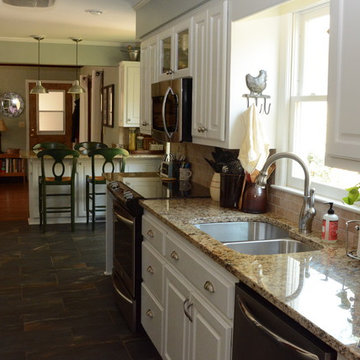
Small elegant u-shaped slate floor and black floor eat-in kitchen photo in Atlanta with a double-bowl sink, raised-panel cabinets, white cabinets, beige backsplash, ceramic backsplash, stainless steel appliances and a peninsula
Small elegant u-shaped slate floor and black floor eat-in kitchen photo in Atlanta with a double-bowl sink, raised-panel cabinets, white cabinets, beige backsplash, ceramic backsplash, stainless steel appliances and a peninsula
34