
Search results for "Communicate" in Home Design Ideas
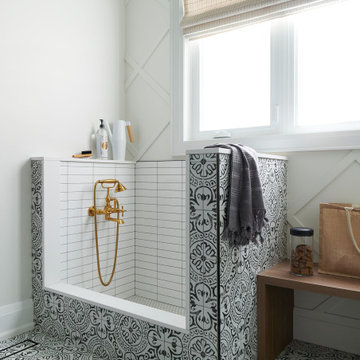
 Soda Pop Design Inc.
Designed By: Soda Pop Design inc
Photography By: Alex Lukey
Styling By: Austin Smyth Communications
Construction By: Soda Pop Construction
Laundry room - transitional laundry room idea in Toronto
Laundry room - transitional laundry room idea in Toronto

 contact7524
This stained glass window was created as part of our signature Aspen Stained Glass line. These windows look beautiful in cottage style or contemporary homes and are a great way for outdoor enthusiasts to celebrate their love of nature. The textured appearance of the glass provides the homeowners with a high level of privacy and comfort.

 Trinity Exteriors Inc.
For a large multi-unit residence, it's important to pick a contractor who excels at communication, logistics and coordinating schedules. Eden Prairie contractor Trinity Exteriors is renowned for proactively communicating, and for working with all residents to ensure a large multi-unit roof replacement project goes smoothly, with as little interruption in day-to-day activity as possible.
Find the right local pro for your project

 JPM Construction
 offers complete support for designing, building, and renovating homes in Atherton, Menlo Park, Portola Valley, and surrounding mid-peninsula areas. With a focus on high-quality craftsmanship and professionalism, our clients can expect premium end-to-end service.
The promise of JPM is unparalleled quality both on-site and off, where we value communication and attention to detail at every step. Onsite, we work closely with our own tradesmen, subcontractors, and other vendors to bring the highest standards to construction quality and job site safety. Off site, our management team is always ready to communicate with you about your project. The result is a beautiful, lasting home and seamless experience for you.

 Advance Design Studio, Ltd.
Karen and Chad of Tower Lakes, IL were tired of their unfinished basement functioning as nothing more than a storage area and depressing gym. They wanted to increase the livable square footage of their home with a cohesive finished basement design, while incorporating space for the kids and adults to hang out.
“We wanted to make sure that upon renovating the basement, that we can have a place where we can spend time and watch movies, but also entertain and showcase the wine collection that we have,” Karen said.
After a long search comparing many different remodeling companies, Karen and Chad found Advance Design Studio. They were drawn towards the unique “Common Sense Remodeling” process that simplifies the renovation experience into predictable steps focused on customer satisfaction.
“There are so many other design/build companies, who may not have transparency, or a focused process in mind and I think that is what separated Advance Design Studio from the rest,” Karen said.
Karen loved how designer Claudia Pop was able to take very high-level concepts, “non-negotiable items” and implement them in the initial 3D drawings. Claudia and Project Manager DJ Yurik kept the couple in constant communication through the project. “Claudia was very receptive to the ideas we had, but she was also very good at infusing her own points and thoughts, she was very responsive, and we had an open line of communication,” Karen said.
A very important part of the basement renovation for the couple was the home gym and sauna. The “high-end hotel” look and feel of the openly blended work out area is both highly functional and beautiful to look at. The home sauna gives them a place to relax after a long day of work or a tough workout. “The gym was a very important feature for us,” Karen said. “And I think (Advance Design) did a very great job in not only making the gym a functional area, but also an aesthetic point in our basement”.
An extremely unique wow-factor in this basement is the walk in glass wine cellar that elegantly displays Karen and Chad’s extensive wine collection. Immediate access to the stunning wet bar accompanies the wine cellar to make this basement a popular spot for friends and family.
The custom-built wine bar brings together two natural elements; Calacatta Vicenza Quartz and thick distressed Black Walnut. Sophisticated yet warm Graphite Dura Supreme cabinetry provides contrast to the soft beige walls and the Calacatta Gold backsplash. An undermount sink across from the bar in a matching Calacatta Vicenza Quartz countertop adds functionality and convenience to the bar, while identical distressed walnut floating shelves add an interesting design element and increased storage. Rich true brown Rustic Oak hardwood floors soften and warm the space drawing all the areas together.
Across from the bar is a comfortable living area perfect for the family to sit down at a watch a movie. A full bath completes this finished basement with a spacious walk-in shower, Cocoa Brown Dura Supreme vanity with Calacatta Vicenza Quartz countertop, a crisp white sink and a stainless-steel Voss faucet.
Advance Design’s Common Sense process gives clients the opportunity to walk through the basement renovation process one step at a time, in a completely predictable and controlled environment. “Everything was designed and built exactly how we envisioned it, and we are really enjoying it to it’s full potential,” Karen said.
Constantly striving for customer satisfaction, Advance Design’s success is heavily reliant upon happy clients referring their friends and family. “We definitely will and have recommended Advance Design Studio to friends who are looking to embark on a remodeling project small or large,” Karen exclaimed at the completion of her project.

 Jostar Interiors Ltd.
Photo Credit: Social Lite Communications; Caitlin Varrin
Large transitional master bathroom photo in Edmonton with gray cabinets and quartz countertops
Large transitional master bathroom photo in Edmonton with gray cabinets and quartz countertops

 Hiras Finegan Architecture
Kieran Dwyer of Nutshell Creative Communications
Inspiration for a cottage kitchen remodel in Cork
Inspiration for a cottage kitchen remodel in Cork
 Hiras Finegan Architecture
Kieran Dwyer of Nutshell Creative Communications
Example of a cottage kitchen design in Cork
Example of a cottage kitchen design in Cork

 Structural Dimensions, Inc.
Ehlen Creative Communications, LLC
Basement - large craftsman look-out medium tone wood floor and brown floor basement idea in Minneapolis with green walls and no fireplace
Basement - large craftsman look-out medium tone wood floor and brown floor basement idea in Minneapolis with green walls and no fireplace
 Hiras Finegan Architecture
Kieran Dwyer of Nutshell Creative Communications
Kitchen - cottage kitchen idea in Cork
Kitchen - cottage kitchen idea in Cork

 Kass Wilson
The client's goal for this space was to communicate stability, creativity and the importance they place on developing collaborative relationships. Expansive walls provided the perfect opportunity to create focal points that would communicate that message.
 Trinity Exteriors Inc.
For a large multi-unit residence, it's important to pick a contractor who excels at communication, logistics and coordinating schedules. Eden Prairie contractor Trinity Exteriors is renowned for proactively communicating, and for working with all residents to ensure a large multi-unit roof replacement project goes smoothly, with as little interruption in day-to-day activity as possible.

 Corinthian Fine Homes
Our homeowners purchased this home for its excellent location and great bones. They were desirous of returning it to the era of it’s time while updating and modernizing it with the elegance it deserved. To add to our challenges, they were living out of the country during our design and renovation, making for great communications utilizing modern technology to ensure we could deliver what they hoped to achieve. We opened some space in the kitchen to create an updated and more functional kitchen for this active family, relocating appliances for efficiency, adding an island and relocating a chimney. We had structural challenges with the sagging hardwood floors, which required us to reframe floor systems, and while we were at it, we antique finished the hardwoods reminiscent of the 1940’s. We added wainscoting in the dining room and entry stair hallway to enhance the old-world look and added some arched openings to match other areas of the home. We also added custom moldings to the fireplace wall to allow it to shine as a focal point in the space, utilizing restored antique light fixtures. The finished result is stunning and truly honors the integrity of the original time period of this home.

 Boyer Building Corporation
Ehlen Creative Communications
Large beach style gray two-story wood gable roof photo in Minneapolis with a shingle roof
Large beach style gray two-story wood gable roof photo in Minneapolis with a shingle roof

 McHenry Deck Builders LLC
Example of a large classic backyard deck design in Philadelphia with a roof extension
 Jostar Interiors Ltd.
Photo Credit: Social Lite Communications; Caitlin Varrin
Inspiration for a large transitional master multicolored tile double shower remodel in Edmonton
Inspiration for a large transitional master multicolored tile double shower remodel in Edmonton
 Hiras Finegan Architecture
Kieran Dwyer of Nutshell Creative Communications
Example of a cottage kitchen design in Cork
Example of a cottage kitchen design in Cork


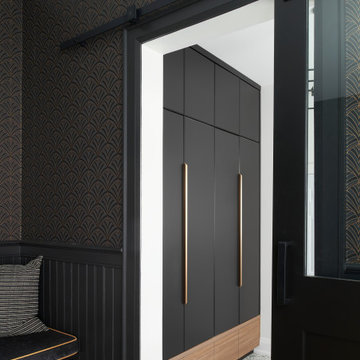 Soda Pop Design Inc.
Designed By: Soda Pop Design inc
Photography By: Alex Lukey
Styling By: Austin Smyth Communications
Construction By: Soda Pop Construction
Inspiration for a transitional entryway remodel in Toronto
Inspiration for a transitional entryway remodel in Toronto
 Jostar Interiors Ltd.
Photo credit: Social Lite Communications; Caitlin Varrin
Inspiration for a transitional kitchen remodel in Edmonton with stainless steel appliances and an island
Inspiration for a transitional kitchen remodel in Edmonton with stainless steel appliances and an island
37