
Search results for "Communicate" in Home Design Ideas
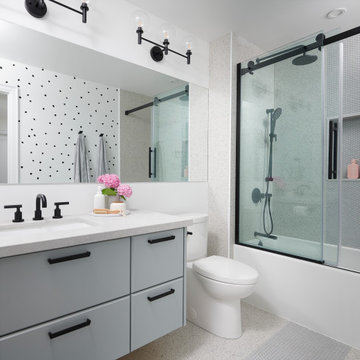
 Soda Pop Design Inc.
Designed By: Soda Pop Design inc
Photography By: Alex Lukey
Styling By: Austin Smyth Communications
Construction By: Soda Pop Construction
Example of a transitional bathroom design in Toronto
Example of a transitional bathroom design in Toronto


 Jostar Interiors Ltd.
Photo Credit: Social Lite Communications; Caitlin Varrin
Example of a transitional carpeted l-shaped mixed material railing staircase design in Edmonton with carpeted risers
Example of a transitional carpeted l-shaped mixed material railing staircase design in Edmonton with carpeted risers
Find the right local pro for your project
 Jostar Interiors Ltd.
Photo Credit: Social Lite Communications; Caitlin Varrin
Large transitional master white tile multicolored floor double shower photo in Calgary with a one-piece toilet and white walls
Large transitional master white tile multicolored floor double shower photo in Calgary with a one-piece toilet and white walls

 Structural Dimensions, Inc.
Ehlen Creative Communications, LLC
Inspiration for a mid-sized craftsman l-shaped medium tone wood floor and brown floor open concept kitchen remodel in Minneapolis with a double-bowl sink, shaker cabinets, dark wood cabinets, granite countertops, beige backsplash, stone tile backsplash, stainless steel appliances, an island and multicolored countertops
Inspiration for a mid-sized craftsman l-shaped medium tone wood floor and brown floor open concept kitchen remodel in Minneapolis with a double-bowl sink, shaker cabinets, dark wood cabinets, granite countertops, beige backsplash, stone tile backsplash, stainless steel appliances, an island and multicolored countertops
 Structural Dimensions, Inc.
Ehlen Creative Communications, Inc
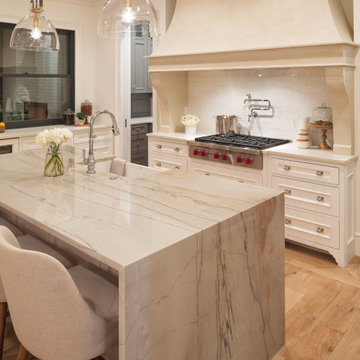
Open concept kitchen - mid-sized transitional l-shaped medium tone wood floor and brown floor open concept kitchen idea in Minneapolis with a farmhouse sink, recessed-panel cabinets, white cabinets, quartzite countertops, gray backsplash, subway tile backsplash, stainless steel appliances, an island and white countertops
Open concept kitchen - mid-sized transitional l-shaped medium tone wood floor and brown floor open concept kitchen idea in Minneapolis with a farmhouse sink, recessed-panel cabinets, white cabinets, quartzite countertops, gray backsplash, subway tile backsplash, stainless steel appliances, an island and white countertops
 Structural Dimensions, Inc.
Ehlen Creative Communications, Inc
Example of a mid-sized transitional medium tone wood floor and brown floor great room design in Minneapolis with gray walls and no fireplace
Example of a mid-sized transitional medium tone wood floor and brown floor great room design in Minneapolis with gray walls and no fireplace
 VA Renderings
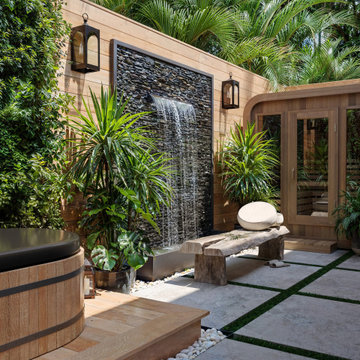
Project Overview: The Backyard Renovation 3D Rendering project was developed to visually communicate the design intent and vision for a residential outdoor space. The project aimed to provide clear and engaging representations for both the contractor and the homeowner's association, facilitating a shared understanding of the proposed enhancements.
Key Features:
1. New Driveway with Automatic Gates: The design features a contemporary driveway equipped with automated gates, providing convenience and improved security for the property.
2. Exercise Gym with Yoga Area: A dedicated space for fitness activities that includes both a traditional exercise gym and a serene yoga area, encouraging an active and healthy lifestyle.
3. Coffee Station with Juice Bar: This inviting area is designed for relaxation and socialization, featuring a coffee station complemented by a juice bar to enhance outdoor entertaining.
4. Secluded Meditation Space: A tranquil retreat is included, featuring a soothing wall fountain, cold plunge, and sauna, all surrounded by lush tropical vegetation to create an oasis for relaxation and mindfulness.
5. Lush Tropical Vegetation: The landscaping incorporates a variety of tropical plants that enhance privacy, beautify the space, and contribute to the overall calming atmosphere of the outdoor environment.
Project Goals: The main goals of the project were to:
• Visualize the backyard renovation to gain approval from the homeowner’s association.
• Facilitate collaboration with the contractor by providing detailed renderings.
• Create an aesthetically appealing and functional outdoor living space that meets the lifestyle needs of the homeowners.
The 3D renderings successfully encapsulated the vision for the backyard renovation, presenting a harmonious blend of design and functionality. The visualizations served as a critical tool in moving forward with the project, ensuring clarity in communication and direction for all stakeholders involved.

 Winifred Crenshaw
An eye-catching digital marketing concept featuring a laptop and prominent Gmail branding against a vibrant red and orange background with celebratory confetti elements. The setup highlights online communication tools and digital services, creating a striking promotional visual display.
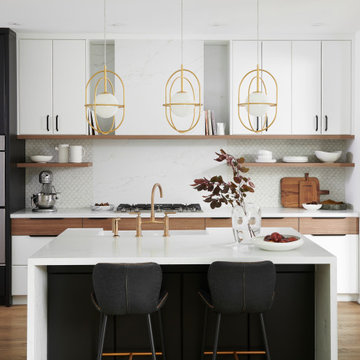 Soda Pop Design Inc.
Designed By: Soda Pop Design inc
Photography By: Alex Lukey
Styling By: Austin Smyth Communications
Construction By: Soda Pop Construction
Kitchen - transitional kitchen idea in Toronto
Kitchen - transitional kitchen idea in Toronto

 Creative Design Construction, Inc.
Embracing an authentic Craftsman-styled kitchen was one of the primary objectives for these New Jersey clients. They envisioned bending traditional hand-craftsmanship and modern amenities into a chef inspired kitchen. The woodwork in adjacent rooms help to facilitate a vision for this space to create a free-flowing open concept for family and friends to enjoy.
This kitchen takes inspiration from nature and its color palette is dominated by neutral and earth tones. Traditionally characterized with strong deep colors, the simplistic cherry cabinetry allows for straight, clean lines throughout the space. A green subway tile backsplash and granite countertops help to tie in additional earth tones and allow for the natural wood to be prominently displayed.
The rugged character of the perimeter is seamlessly tied into the center island. Featuring chef inspired appliances, the island incorporates a cherry butchers block to provide additional prep space and seating for family and friends. The free-standing stainless-steel hood helps to transform this Craftsman-style kitchen into a 21st century treasure.
 Structural Dimensions, Inc.
Ehlen Creative Communications, LLC
Inspiration for a large rustic single-wall porcelain tile and gray floor seated home bar remodel in Minneapolis with an undermount sink, shaker cabinets, dark wood cabinets, granite countertops, multicolored backsplash, glass tile backsplash and multicolored countertops
Inspiration for a large rustic single-wall porcelain tile and gray floor seated home bar remodel in Minneapolis with an undermount sink, shaker cabinets, dark wood cabinets, granite countertops, multicolored backsplash, glass tile backsplash and multicolored countertops
 Soda Pop Design Inc.
Designed By: Soda Pop Design inc
Photography By: Alex Lukey
Styling By: Austin Smyth Communications
Construction By: Soda Pop Construction
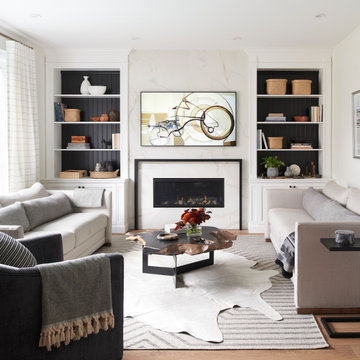
Example of a transitional living room design in Toronto
Example of a transitional living room design in Toronto
 Structural Dimensions, Inc.
Ehlen Creative Communications, LLC
Large arts and crafts look-out medium tone wood floor and brown floor basement photo in Minneapolis with blue walls and no fireplace
Large arts and crafts look-out medium tone wood floor and brown floor basement photo in Minneapolis with blue walls and no fireplace

 sticklab
Landscaping was carefully integrated with the design of the house.
Large 1950s black two-story brick gable roof idea in Seattle
Large 1950s black two-story brick gable roof idea in Seattle

41