
Search results for "Communicate" in Home Design Ideas
 Cape Cod Remodeling
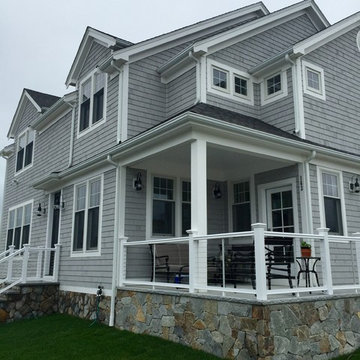
Inspiration for a large coastal gray two-story mixed siding house exterior remodel in Boston with a hip roof and a shingle roof
 Closets For Life
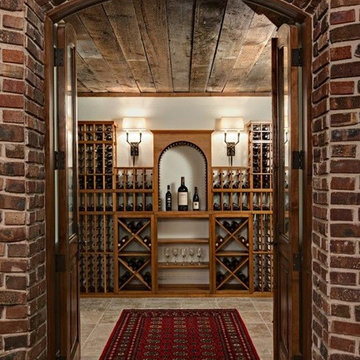
Wine cellar racking by Closets For Life. Photos by Mark Ehlen, Ellen Creative Communications
Large mountain style wine cellar photo in Minneapolis with diamond bins
Large mountain style wine cellar photo in Minneapolis with diamond bins
 Westrade Projects

Example of a large arts and crafts rooftop second story wood railing deck design in Vancouver with a pergola
Find the right local pro for your project
 Seawolf Development
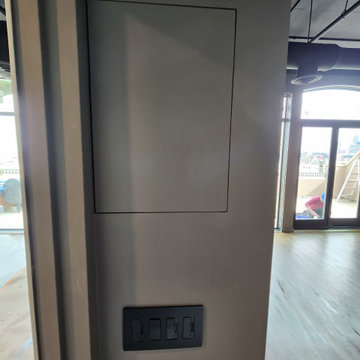
hidden communication cabinet.
Inspiration for an industrial home theater remodel in Denver
Inspiration for an industrial home theater remodel in Denver

 Case Architects & Remodelers
Project Developer Elle Hunter
Designer Alexandria Hubbard
Photography by Stacy Zarin Goldberg
Example of a trendy bathroom design in DC Metro
Example of a trendy bathroom design in DC Metro

 GrassRoots Landscape Maintenance
All photos taken by Tom Keenan for educational, marketing, and communication purposes.
Design ideas for a small modern full sun front yard landscaping in Seattle for summer.
Design ideas for a small modern full sun front yard landscaping in Seattle for summer.

 trinergy Digital
Explore the top UX writing trends 2025 shaping digital experiences. Learn how conversational design, AI-driven content, and inclusive language enhance clarity, engagement, and brand communication.
 Ruby Mountain Builders
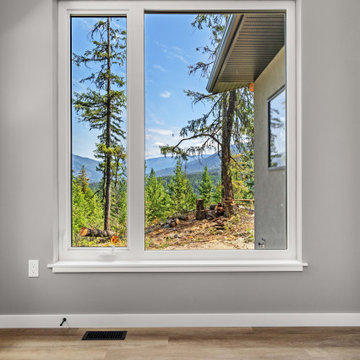
retired to enjoy this
Example of a mid-sized trendy home design design in Vancouver
Example of a mid-sized trendy home design design in Vancouver
 Tim Andersen Architect

Family room includes access from driveway, fireplace, bookcases and TV. It has a rustic campy character with forest scene fabrics and canoe feature tiles in fireplace. Wide cased opening makes for easy communication with "kitchen staff." Photo by David Whelan
 Ruby Mountain Builders

guest bedroom
Inspiration for a mid-sized contemporary guest vinyl floor and brown floor bedroom remodel in Vancouver with gray walls
Inspiration for a mid-sized contemporary guest vinyl floor and brown floor bedroom remodel in Vancouver with gray walls
 Abbot Hill Cabinetry, LLC
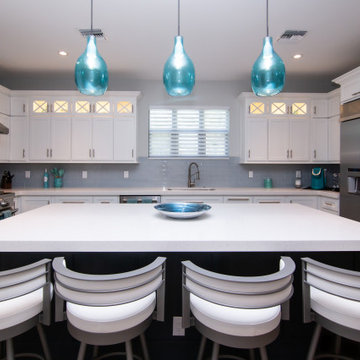
We can provide the services for all your kitchen needs
including but not limited to :
Cabinets, flooring, backsplash tile, countertops, plumbing, electrical all with attention to detail, communication and a smile on our face.
 Kievit Residential Renovations
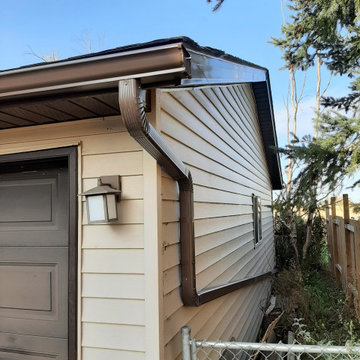
Downspout here leading to back of the property, avoiding blocking the garage window. The communication and handling from Splashdown Eaves (Edmonton) is fantastic!
 Queen Anne Design LLC
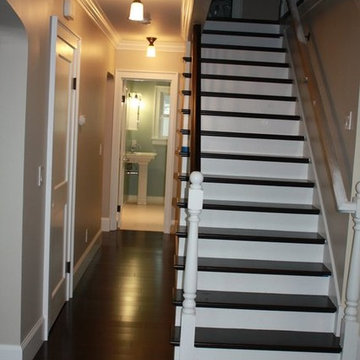
The walls were removed and replavced by open custom wood staircase allowing for more communication and connection between the main floor and the floor above.
Photo by Marija Berker

 JRP Design & Remodel
Our client came to us with a desire to take an overgrown, neglected space and transform it into a clean contemporary backyard for the family to enjoy. Having had less than stellar experiences with other contractors, they wanted to find a trustworthy company; One that would complement their style and provide excellent communication. They saw a JRP banner at their son's baseball game at Westlake High School and decided to call. After meeting with the team, they knew JRP was the firm they needed to give their backyard a complete overhaul.
With a focus on sleek, clean lines, this contemporary backyard is captivating. The outdoor family room is a perfect blend of beauty, form, and function. JRP reworked the courtyard and dining area to create a space for the family to enjoy together. An outdoor pergola houses a media center and lounge. Restoration Hardware low profile furniture provides comfortable seating while maintaining a polished look. The adjacent barbecue is perfect for crafting up family dinners to enjoy amidst a Southern California sunset.
Before renovating, the landscaping was an unkempt mess that felt overwhelming. Synthetic grass and concrete decking was installed to give the backyard a fresh feel while offering easy maintenance. Gorgeous hardscaping takes the outdoor area to a whole new level. The resurfaced free-form pool joins to a lounge area that's perfect for soaking up the sun while watching the kids swim. Hedges and outdoor shrubs now maintain a clean, uniformed look.
A tucked-away area taken over by plants provided an opportunity to create an intimate outdoor dining space. JRP added wooden containers to accommodate touches of greenery that weren't overwhelming. Bold patterned statement flooring contrasts beautifully against a neutral palette. Additionally, our team incorporated a fireplace for a feel of coziness.
Once an overlooked space, the clients and their children are now eager to spend time outdoors together. This clean contemporary backyard renovation transformed what the client called "an overgrown jungle" into a space that allows for functional outdoor living and serene luxury.
Photographer: Andrew - OpenHouse VC
 Distinguishing Style, LLC
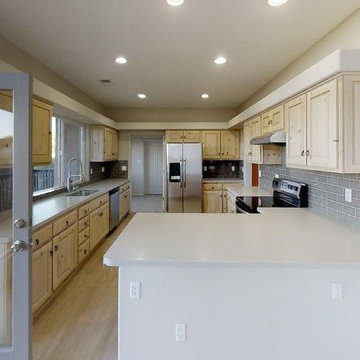
Dropping the bar height counter opens communication to the living/ dining room and creates more usuable counter space, while still providing counter seating.
Photo: 24 Hour Open House, LLC
 GrassRoots Landscape Maintenance
All photos taken by Tom Keenan for educational, marketing, and communication purposes.
This is an example of a large modern partial sun backyard formal garden in Seattle for summer.
This is an example of a large modern partial sun backyard formal garden in Seattle for summer.
 The Egg Design Group, LLC
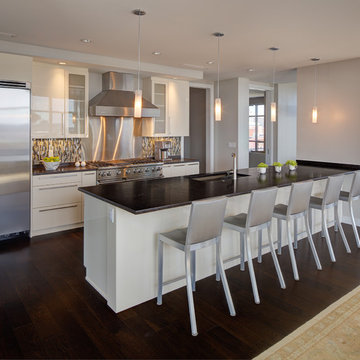
The industrial vibe of the city below is clearly communicated in the kitchen with touches of aluminum and steel, yet softened with the elegant glimmer of the glass mosaic tile inspired by the river and lake views.
Tricia Shay Photography
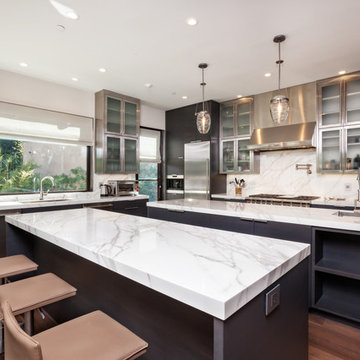
 JPM Construction
JPM Construction offers complete support for designing, building, and renovating homes in Atherton, Menlo Park, Portola Valley, and surrounding mid-peninsula areas. With a focus on high-quality craftsmanship and professionalism, our clients can expect premium end-to-end service.
The promise of JPM is unparalleled quality both on-site and off, where we value communication and attention to detail at every step. Onsite, we work closely with our own tradesmen, subcontractors, and other vendors to bring the highest standards to construction quality and job site safety. Off site, our management team is always ready to communicate with you about your project. The result is a beautiful, lasting home and seamless experience for you.
 Carol's Interior Fashions
Ehlen Creative Communications
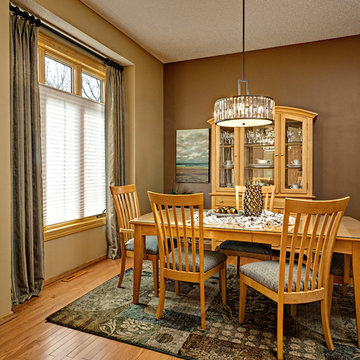
Inspiration for a mid-sized timeless medium tone wood floor and brown floor enclosed dining room remodel in Minneapolis with brown walls and no fireplace
Inspiration for a mid-sized timeless medium tone wood floor and brown floor enclosed dining room remodel in Minneapolis with brown walls and no fireplace
 Rachel Loewen Photography
Photo: Rachel Loewen Photography © 2017 Houzz
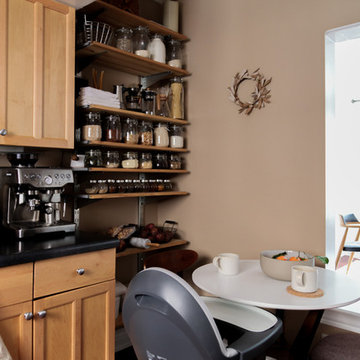
Inspiration for a scandinavian kitchen remodel in Chicago
Inspiration for a scandinavian kitchen remodel in Chicago
49