
Search results for "Communicate" in Home Design Ideas
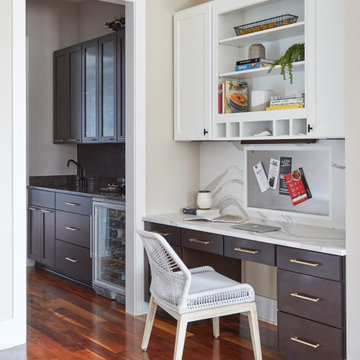

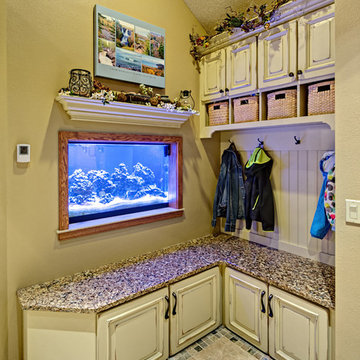

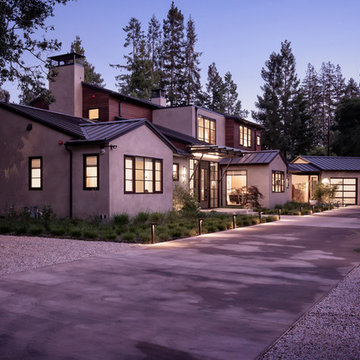
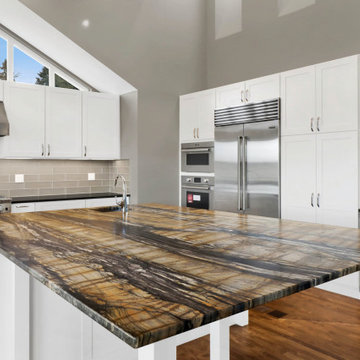
 JPM Construction
JPM Construction offers complete support for designing, building, and renovating homes in Atherton, Menlo Park, Portola Valley, and surrounding mid-peninsula areas. With a focus on high-quality craftsmanship and professionalism, our clients can expect premium end-to-end service.
The promise of JPM is unparalleled quality both on-site and off, where we value communication and attention to detail at every step. Onsite, we work closely with our own tradesmen, subcontractors, and other vendors to bring the highest standards to construction quality and job site safety. Off site, our management team is always ready to communicate with you about your project. The result is a beautiful, lasting home and seamless experience for you.
Find the right local pro for your project
 Christine Nelson Design
Ehlen Creative Communications
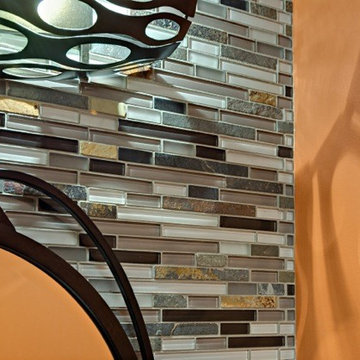
Small minimalist multicolored tile and mosaic tile ceramic tile home design photo in Minneapolis with an integrated sink, flat-panel cabinets, medium tone wood cabinets, a two-piece toilet and orange walls
Small minimalist multicolored tile and mosaic tile ceramic tile home design photo in Minneapolis with an integrated sink, flat-panel cabinets, medium tone wood cabinets, a two-piece toilet and orange walls


 ACM Interiors
The formal living area in this Brooklyn brownstone once had an awful marble fireplace surround that didn't properly reflect the home's provenance. Sheetrock was peeled back to reveal the exposed brick chimney, we sourced a new mantel with dental molding from architectural salvage, and completed the surround with green marble tiles in an offset pattern. The chairs are Mid-Century Modern style and the love seat is custom-made in gray leather. Custom bookshelves and lower storage cabinets were also installed, overseen by antiqued-brass picture lights.
 User

UserMark Ehlen of Ehlen Creative Communications, LLC
Example of a farmhouse walk-out carpeted basement design in Minneapolis with beige walls, a standard fireplace and a stone fireplace
Example of a farmhouse walk-out carpeted basement design in Minneapolis with beige walls, a standard fireplace and a stone fireplace

 LandCurrent Landscape Architects -Eugene OR
Overflow from cistern (to the left outside this image) emits at the top of basalt column using the principle of communicating veins.
 OnSite Studios / OnlinePropertyShowcase
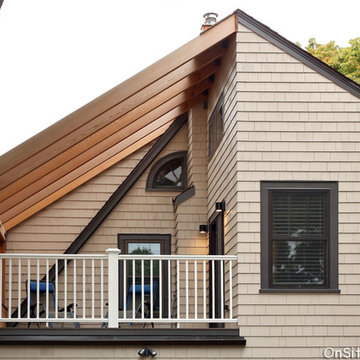
Jay Groccia, Principal Photographer www.OnSiteStudios.com 508-869-6955 ©2015 Granite Communications, Inc.
Deck - eclectic deck idea in Boston
Deck - eclectic deck idea in Boston
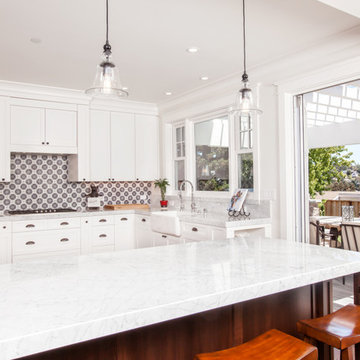 JPM Construction
JPM Construction offers complete support for designing, building, and renovating homes in Atherton, Menlo Park, Portola Valley, and surrounding mid-peninsula areas. With a focus on high-quality craftsmanship and professionalism, our clients can expect premium end-to-end service.
The promise of JPM is unparalleled quality both on-site and off, where we value communication and attention to detail at every step. Onsite, we work closely with our own tradesmen, subcontractors, and other vendors to bring the highest standards to construction quality and job site safety. Off site, our management team is always ready to communicate with you about your project. The result is a beautiful, lasting home and seamless experience for you.
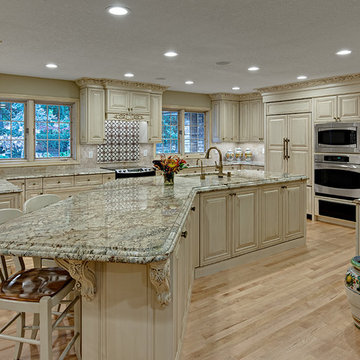
 Boyer Building Corporation
Photo credit: Ehlen Creative Communications
Example of a large classic u-shaped light wood floor and brown floor eat-in kitchen design in Minneapolis with an undermount sink, raised-panel cabinets, granite countertops, brown backsplash, subway tile backsplash, paneled appliances, a peninsula, brown countertops and beige cabinets
Example of a large classic u-shaped light wood floor and brown floor eat-in kitchen design in Minneapolis with an undermount sink, raised-panel cabinets, granite countertops, brown backsplash, subway tile backsplash, paneled appliances, a peninsula, brown countertops and beige cabinets
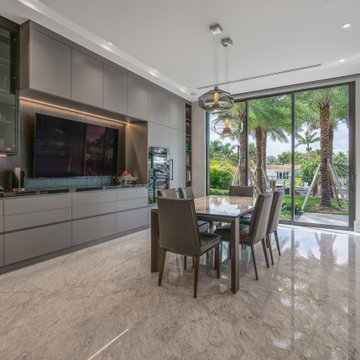

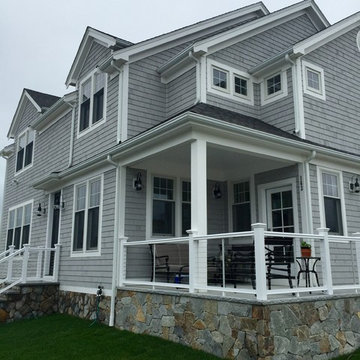
 Cape Cod Remodeling
Inspiration for a large coastal gray two-story mixed siding house exterior remodel in Boston with a hip roof and a shingle roof
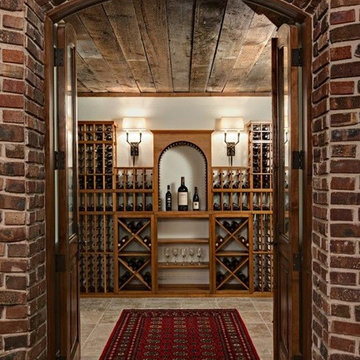
 Closets For Life
Wine cellar racking by Closets For Life. Photos by Mark Ehlen, Ellen Creative Communications
Large mountain style wine cellar photo in Minneapolis with diamond bins
Large mountain style wine cellar photo in Minneapolis with diamond bins
 Westrade Projects

Example of a large arts and crafts rooftop second story wood railing deck design in Vancouver with a pergola

 Case Architects & Remodelers
Project Developer Elle Hunter
Designer Alexandria Hubbard
Photography by Stacy Zarin Goldberg
Example of a trendy bathroom design in DC Metro
Example of a trendy bathroom design in DC Metro
 Seawolf Development
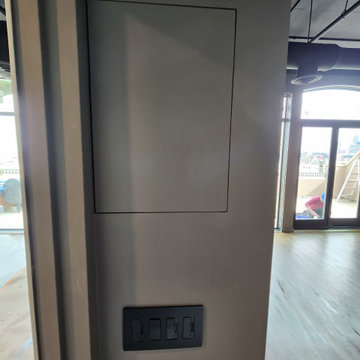
hidden communication cabinet.
Inspiration for an industrial home theater remodel in Denver
Inspiration for an industrial home theater remodel in Denver

 GrassRoots Landscape Maintenance
All photos taken by Tom Keenan for educational, marketing, and communication purposes.
Design ideas for a small modern full sun front yard landscaping in Seattle for summer.
Design ideas for a small modern full sun front yard landscaping in Seattle for summer.
 Tim Andersen Architect

Family room includes access from driveway, fireplace, bookcases and TV. It has a rustic campy character with forest scene fabrics and canoe feature tiles in fireplace. Wide cased opening makes for easy communication with "kitchen staff." Photo by David Whelan
 Queen Anne Design LLC
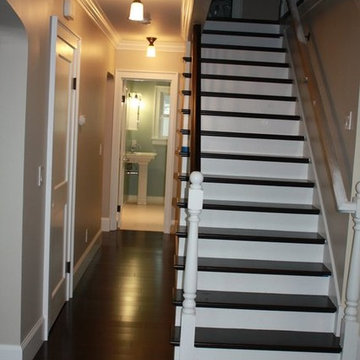
The walls were removed and replavced by open custom wood staircase allowing for more communication and connection between the main floor and the floor above.
Photo by Marija Berker
48