
Search results for "Communicate" in Home Design Ideas

 Roomscapes Cabinetry and Design Center
Trendy l-shaped light wood floor and beige floor kitchen photo in Boston with a single-bowl sink, flat-panel cabinets, stainless steel appliances, an island and stainless steel countertops

 Audio Video Systems
Dustin Wright
Example of a classic backyard gravel and rectangular lap hot tub design in Dallas
Example of a classic backyard gravel and rectangular lap hot tub design in Dallas
 User
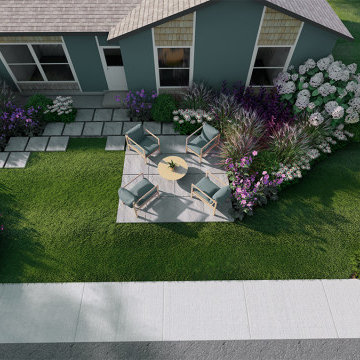
UserHome Outside's 3D Views help the homeowner visualize the end result and communicate ideas to their landscape installer.
This Idaho homeowner wanted a front yard seating area that would invite neighbors to stop for a friendly chat amidst a colorful palette of blooming shrubs and perennials.
Find the right local pro for your project
 Cloud 9 AV Inc.
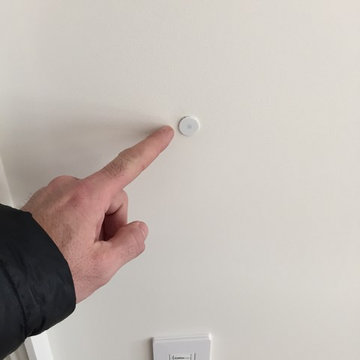
Lutron RadioRA2 automated lighting and temperature control. The flush mount temp sensor communicates the room temperature to the thermostat module installed in the furnace room. No ugly thermostat and all functions are controlled from the clients phone or iPAD.


 Caren Danneman, CKD, CBD
Galina Coada, Architectural Photography
Inspiration for a timeless kitchen remodel in Atlanta
Inspiration for a timeless kitchen remodel in Atlanta

 Rochelle Interiors
Open concept living space with LOTS of windows and incredible views. Offering function with multiple seating for everyone to be able to communicate.
Kitchen/dining room combo - mid-sized contemporary medium tone wood floor, brown floor and wood ceiling kitchen/dining room combo idea with white walls, a two-sided fireplace and a metal fireplace
Kitchen/dining room combo - mid-sized contemporary medium tone wood floor, brown floor and wood ceiling kitchen/dining room combo idea with white walls, a two-sided fireplace and a metal fireplace

 Kirkshire Design Group
Douglas Warner, Communication Associates
Inspiration for a large timeless women's light wood floor and brown floor walk-in closet remodel in Detroit with glass-front cabinets and gray cabinets
Inspiration for a large timeless women's light wood floor and brown floor walk-in closet remodel in Detroit with glass-front cabinets and gray cabinets
 User
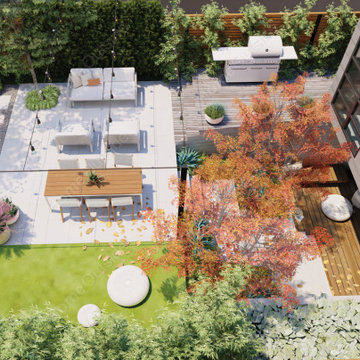
UserHome Outside's 3D Views help the homeowner visualize the end result and communicate ideas to their landscape installer.
The owners of this sleek and modern Washington, DC, townhouse wanted a series of outdoor rooms to extend their living space and make the most of the spacious backyard.
 re+habit design, llc

feature wall glass tile material by Fire Clay Tile, 2 x 6 size, color: roadrunner matte; shower valve wall is honed Jerusalem Bone limestone
Example of a minimalist gray tile and glass tile ceramic tile, beige floor and single-sink bathroom design in San Francisco with flat-panel cabinets, beige cabinets, a wall-mount toilet, beige walls, an undermount sink, limestone countertops, a hinged shower door, beige countertops and a floating vanity
Example of a minimalist gray tile and glass tile ceramic tile, beige floor and single-sink bathroom design in San Francisco with flat-panel cabinets, beige cabinets, a wall-mount toilet, beige walls, an undermount sink, limestone countertops, a hinged shower door, beige countertops and a floating vanity
 User
UserThe green themed Eighty Twenty Meals logo of the Saudi based venture, is set on the façade of the industrial design healthy restaurant and easily communicates the brand's identity and the type of meals offered, surrounded with randomly sized glass panels in slim white frames.
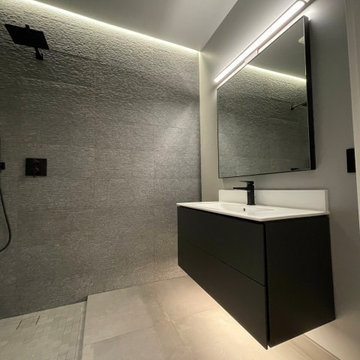 re+habit design, llc
feature wall ceramic tile material, 12 x 24 size, stacked pattern; wall hung vanity with porcelain top; matte black plumbing fixtures and architectural hardware
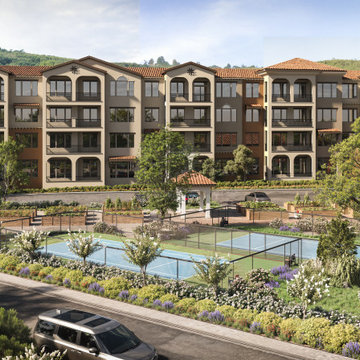
 GENENSE
Designing residential architecture is not just about buildings -it's about creating a vision of future living.
For the Family Houses project, our goal was to transform architectural concepts into compelling visual narratives that communicate atmosphere, scale, and lifestyle
We focused on delivering high-end 3D visualizations that feel both realistic and emotionally engaging - helping the client present their development with clarity and impact
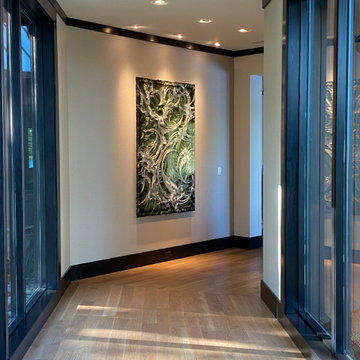
 tbj design
Interior view, over water connection (Hall) toward additional suites ||| We were involved with many aspects of this nearly 10,000 sq ft (under roof) remodel and addition, of an exclusive hunting lodge (family vacation home); including: comprehensive construction documents; interior details, drawings and specifications; builder communications. ||| Architectural design by: Harry J Crouse Design Inc ||| Photo by: Harry Crouse ||| Builder: Sam Vercher Custom Homes
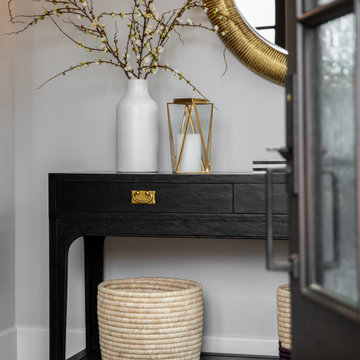
 Heaton and Co
Thoughtful, simple accessories greet visitors to this San Francisco home and communicate hospitality.
Transitional entryway photo in San Francisco
Transitional entryway photo in San Francisco
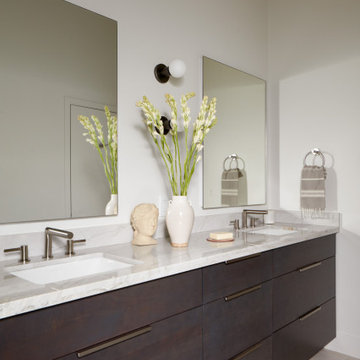
 EDR Design Build
Integrated design-build services combining architectural design with construction management under single contract. EDR Design Build eliminates traditional separation between design and construction phases, reducing project delays and cost overruns. Services include conceptual design, permitting coordination, material selection, quality control, and budget management. Streamlined communication reduces change orders and accelerates project delivery compared to traditional general contracting methods.
 User
UserThis is sample of an ancient technique called tromp l'oeil (which means to fool the eye) painted in the studio for a client presentation. Sample-making is a very important step in the process of communicating to the client specific ideas about design, "feel", and color.
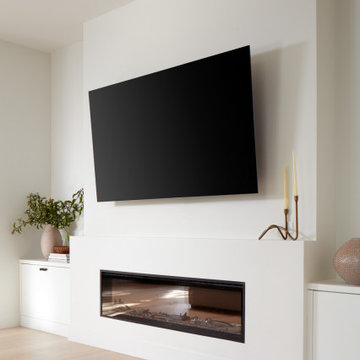 EDR Design Build
Integrated design-build services combining architectural design with construction management under single contract. EDR Design Build eliminates traditional separation between design and construction phases, reducing project delays and cost overruns. Services include conceptual design, permitting coordination, material selection, quality control, and budget management. Streamlined communication reduces change orders and accelerates project delivery compared to traditional general contracting methods.
 Edge Kitchen & Bath and Edge Construction
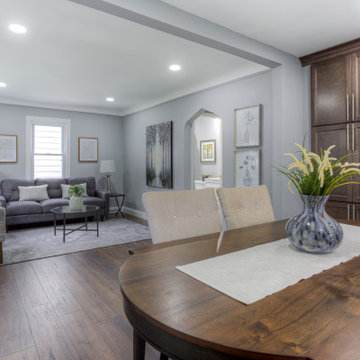
Removed wall between the kitchen and living room to open both spaces allowing the spaces to feel larger and communicate more effectively.
Inspiration for a mid-sized transitional laminate floor and brown floor eat-in kitchen remodel in Detroit with gray walls and shaker cabinets
Inspiration for a mid-sized transitional laminate floor and brown floor eat-in kitchen remodel in Detroit with gray walls and shaker cabinets

78